Save
Ask
Tour
Hide
Share
$870,000
16 Days On Site

10769 Kingsford Lane
Frisco, TX 75035

For Sale|Single Family Residence|Active
5
Beds
5
Total Baths
4
Full Baths
1
Partial Bath
3,785
SqFt
$230
/SqFt
2012
Built
Subdivision:
Villages Of Stonelake Estates Ph Ic
County:
Collin
Call Now: (817) 765-6730
Is this the listing for you? We can help make it yours.
(817) 765-6730
10769 Kingsford Lane10769 Kingsford Lane10769 Kingsford Lane10769 Kingsford Lane
Save
Ask
Tour
Hide
Share

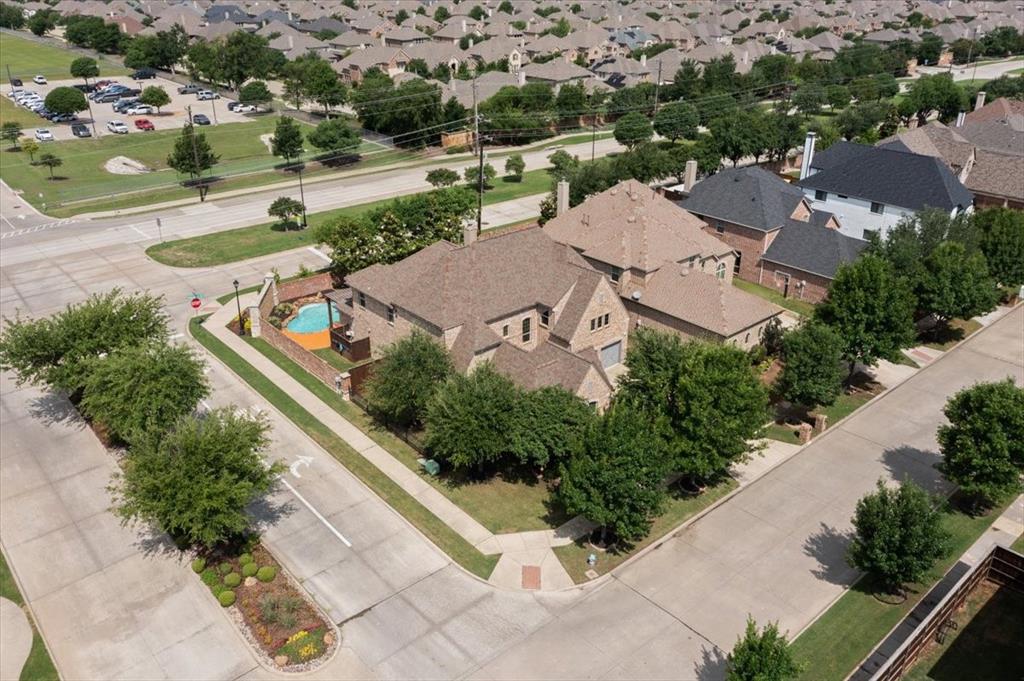
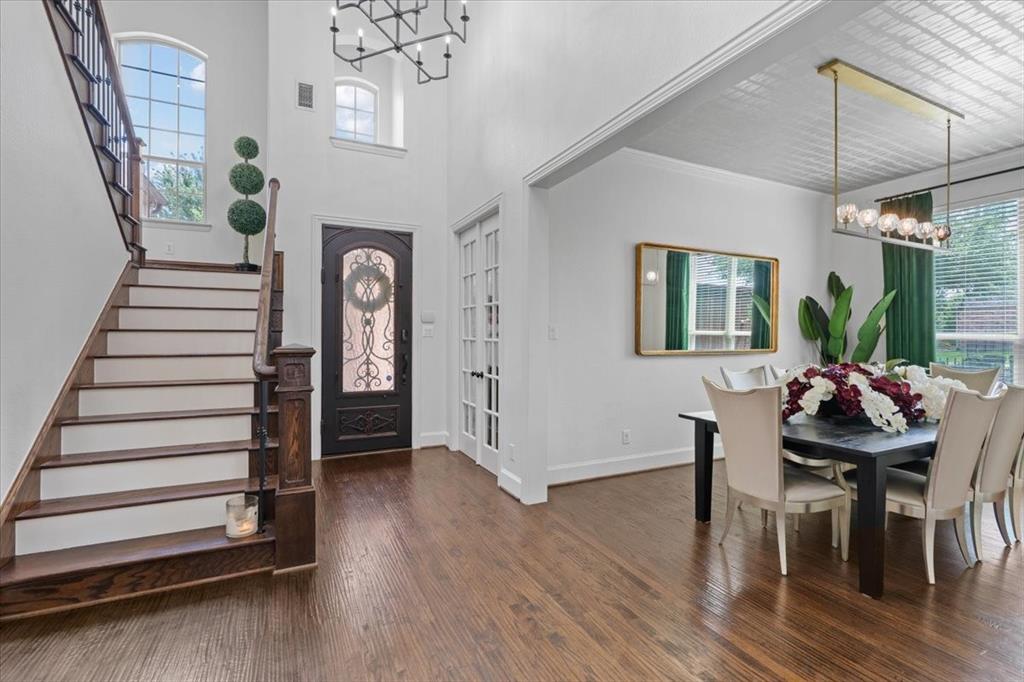
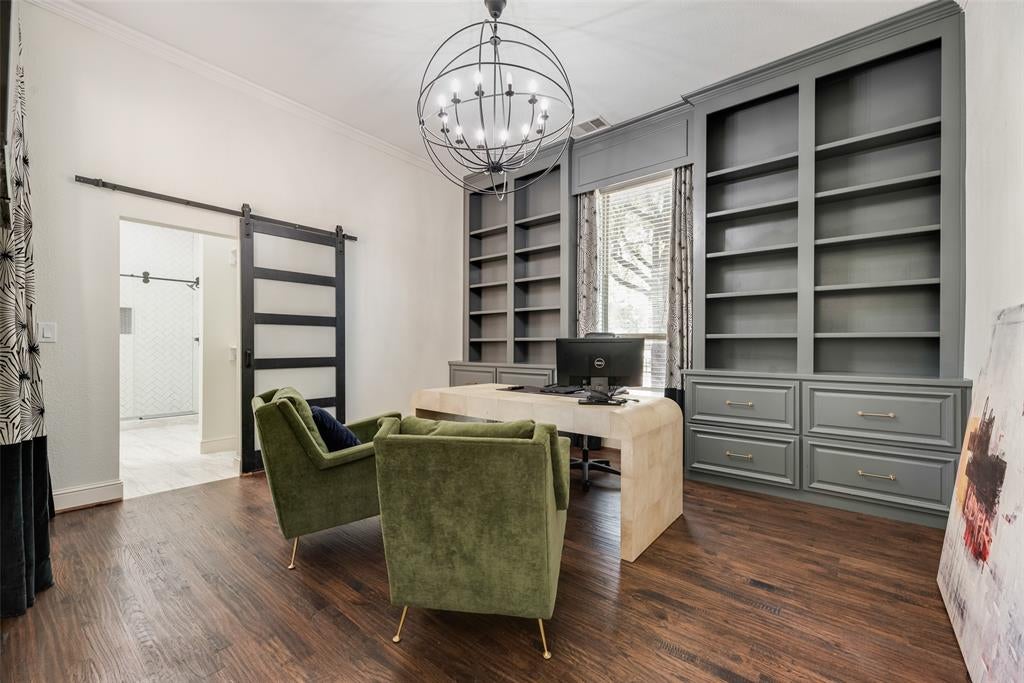
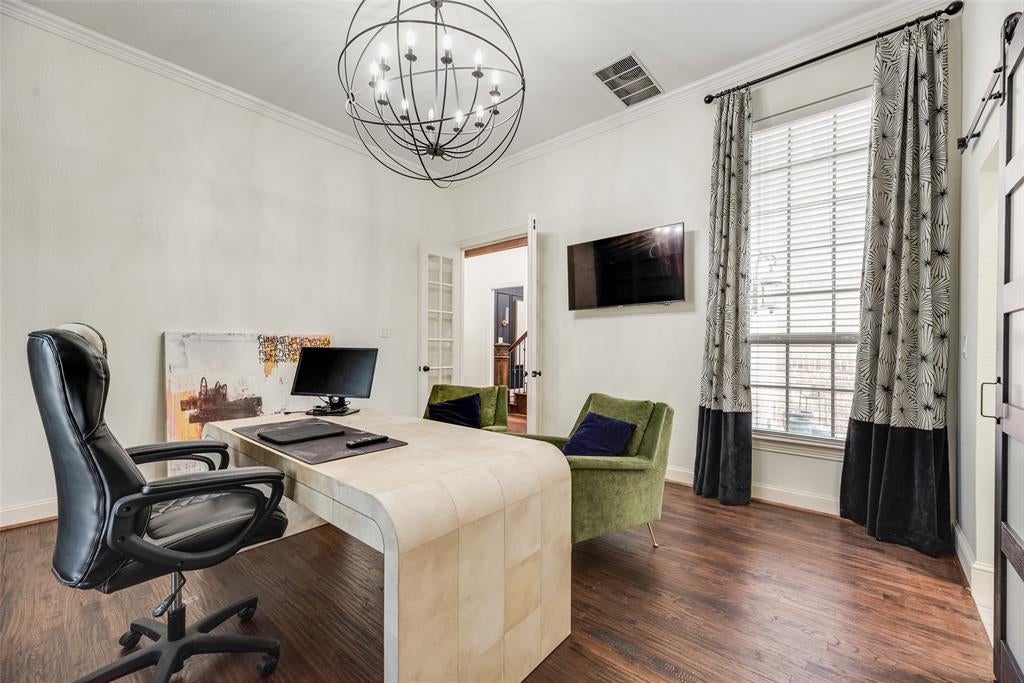
Ready to move-in east-facing front entry — Vastu-aligned orientation - home on a corner lot in Frisco with a pool and an outdoor kitchen. An elegant foyer with sweeping hardwoods and 20-foot ceilings opens this updated two-story home in Villages of Stonelake Estates. The living room, kitchen, and breakfast area flow together for memorable gatherings, with seamless access to the pool and covered patio. The kitchen is equipped with granite countertops, a five-burner gas cooktop, Whirlpool stainless steel appliances, a center island, and a butler's pantry. The living room is anchored by a show stopping fireplace beneath vaulted ceilings, with Juliette balconies overlooking the space. Unwind in the serene primary suite with its luxurious bath and custom walk-in closet. A second bedroom downstairs with expansive built-ins, has its own brand new (just built) attached full bathroom with a stand-in shower — which makes it a genuinely flexible room: a private home office, a guest suite, or continue to use as an additional bedroom for multigenerational living. Floor plans of this vintage rarely offer that. Upstairs, a game room and a media room with projector and screen. 3 additional bedrooms upstairs with 2 full bathrooms. Outdoors, a heated pool, a covered patio with built-in grill, and yard beyond. Over-sized corner lot features plenty of fenced off grassy area for play time or pets. Buyer and buyer's agent to verify all measurements, room dimensions, and school attendance.

Save
Ask
Tour
Hide
Share
Listing Snapshot
Price 
$870,000
Days On Site 
16 Days
Bedrooms 
5
Inside Area (SqFt) 
3,785 sqft
Total Baths 
5
Full Baths 
4
Partial Baths 
1
Lot Size 
0.236 Acres
Year Built 
2012
MLS® Number 
21370908
Status 
Active
Property Tax 
$13,959
HOA/Condo/Coop Fees 
$52.92 monthly
Sq Ft Source 
N/A
Friends & Family
Recent Activity
7 days agoListing updated with changes from the MLS®
2 weeks agoListing first seen on site
General Features
Acres 
0.236
Attached Garage 
Yes
Garage 
Yes
Garage Spaces 
3
Levels 
Two
Parking 
GarageAttached
Property Sub Type 
Single Family Residence
Sewer 
Public Sewer
Special Circumstances 
Standard
Style 
Traditional
Water Source 
Public
Interior Features
Appliances 
DishwasherDisposalElectric OvenGas Cooktop
Fireplace 
Yes
Fireplace Features 
Gas StarterGas Log
Fireplaces 
1
Flooring 
CarpetWood
Bath-Full 
Dimensions - 0 x 0Level - Second
Bedroom 
Dimensions - 12 x 11Level - Second
Breakfast Room 
Dimensions - 13 x 9Level - First
Dining Room 
Dimensions - 14 x 11Level - First
Game Room 
Dimensions - 24 x 14Level - Second
Kitchen 
Dimensions - 19 x 13Level - First
Living Room 
Dimensions - 19 x 16Level - First
Master Bathroom 
Dimensions - 0 x 0Level - First
Master Bedroom 
Dimensions - 26 x 16Level - First
Media Room 
Dimensions - 17 x 14Level - Second
Utility Room 
Dimensions - 10 x 6Level - First
Save
Ask
Tour
Hide
Share
Exterior Features
Construction Details 
Brick
Exterior 
Outdoor Grill
Fencing 
Wood
Community Features
Association Fee 
$635.0
Association Fee Frequency 
Annually
School District 
Frisco ISD
Schools
School District
Frisco ISD
Elementary School
Ashley
Middle School
Nelson
High School
Independence
Listing courtesy of Nitin Gupta of Competitive Edge Realty LLC nitgupta@yahoo.com


© 2020 North Texas Real Estate Information Systems. All rights reserved. Information is deemed reliable but is not guaranteed accurate by the MLS or NTREIS. The information being provided is for the consumer's personal, non-commercial use, and may not be reproduced, redistributed, or used for any purpose other than to identify prospective properties consumers may be interested in purchasing.
Last checked: 2026-09-14 06:02 AM CDT

Neighborhood & Commute
Source: Walkscore
Disclosure: Community information and market data powered by Constellation Data Labs. Information is deemed reliable but not guaranteed.
Save
Ask
Tour
Hide
Share
Scroll to Top