Save
Ask
Tour
Hide
Share
$797,000
73 Days On Site

6817 Tadpole Trail
McKinney, TX 75071

For Sale|Single Family Residence|Active
5
Beds
4
Total Baths
4
Full Baths
3,657
SqFt
$218
/SqFt
2024
Built
Subdivision:
Aster Pk Ph 1b2
County:
Collin
Call Now: (817) 765-6730
Is this the listing for you? We can help make it yours.
(817) 765-6730
6817 Tadpole Trail6817 Tadpole Trail6817 Tadpole Trail6817 Tadpole Trail
Save
Ask
Tour
Hide
Share

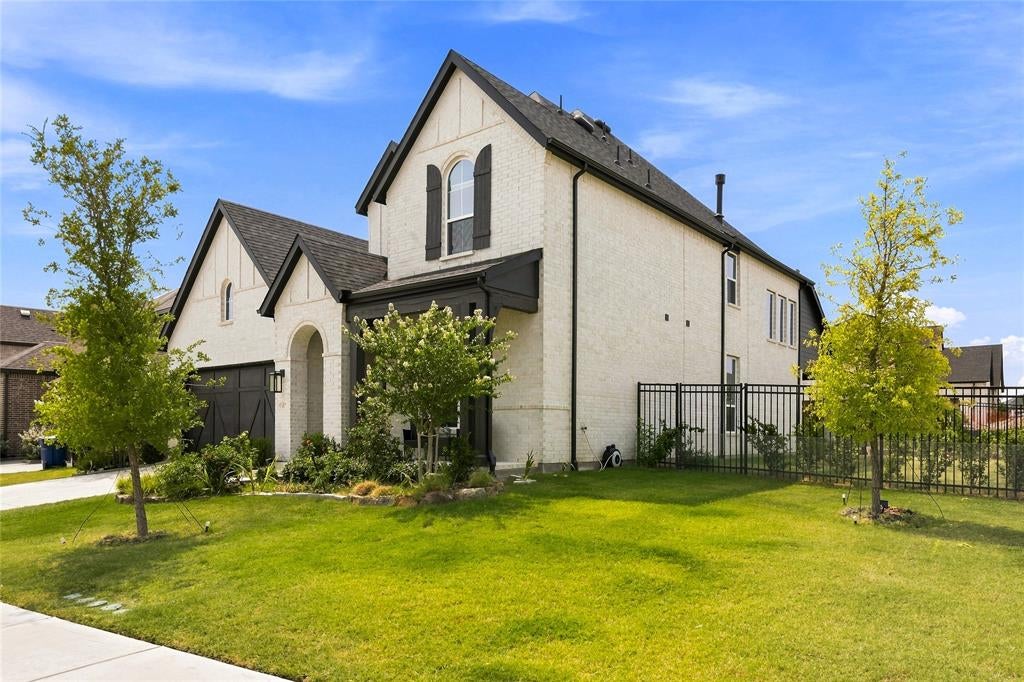
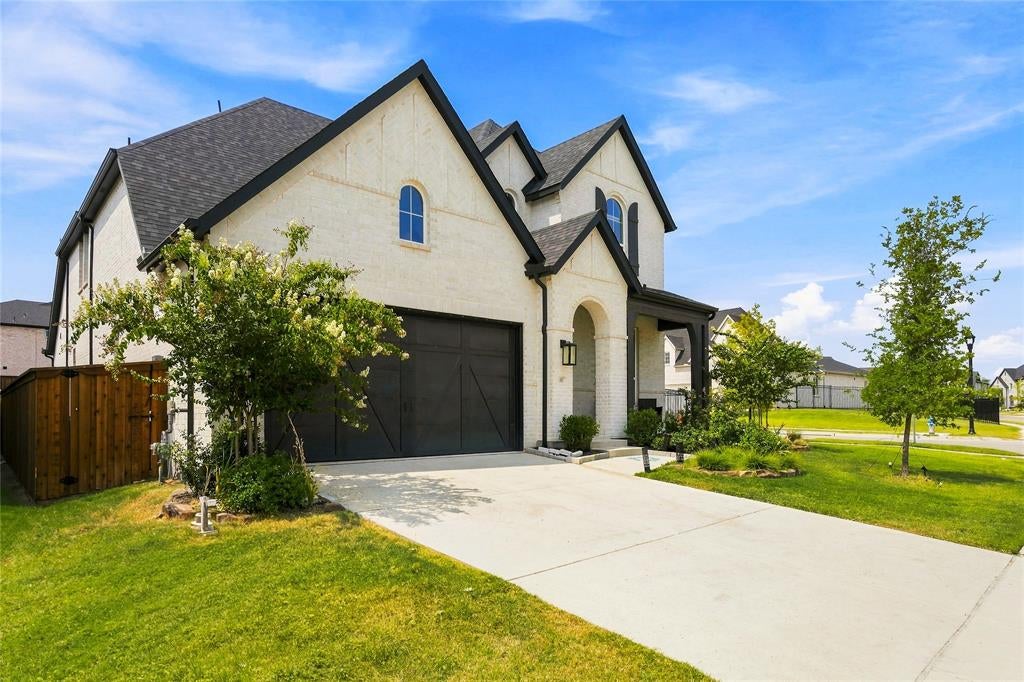
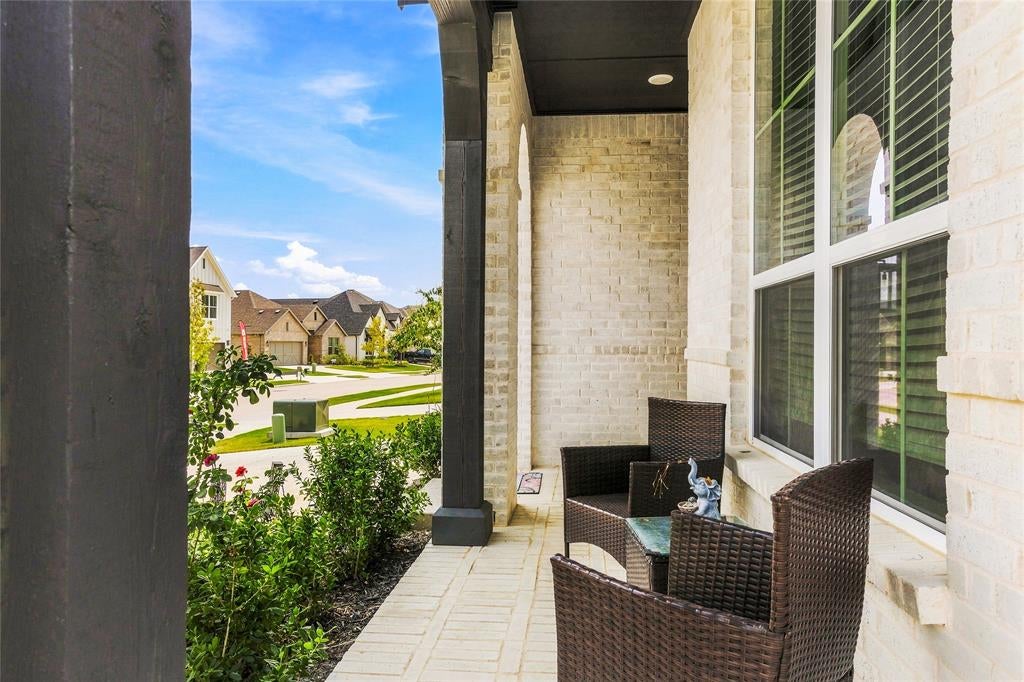
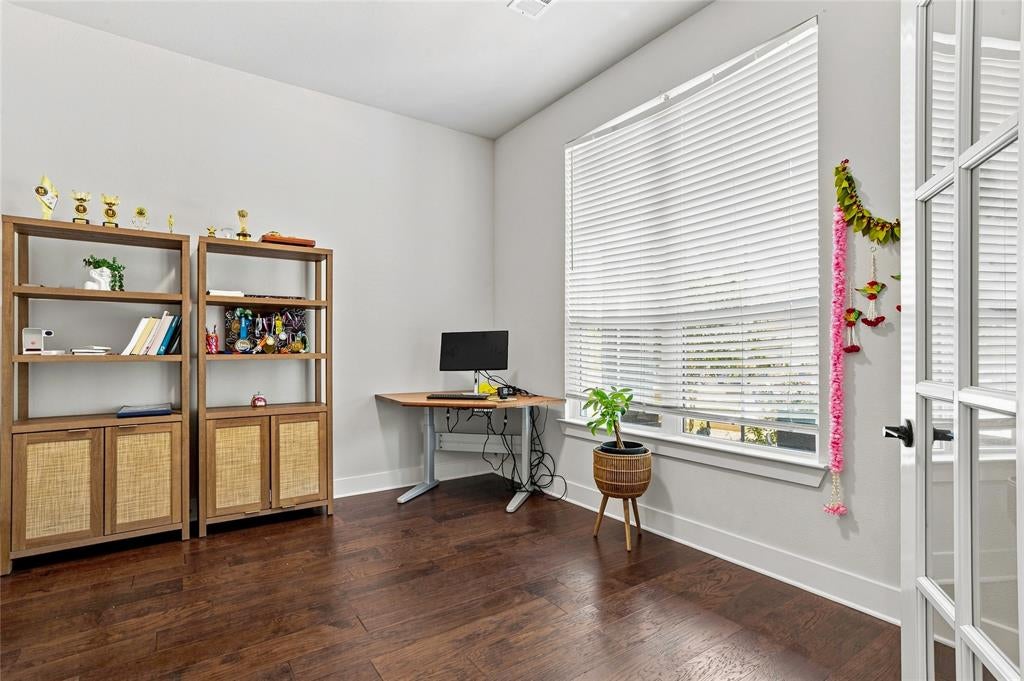
New without the wait in gated Aster Park, zoned to Prosper ISD! This 2024 Highland Homes 5 bed, 4 bath, 3,657 sq ft home sits on a 0.19-acre corner lot, bigger than most in the community, with wood and wrought-iron fencing. The sellers have already added the upgrades you'd pay extra for on a new build: whole home water filtration, reverse osmosis in the kitchen, an epoxy garage floor, and a tankless water heater. You get a media room, game room, and office for room too spread out. The kitchen has quartz counters, a farm sink, and a 5 burner gas stove, and the primary bath has a Hollywood soaking tub. You'll also find a fireplace, a built-in china cabinet, solid-wood doors, floor outlets, a paver back porch, and an east facing front for morning sun. The refrigerator and all in one washer dryer stay. A new infinity pool, clubhouse, and gym are coming to the community. Move right in, with no build timeline! All agents are responsible for verifying the information provided. Title company is Upward Title

Save
Ask
Tour
Hide
Share
Listing Snapshot
Price 
$797,000
Days On Site 
73 Days
Bedrooms 
5
Inside Area (SqFt) 
3,657 sqft
Total Baths 
4
Full Baths 
4
Partial Baths 
N/A
Lot Size 
0.193 Acres
Year Built 
2024
MLS Number 
21370823
Status 
Active
Property Tax 
$4,115
HOA/Condo/Coop Fees 
$137.5 monthly
Sq Ft Source 
N/A
Friends & Family
Recent Activity
2 weeks agoListing updated with changes from the MLS
4 weeks agoPrice changed to $797,000
2 months agoListing first seen on site
General Features
Acres 
0.193
Attached Garage 
Yes
Foundation 
Slab
Garage 
Yes
Garage Spaces 
2
Levels 
Two
Parking 
Garage Door OpenerGarage Faces FrontGatedAttached
Property Sub Type 
Single Family Residence
Security 
Gated Community
Sewer 
Public Sewer
Special Circumstances 
Standard
Style 
Contemporary/Modern
Utilities 
Cable Available
Water Source 
Public
Interior Features
Appliances 
DishwasherDisposalDryerGas CooktopIce MakerMicrowaveRefrigeratorTankless Water HeaterWasher

Cooling 
Attic FanCeiling Fan(s)Central AirElectricZoned
Fireplace 
Yes
Fireplace Features 
GasLiving RoomGas Log
Fireplaces 
1
Flooring 
CarpetCeramic TileHardwood
Heating 
ENERGY STAR Qualified Equipment
Interior 
Cathedral Ceiling(s)Kitchen IslandOpen FloorplanPantryVaulted Ceiling(s)Walk-In Closet(s)Smart HomeIn-Law Floorplan
Window Features 
Window Coverings
Bath-Full 
Dimensions - 0 x 0Level - Second
Bedroom 
Dimensions - 0 x 0Level - SecondFeatures - Ceiling Fan(s), Walk-In Closet(s)
Bedroom-2nd Primary 
Dimensions - 0 x 0Level - SecondFeatures - Walk-In Closet(s)
Dining Room 
Dimensions - 0 x 0Level - First
Game Room 
Dimensions - 0 x 0Level - Second
Kitchen 
Dimensions - 0 x 0Level - FirstFeatures - Breakfast Bar, Kitchen Island, Pantry
Living Room 
Dimensions - 0 x 0Level - First
Master Bathroom 
Dimensions - 0 x 0Level - First
Master Bedroom 
Dimensions - 0 x 0Level - FirstFeatures - Walk-In Closet(s)
Media Room 
Dimensions - 0 x 0Level - Second
Office 
Dimensions - 0 x 0Level - First
Save
Ask
Tour
Hide
Share
Exterior Features
Construction Details 
Brick
Fencing 
Back YardFencedWoodWrought Iron
Lot Features 
Corner LotFew TreesInterior LotLandscaped
Patio And Porch 
CoveredFront Porch
Roof 
CompositionShingle
Windows/Doors 
Window Coverings
Community Features
Association Fee 
$1650.0
Association Fee Frequency 
Annually
Community Features 
PoolGatedClubhouseFitness CenterParkPlaygroundSidewalks
School District 
Prosper ISD
Financing Terms Available 
CashConventionalFHAVA Loan
Schools
School District
Prosper ISD
Elementary School
Sam Johnson
Middle School
Jim Bridges
High School
Walnut Grove
Listing courtesy of Christyne Campbell of Better Homes & Gardens, Winans christyne.campbell@winansbhg.com


© 2020 North Texas Real Estate Information Systems. All rights reserved. Information is deemed reliable but is not guaranteed accurate by the MLS or NTREIS. The information being provided is for the consumer's personal, non-commercial use, and may not be reproduced, redistributed, or used for any purpose other than to identify prospective properties consumers may be interested in purchasing.
Last checked: 2026-11-08 10:06 PM CST

Neighborhood & Commute
Source: Walkscore
Disclosure: Community information and market data powered by Constellation Data Labs. Information is deemed reliable but not guaranteed.
Save
Ask
Tour
Hide
Share
Scroll to Top