
8308 Spitfire TrailAubrey, TX 76227
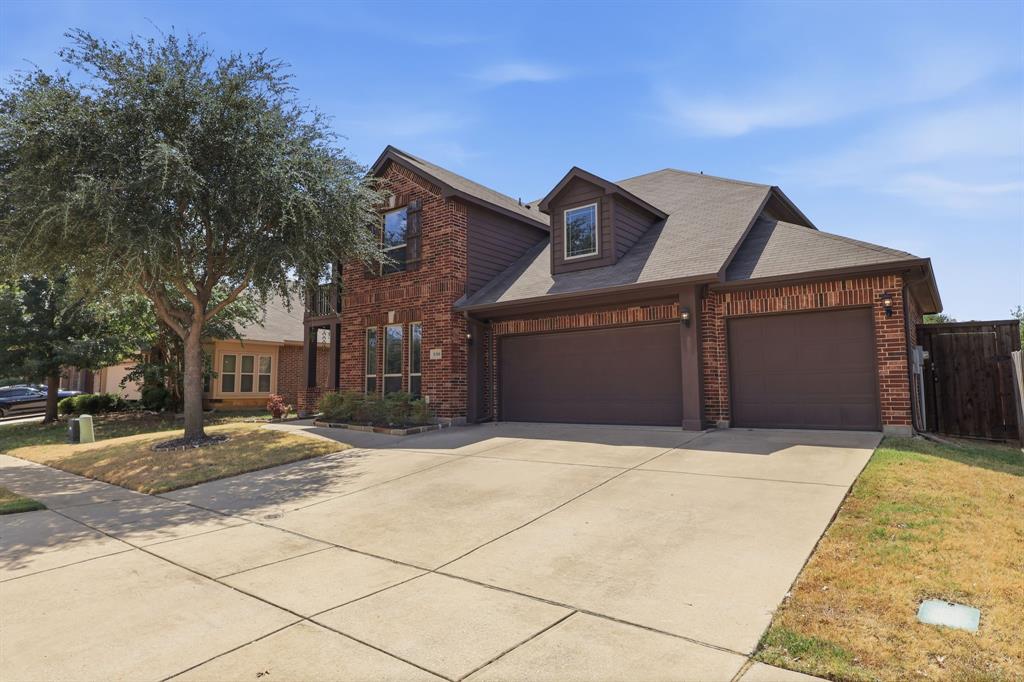
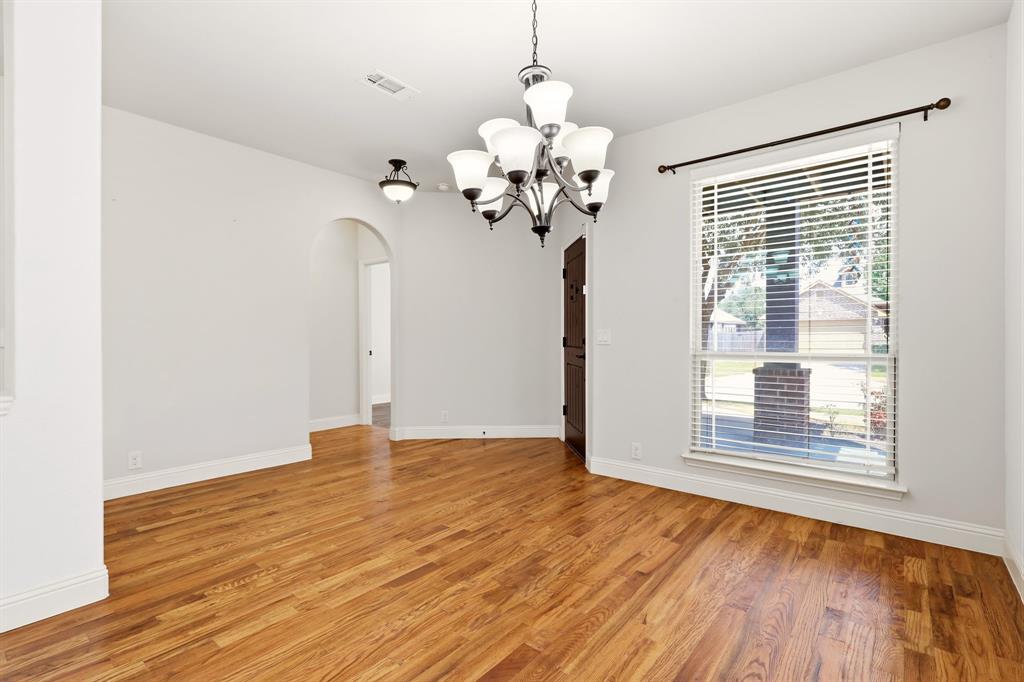
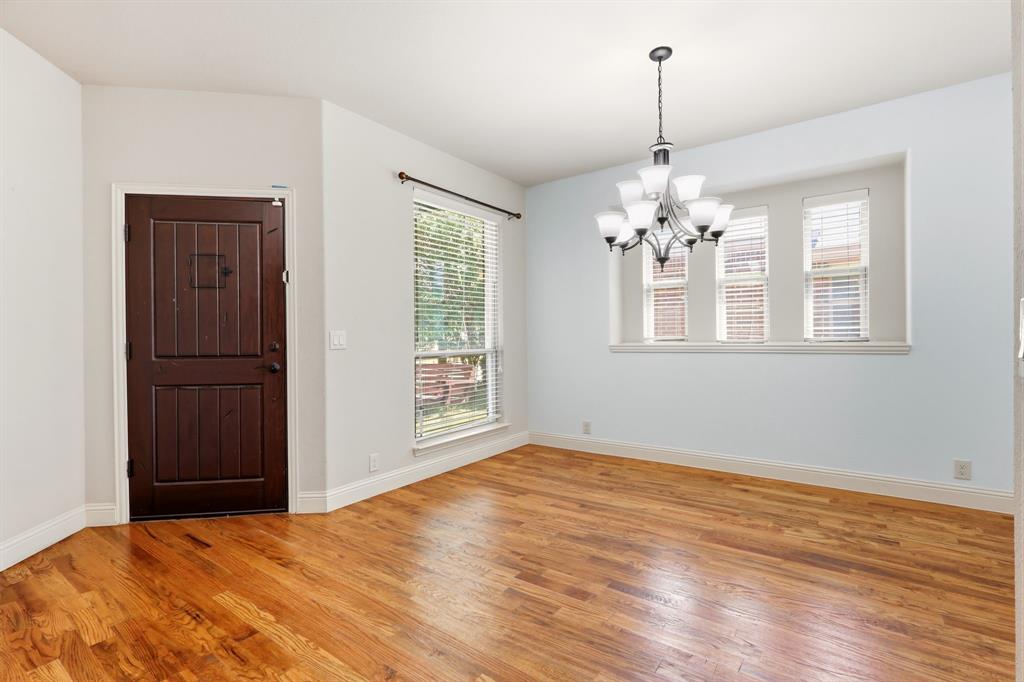
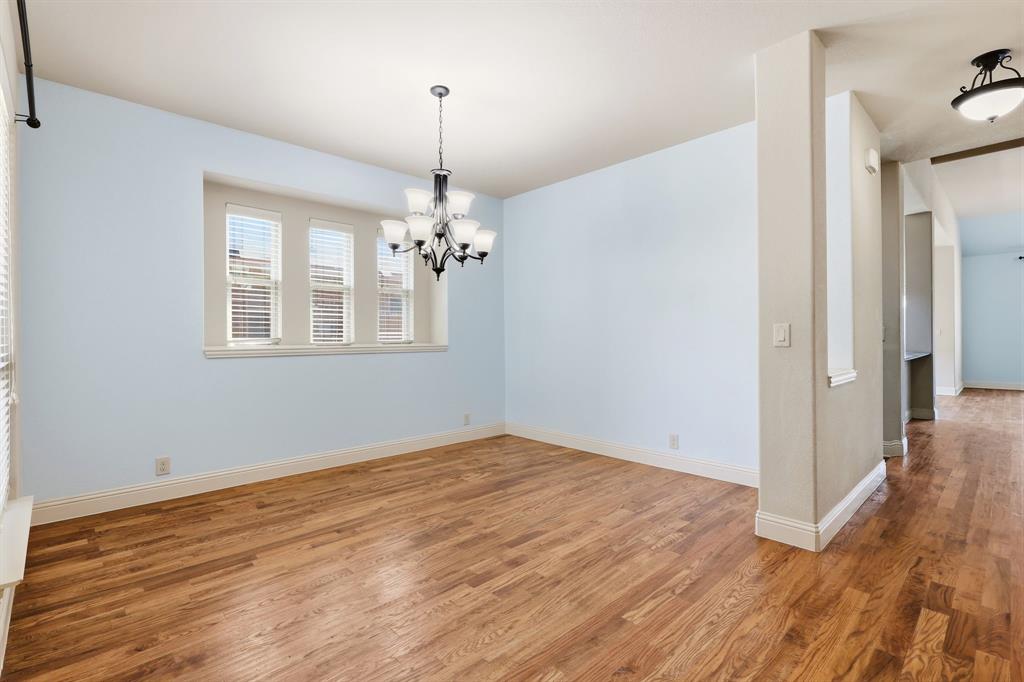
NO CARPET and a true 3-car garage are just the beginning. From the traditional brick exterior and landscaped front yard to the welcoming porch with a ceiling-hung swing, this home starts making an impression before you step inside. Walk through the front door and the layout immediately gives you options. A downstairs bedroom can become a guest room, home office, or quiet workspace. Across the hall, the formal dining room gives you a dedicated setting for holidays, celebrations, and special dinners. Continue into the heart of the home, where the open kitchen, living area, and breakfast nook keep the conversation going whether you’re cooking, grabbing a quick meal, entertaining friends, or simply spending time together. The kitchen offers abundant cabinetry, generous counter space, plenty of drawers, and a central island, giving you room for the appliances and everyday essentials you use. Your primary suite is also downstairs, creating separation from the secondary bedrooms upstairs. Two separate vanity areas give each person their own space to get ready without competing for the same counter. The laundry room sits downstairs with direct access toward the garage. Head upstairs and the home gives everyone even more room to spread out. A spacious game room creates a second living area, while a separate media or flex room gives you options for movie nights, gaming, a pool table, hobbies, or entertaining. Three additional bedrooms and a full bath complete the second floor. Then step onto one of the home’s most memorable features: the covered second-floor terrace. Morning coffee, an evening with a book, fresh air after a long day, or simply sitting outside listening to the rain. It’s the kind of space that can easily become part of your daily routine. Out back, a concrete patio, mature shade tree, and tall privacy fence give you another place to relax and enjoy the outdoors. Schedule your tour to see how it feels.
| 18 hours ago | Listing updated with changes from the MLS® | |
| 23 hours ago | Price changed to $469,999 | |
| 2 weeks ago | Listing first seen on site |

© 2020 North Texas Real Estate Information Systems. All rights reserved. Information is deemed reliable but is not guaranteed accurate by the MLS or NTREIS. The information being provided is for the consumer's personal, non-commercial use, and may not be reproduced, redistributed, or used for any purpose other than to identify prospective properties consumers may be interested in purchasing.
Last checked: 2026-09-09 09:51 AM CDT

Did you know? You can invite friends and family to your search. They can join your search, rate and discuss listings with you.