Save
Ask
Tour
Hide
Share
$699,000
2 Days On Site

6336 E University Boulevard
Dallas, TX 75214

For Sale|Single Family Residence|Active
3
Beds
3
Total Baths
2
Full Baths
1
Partial Bath
2,183
SqFt
$320
/SqFt
1960
Built
Subdivision:
Caruth Meadows
County:
Dallas
Call Now: (817) 765-6730
Is this the listing for you? We can help make it yours.
(817) 765-6730
Upcoming Open Houses
Sun, Oct 4, 2:00 PM - 4:00 PM
6336 E University Boulevard6336 E University Boulevard6336 E University Boulevard6336 E University Boulevard
Save
Ask
Tour
Hide
Share

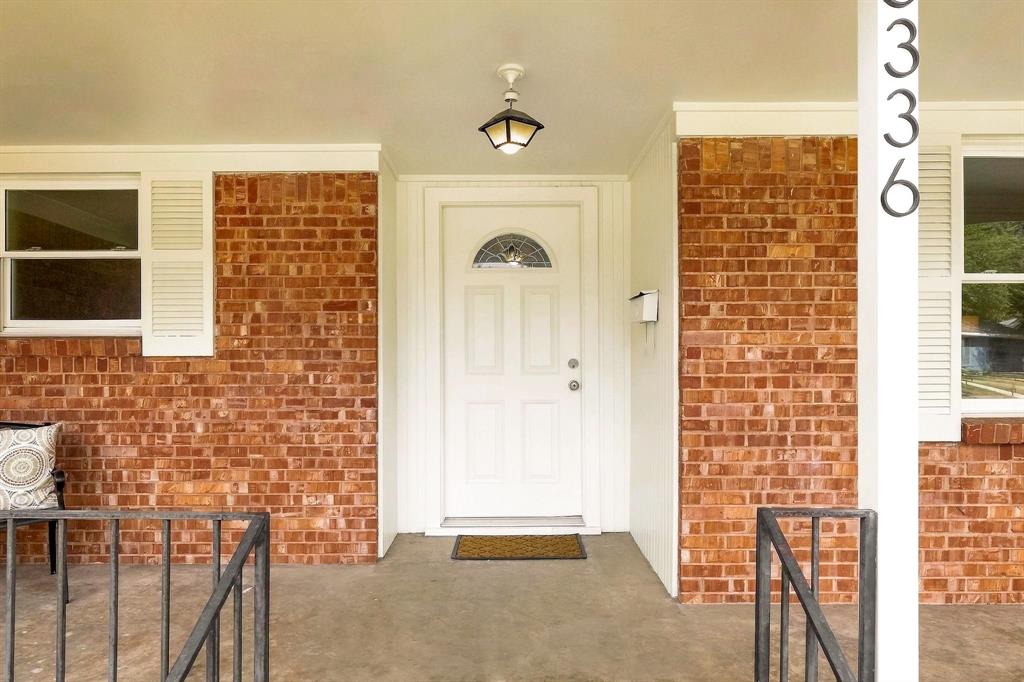
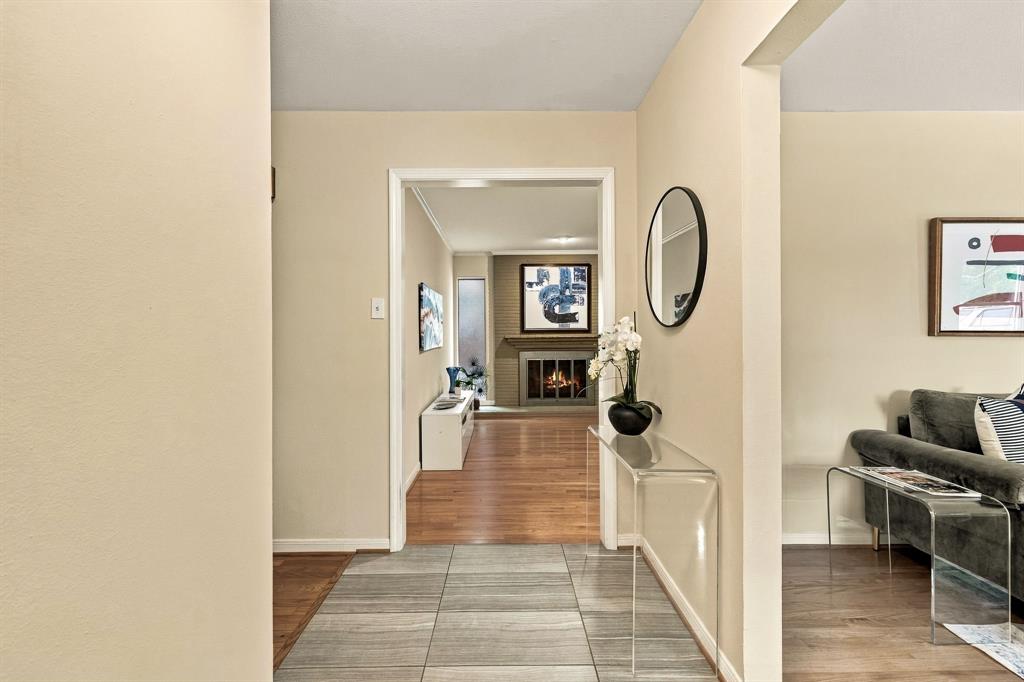
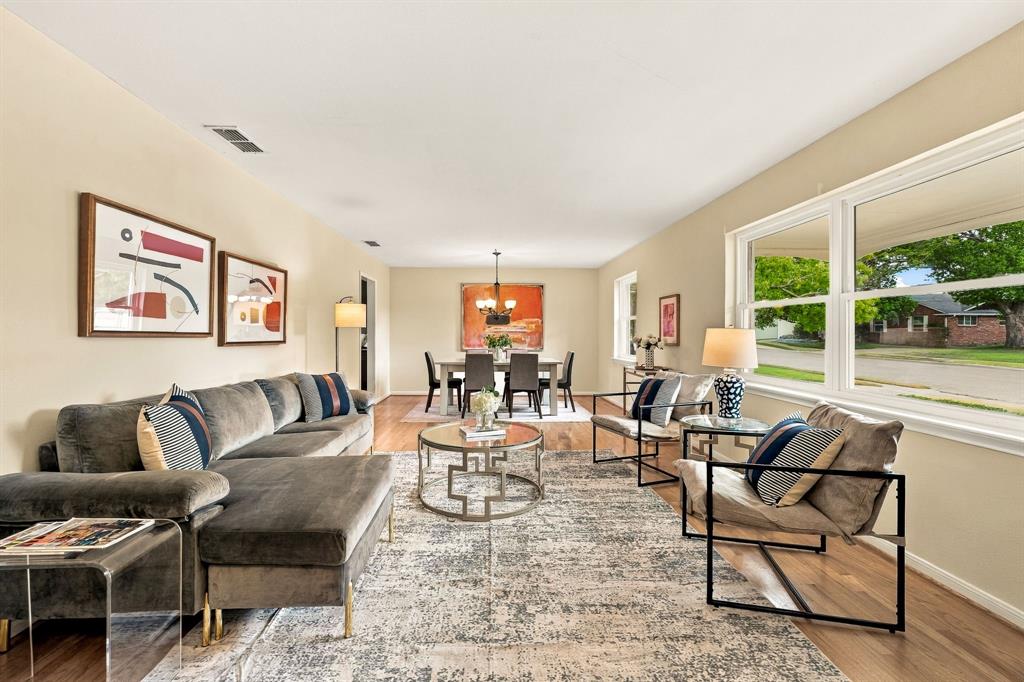
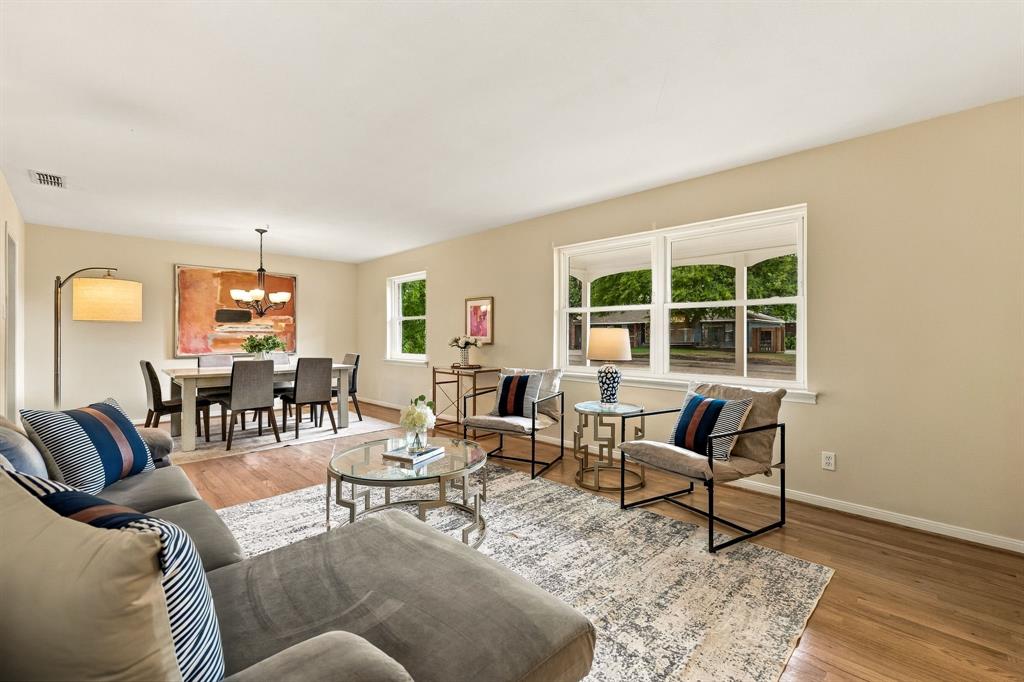
Charming home on a large quarter-acre lot in the sought-after Caruth Meadows neighborhood of East Dallas! This spacious and versatile floor plan features 3 bedrooms, 2.5 baths, 3 living areas, 2 dining areas, and an attached 2-car garage. A cozy den with a wood-burning fireplace opens to the updated kitchen featuring Silestone countertops, custom cabinetry, and a sunny breakfast nook. The generous primary suite offers an ensuite bath and walk-in closet, while a flexible bonus room at the back of the home makes an ideal office or additional living space. French doors open to the massive, tree-canopied backyard. Additional highlights include Pella Low-E windows throughout and newer HVAC and furnace. Ideally located just minutes from Central Expressway, Ridgewood Park, White Rock Lake, shopping, dining, and all that East Dallas has to offer!

Save
Ask
Tour
Hide
Share
Listing Snapshot
Price 
$699,000
Days On Site 
2 Days
Bedrooms 
3
Inside Area (SqFt) 
2,183 sqft
Total Baths 
3
Full Baths 
2
Partial Baths 
1
Lot Size 
0.246 Acres
Year Built 
1960
MLS® Number 
21370788
Status 
Active
Property Tax 
N/A
HOA/Condo/Coop Fees 
N/A
Sq Ft Source 
N/A
Friends & Family
Recent Activity
yesterdayListing updated with changes from the MLS®
3 days agoListing first seen on site
General Features
Acres 
0.246
Attached Garage 
Yes
Foundation 
Pillar/Post/Pier
Garage 
Yes
Garage Spaces 
2
Levels 
One
Parking 
Garage Faces RearKitchen LevelOversizedStorageAttached
Property Sub Type 
Single Family Residence
Sewer 
Public Sewer
Special Circumstances 
Standard
Style 
RanchTraditional
Utilities 
Cable Available
Water Source 
Public
Interior Features
Appliances 
DishwasherDisposalElectric OvenElectric RangeMicrowaveConvection OvenRefrigeratorVented Exhaust Fan
Cooling 
Ceiling Fan(s)Central AirElectric
Fireplace 
Yes
Fireplace Features 
Gas StarterLiving RoomWood Burning
Fireplaces 
1
Flooring 
Ceramic TileWood
Heating 
Exhaust FanCentralNatural Gas
Interior 
Double VanityGranite CountersPantryWalk-In Closet(s)High Speed Internet
Laundry Features 
Electric Dryer HookupWasher Hookup
Window Features 
Window Coverings
Bath-Full 
Dimensions - 10 x 5Level - First
Bath-Half 
Dimensions - 7 x 3Level - First
Bedroom 
Dimensions - 13 x 11Level - FirstFeatures - Walk-In Closet(s)
Breakfast Room 
Dimensions - 7 x 9Level - First
Dining Room 
Dimensions - 13 x 11Level - First
Kitchen 
Dimensions - 15 x 9Level - FirstFeatures - Pantry
Living Room 
Dimensions - 21 x 13Level - FirstFeatures - Ceiling Fan(s)
Master Bathroom 
Dimensions - 10 x 4Level - First
Master Bedroom 
Dimensions - 15 x 14Level - FirstFeatures - Ceiling Fan(s), Walk-In Closet(s)
Solarium/Sunrm 
Dimensions - 12 x 10Level - First
Utility Room 
Dimensions - 9 x 6Level - First
Save
Ask
Tour
Hide
Share
Exterior Features
Construction Details 
Brick
Fencing 
Wood
Lot Features 
Few TreesInterior LotLandscaped
Patio And Porch 
Patio
Roof 
Composition
Windows/Doors 
Window Coverings
Community Features
School District 
Dallas ISD
Financing Terms Available 
CashConventional
Schools
School District
Dallas ISD
Elementary School
Rogers
Middle School
Benjamin Franklin
High School
Hillcrest
Listing courtesy of Kate Looney Walters of Compass RE Texas, LLC kate.walters@compass.com


© 2020 North Texas Real Estate Information Systems. All rights reserved. Information is deemed reliable but is not guaranteed accurate by the MLS or NTREIS. The information being provided is for the consumer's personal, non-commercial use, and may not be reproduced, redistributed, or used for any purpose other than to identify prospective properties consumers may be interested in purchasing.
Last checked: 2026-10-04 08:48 AM CDT

Neighborhood & Commute
Source: Walkscore
Disclosure: Community information and market data powered by Constellation Data Labs. Information is deemed reliable but not guaranteed.
Save
Ask
Tour
Hide
Share
Scroll to Top