Save
Ask
Tour
Hide
Share
$499,999
17 Days On Site

4023 Abilene Street
Dallas, TX 75212

For Sale|Single Family Residence|Active
4
Beds
3
Total Baths
3
Full Baths
2,462
SqFt
$203
/SqFt
2022
Built
Subdivision:
Joe A Irwin 2
County:
Dallas
Call Now: (817) 765-6730
Is this the listing for you? We can help make it yours.
(817) 765-6730
4023 Abilene Street4023 Abilene Street4023 Abilene Street4023 Abilene Street
Save
Ask
Tour
Hide
Share

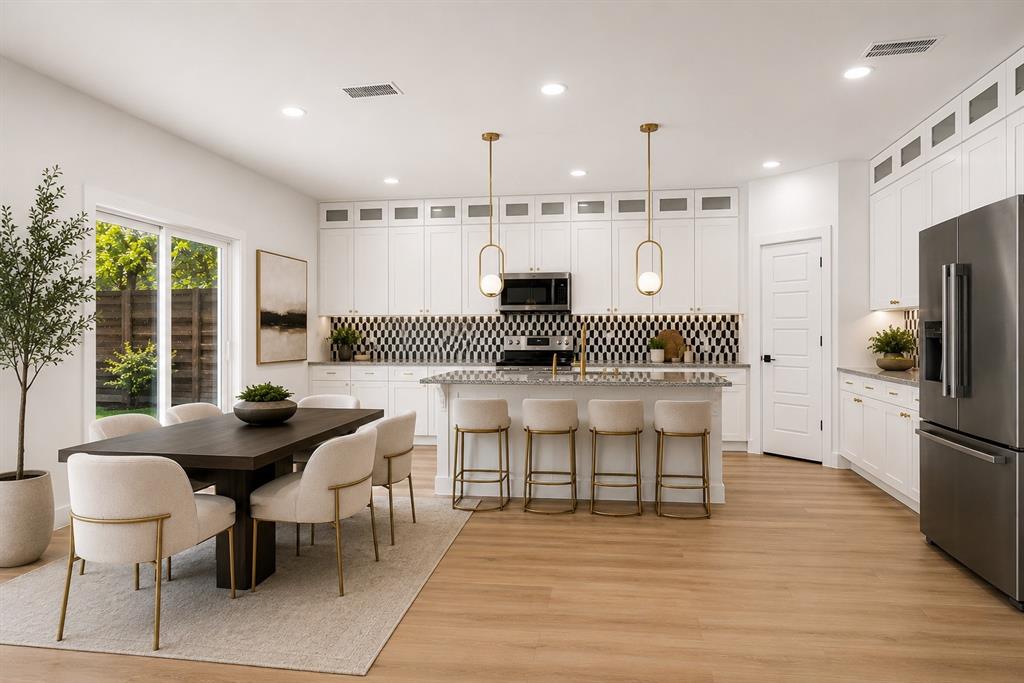
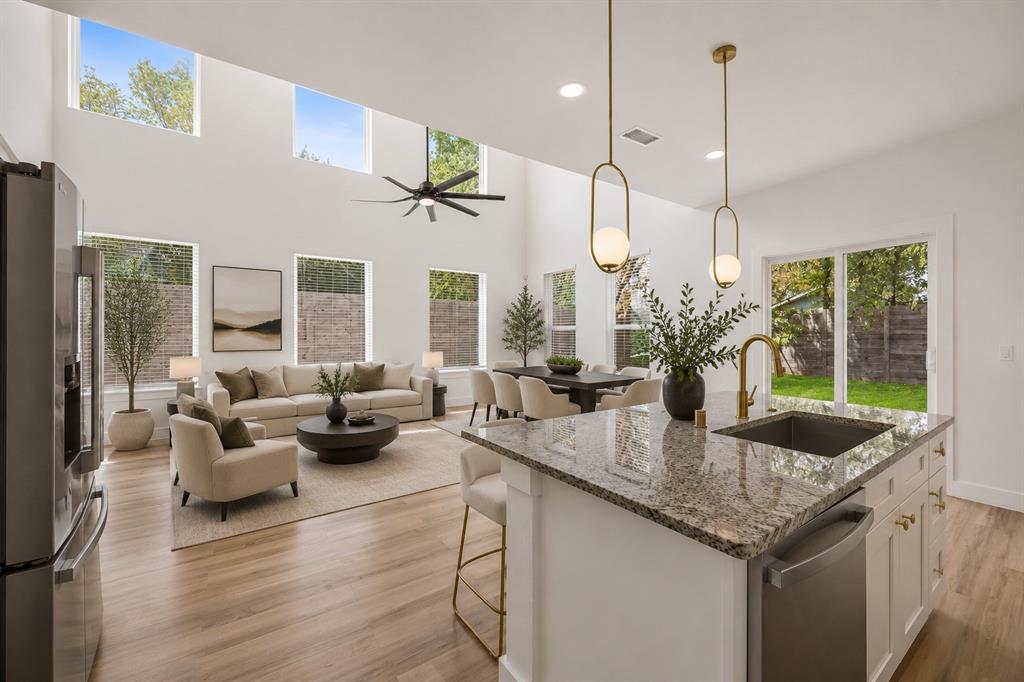
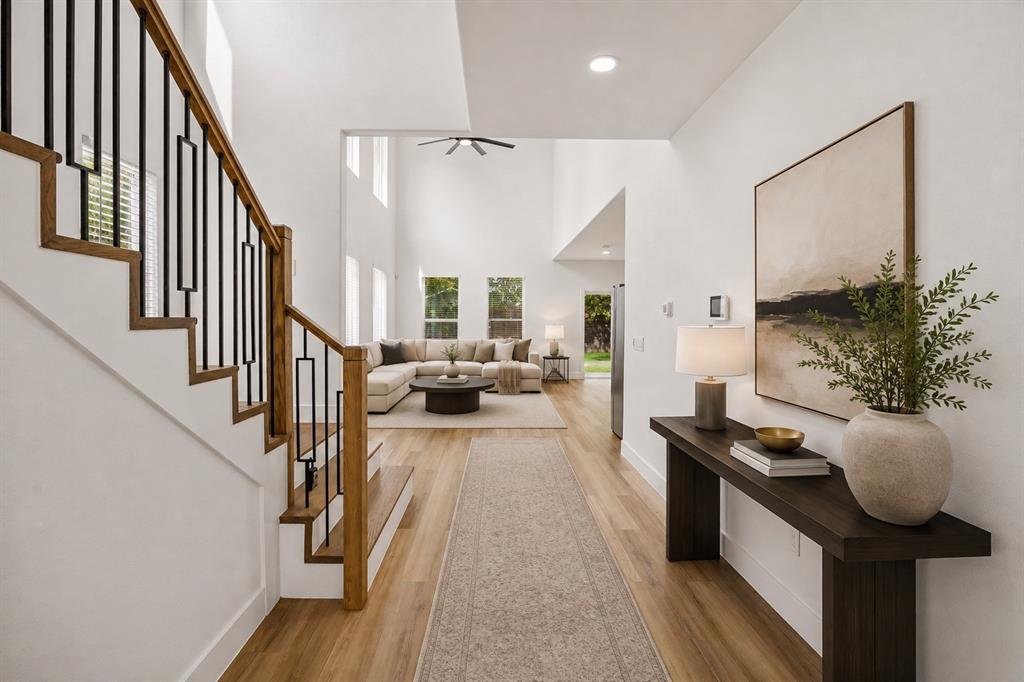
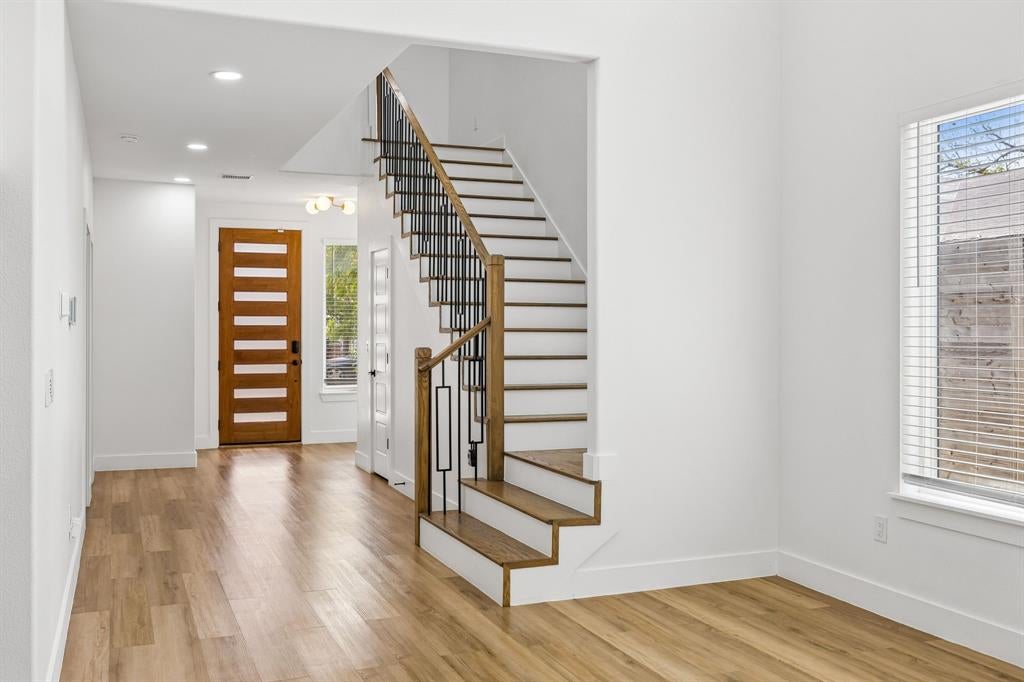
Take a Step Inside Your NEW Home. This relatively new Four Bedroom, Three Bath Contemporary, Modern Abode offers a palatial amount of space. The high vaulted ceilings coined with the chic, luxury interiors leaves one for wanting no more. Throughout the home, you will find brushed gold pendant lighting and fixtures, luxury vinyl plank flooring, art deco tiling, rich-colored granite countertops and LG Stainless Steel Appliances. An open-concept, gourmet kitchen overlooks an expansive living room featuring high 18 ft., vaulted ceilings. Plenty of elongated windows allow in lots of natural light. Each bathroom is generously appointed with a double-sized vanity and abundant cabinetries. An extra flex space sits atop the foot of the second floor which could be used for a game room or home office. The vast backyard has enough territory to install a pool, place patio furniture, place a firepit and then some, all perfect for entertaining guests. Bishop Arts, Trinity Groves, Kessler Park, Downtown Dallas and all the Vital Spots for Live entertainment, Restaurants, City events, Farmers Markets and More are within just a short reach from this home. Loop 12, 635, 35 & 30 are all nearby for easy transport throughout the entire DFW-Metroplex. You won't be missing out from anything being so conveniently located. UP TO 1% LENDER CREDIT available for qualified buyers, which may be used toward eligible closing costs or a temporary interest rate buydown. Subject to borrower qualification, and program requirements. Contact the preferred lender for details.

Save
Ask
Tour
Hide
Share
Listing Snapshot
Price 
$499,999
Days On Site 
17 Days
Bedrooms 
4
Inside Area (SqFt) 
2,462 sqft
Total Baths 
3
Full Baths 
3
Partial Baths 
N/A
Lot Size 
0.17 Acres
Year Built 
2022
MLS® Number 
21370722
Status 
Active
Property Tax 
N/A
HOA/Condo/Coop Fees 
N/A
Sq Ft Source 
N/A
Friends & Family
Recent Activity
a week agoListing updated with changes from the MLS®
3 weeks agoListing first seen on site
General Features
Acres 
0.17
Attached Garage 
Yes
Foundation 
Slab
Garage 
Yes
Garage Spaces 
2
Levels 
Two
Parking 
Garage Door OpenerGarage Faces FrontAttached
Property Sub Type 
Single Family Residence
Security 
Carbon Monoxide Detector(s)Fire Alarm
Sewer 
Public Sewer
Special Circumstances 
Standard
Style 
Contemporary/Modern
Utilities 
Cable AvailableElectricity AvailableSewer Available
Water Source 
Public
Interior Features
Appliances 
DishwasherDisposalDryerElectric OvenElectric RangeElectric Water HeaterIce MakerMicrowaveRefrigeratorVented Exhaust FanWasher
Cooling 
Ceiling Fan(s)Central AirElectric
Flooring 
CarpetCeramic TileHardwoodVinyl
Heating 
Exhaust FanCentralElectric
Interior 
Double VanityEat-in KitchenGranite CountersKitchen IslandNatural WoodworkPantryVaulted Ceiling(s)Walk-In Closet(s)High Speed Internet
Laundry Features 
Electric Dryer Hookup
Bath-Full 
Dimensions - 14 x 5Level - First
Bedroom 
Dimensions - 13 x 16Level - FirstFeatures - Ceiling Fan(s), Walk-In Closet(s)
Den 
Dimensions - 13 x 32Level - Second
Kitchen 
Dimensions - 13 x 20Level - FirstFeatures - Breakfast Bar, Eat-in Kitchen, Kitchen Island, Pantry
Living Room 
Dimensions - 19 x 16Level - FirstFeatures - Ceiling Fan(s)
Master Bathroom 
Dimensions - 9 x 9Level - Second
Master Bedroom 
Dimensions - 13 x 19Level - SecondFeatures - Ceiling Fan(s)
Save
Ask
Tour
Hide
Share
Exterior Features
Construction Details 
FrameStucco
Fencing 
Wood
Lot Features 
Interior Lot
Roof 
Composition
Community Features
School District 
Dallas ISD
Financing Terms Available 
CashConventionalFHAVA Loan
Schools
School District
Dallas ISD
Elementary School
Martinez
Middle School
West Dallas
High School
Pinkston
Listing courtesy of Jessica Folis of Standard Real Estate jessica@thestandardre.com


© 2020 North Texas Real Estate Information Systems. All rights reserved. Information is deemed reliable but is not guaranteed accurate by the MLS or NTREIS. The information being provided is for the consumer's personal, non-commercial use, and may not be reproduced, redistributed, or used for any purpose other than to identify prospective properties consumers may be interested in purchasing.
Last checked: 2026-09-14 06:43 AM CDT

Neighborhood & Commute
Source: Walkscore
Disclosure: Community information and market data powered by Constellation Data Labs. Information is deemed reliable but not guaranteed.
Save
Ask
Tour
Hide
Share
Scroll to Top