Save
Ask
Tour
Hide
Share
$685,000
11 Days On Site

5832 Forest Bend Place
Fort Worth, TX 76112

For Sale|Single Family Residence|Active
3
Beds
3
Total Baths
2
Full Baths
1
Partial Bath
3,164
SqFt
$216
/SqFt
1998
Built
Subdivision:
River Bend Estates
County:
Tarrant
Call Now: (817) 765-6730
Is this the listing for you? We can help make it yours.
(817) 765-6730
5832 Forest Bend Place5832 Forest Bend Place5832 Forest Bend Place5832 Forest Bend Place
Save
Ask
Tour
Hide
Share

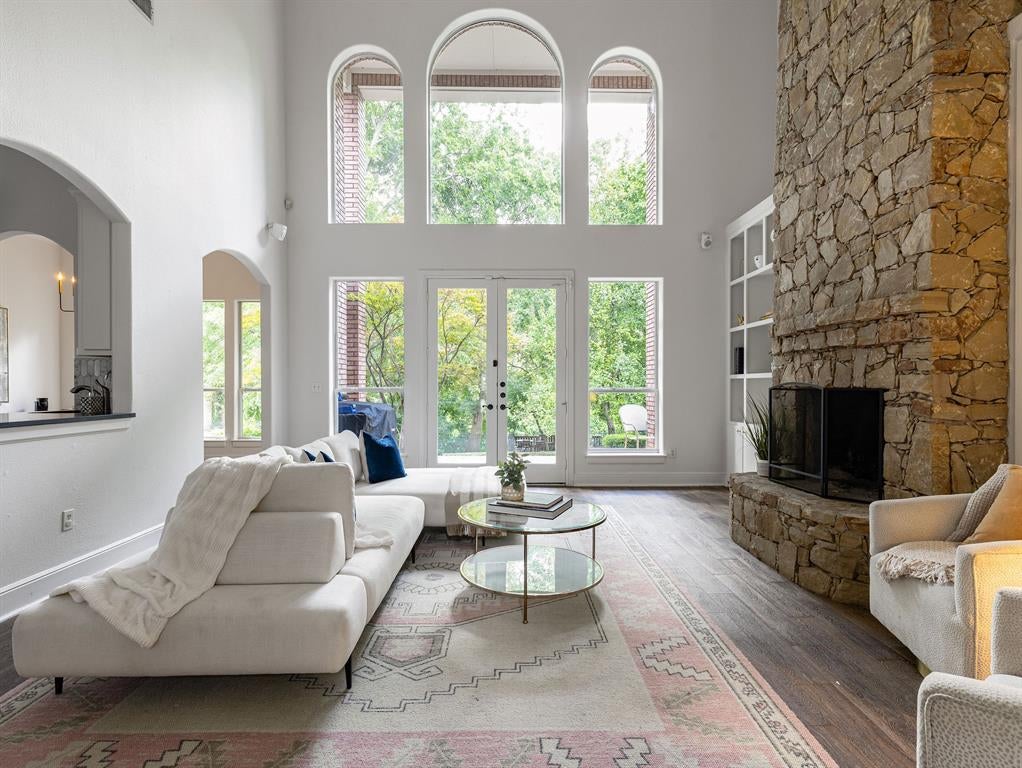
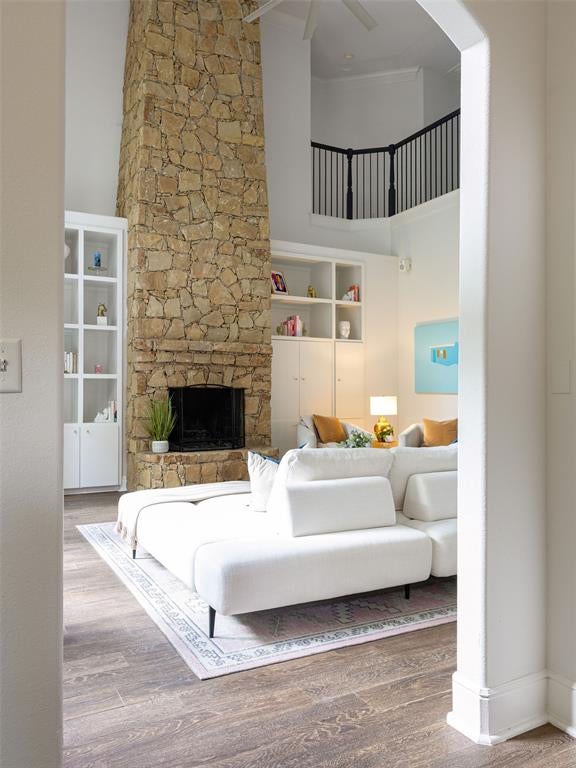
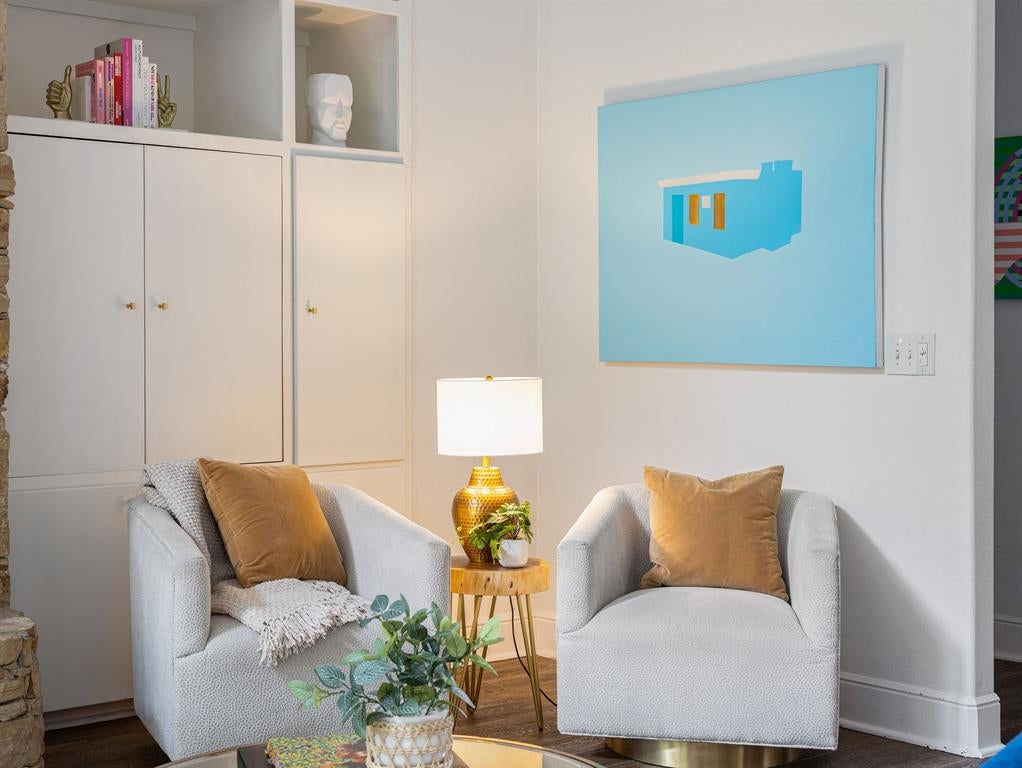
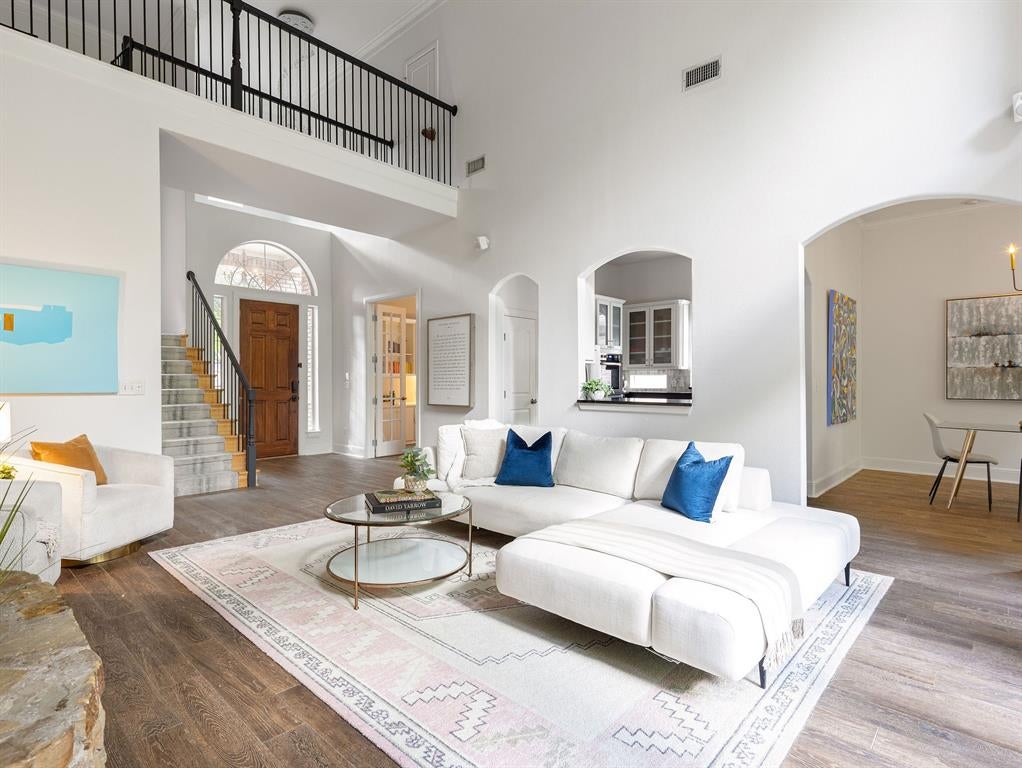
Escape the City Without Leaving Fort Worth. Discover a private, resort-like setting just minutes from the heart of Fort Worth. Located on a quiet cul-de-sac within a premier 24-hour guarded and gated community, this waterfront home combines peaceful surroundings with incredible access to Downtown, I-30 and the Trinity Trails. Mature trees, tranquil water views and a backyard designed for entertaining create an unexpected retreat in the city. Inside, vaulted ceilings and abundant natural light complement a spacious living area with custom built-ins and a dramatic stone fireplace. The kitchen features granite countertops, double ovens, generous storage and a breakfast bar overlooking the living space. The first-floor primary suite includes a spa-inspired bath, custom walk-in closet and flexible sitting room ideal for an office, nursery or private retreat. Upstairs, two bedrooms with a Jack-and-Jill bath are joined by a large bonus room offering endless possibilities. Outside, relax on the expansive deck or enjoy the heated pool and spa surrounded by lush landscaping and serene water views. Privacy, security and nature—all with the best of Fort Worth just minutes away.

Save
Ask
Tour
Hide
Share
Listing Snapshot
Price 
$685,000
Days On Site 
11 Days
Bedrooms 
3
Inside Area (SqFt) 
3,164 sqft
Total Baths 
3
Full Baths 
2
Partial Baths 
1
Lot Size 
0.357 Acres
Year Built 
1998
MLS® Number 
21370701
Status 
Active
Property Tax 
$12,731
HOA/Condo/Coop Fees 
$200 monthly
Sq Ft Source 
N/A
Friends & Family
Recent Activity
2 weeks agoListing updated with changes from the MLS®
2 weeks agoListing first seen on site
General Features
Acres 
0.357
Attached Garage 
Yes
Foundation 
Slab
Garage 
Yes
Garage Spaces 
2
Levels 
Two
Parking 
GarageGarage Door OpenerGarage Faces SideAttached
Property Sub Type 
Single Family Residence
Sewer 
Public Sewer
Special Circumstances 
Standard
Style 
Traditional
Utilities 
Cable AvailableElectricity Available
Water Source 
Public
Interior Features
Appliances 
DishwasherDisposalGas CooktopMicrowaveDouble Oven
Cooling 
Ceiling Fan(s)Central AirElectric
Fireplace 
Yes
Fireplace Features 
Living RoomStone
Fireplaces 
1
Flooring 
CarpetCeramic TileWood
Heating 
CentralElectricFireplace(s)
Interior 
Built-in FeaturesCathedral Ceiling(s)ChandelierDouble VanityKitchen IslandOpen FloorplanVaulted Ceiling(s)Walk-In Closet(s)Wet BarHigh Speed Internet
Bath-Full 
Dimensions - 12 x 6Level - Second
Bath-Half 
Dimensions - 0 x 0Level - First
Bedroom 
Dimensions - 15 x 12Level - SecondFeatures - Ceiling Fan(s), Walk-In Closet(s)
Dining Room 
Dimensions - 13 x 12Level - First
Family Room 
Dimensions - 21 x 21Level - SecondFeatures - Ceiling Fan(s)
Kitchen 
Dimensions - 13 x 12Level - First
Living Room 
Dimensions - 19 x 19Level - First
Master Bathroom 
Dimensions - 14 x 10Level - First
Master Bedroom 
Dimensions - 16 x 16Level - FirstFeatures - Walk-In Closet(s)
Office 
Dimensions - 13 x 12Level - First
Utility Room 
Dimensions - 6 x 6Level - First
Save
Ask
Tour
Hide
Share
Exterior Features
Construction Details 
Brick
Exterior 
Rain GuttersLightingPrivate Yard
Lot Features 
Many TreesWaterfrontSubdivided
Pool Features 
HeatedIn GroundPool/Spa Combo
Roof 
Composition
View 
Water
Waterfront 
Yes
Waterfront Features 
Canal Front
Waterview 
Water
Community Features
Association Fee 
$200.0
Association Fee Frequency 
Monthly
School District 
Birdville ISD
Financing Terms Available 
CashConventionalFHAVA Loan
Schools
School District
Birdville ISD
Elementary School
Richland
Middle School
Richland
High School
Birdville
Listing courtesy of Kolby Stewart of The Ashton Agency kolby@theashtonagency.com


© 2020 North Texas Real Estate Information Systems. All rights reserved. Information is deemed reliable but is not guaranteed accurate by the MLS or NTREIS. The information being provided is for the consumer's personal, non-commercial use, and may not be reproduced, redistributed, or used for any purpose other than to identify prospective properties consumers may be interested in purchasing.
Last checked: 2026-09-09 09:20 AM CDT

Neighborhood & Commute
Source: Walkscore
Disclosure: Community information and market data powered by Constellation Data Labs. Information is deemed reliable but not guaranteed.
Save
Ask
Tour
Hide
Share
Scroll to Top