
6413 Cimmaron TrailColleyville, TX 76034
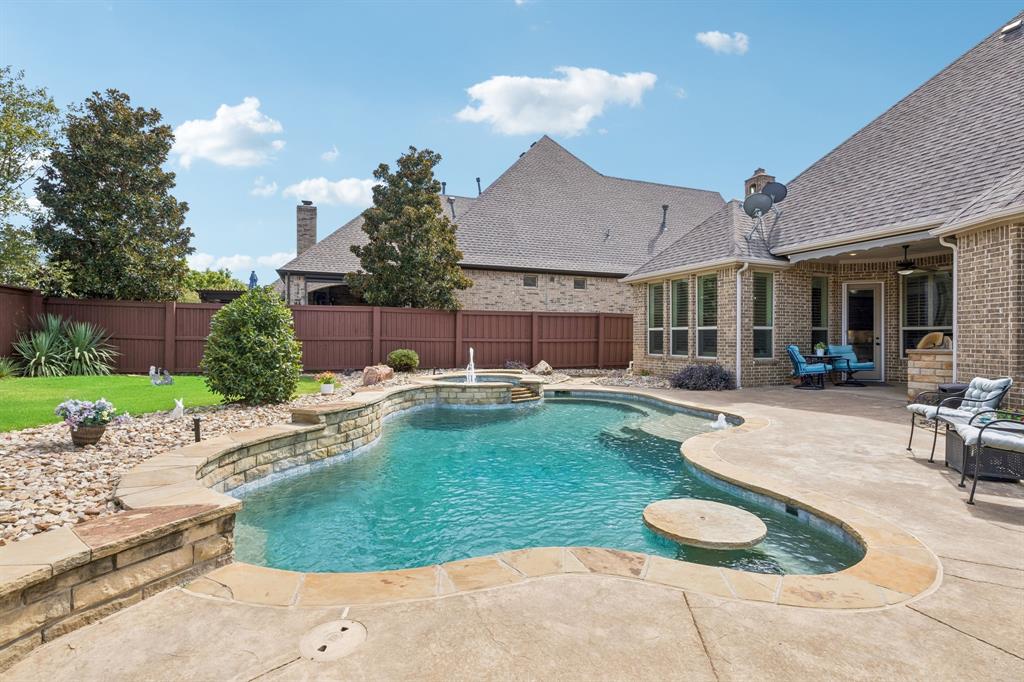
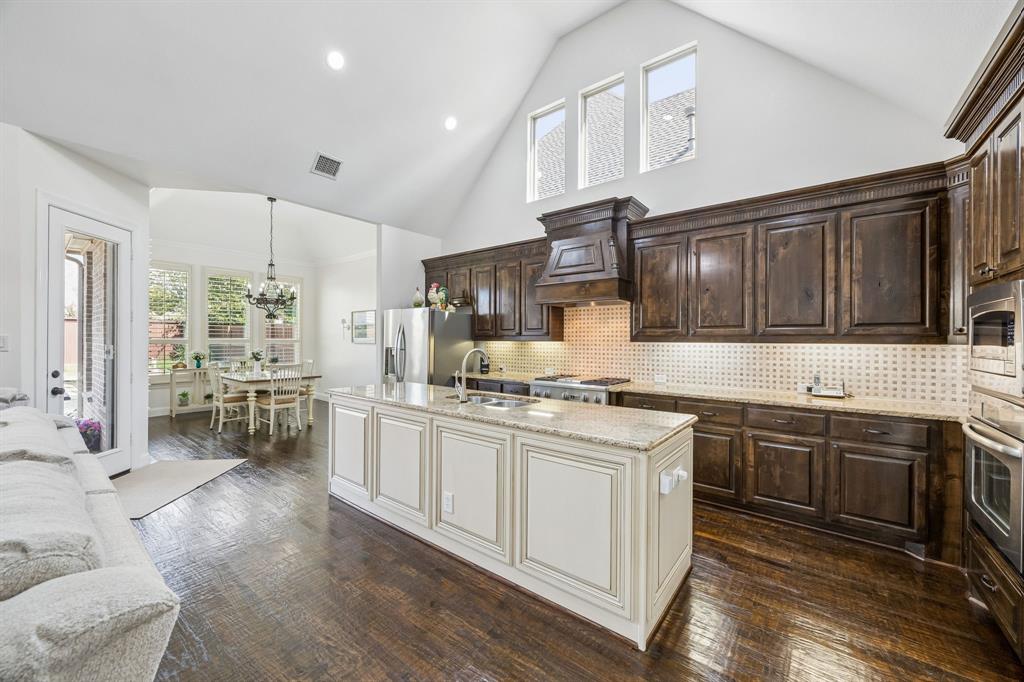
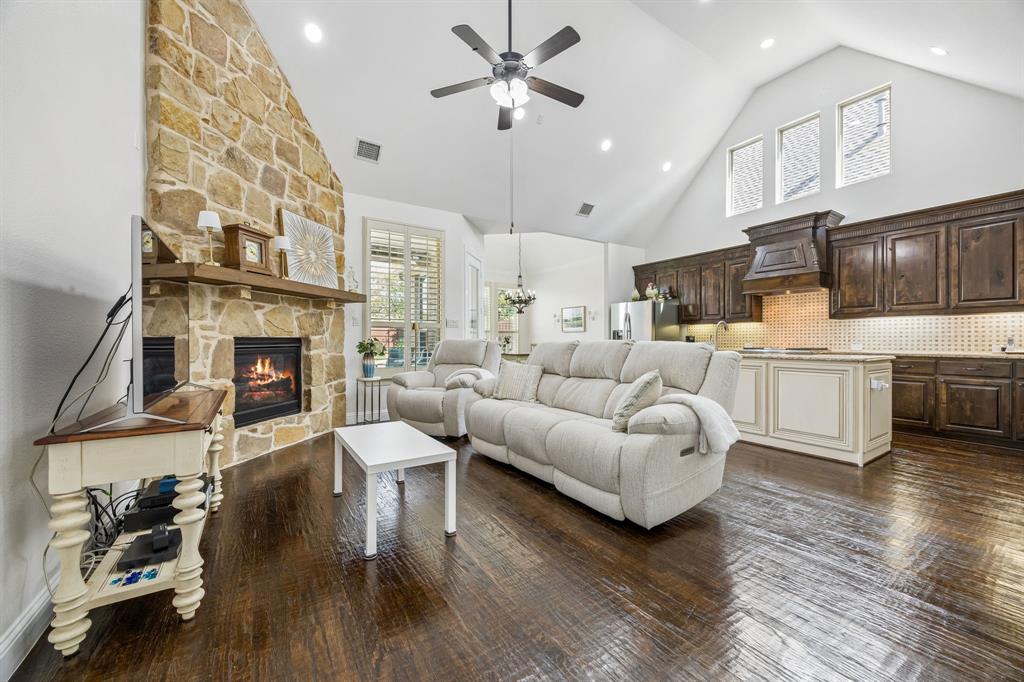
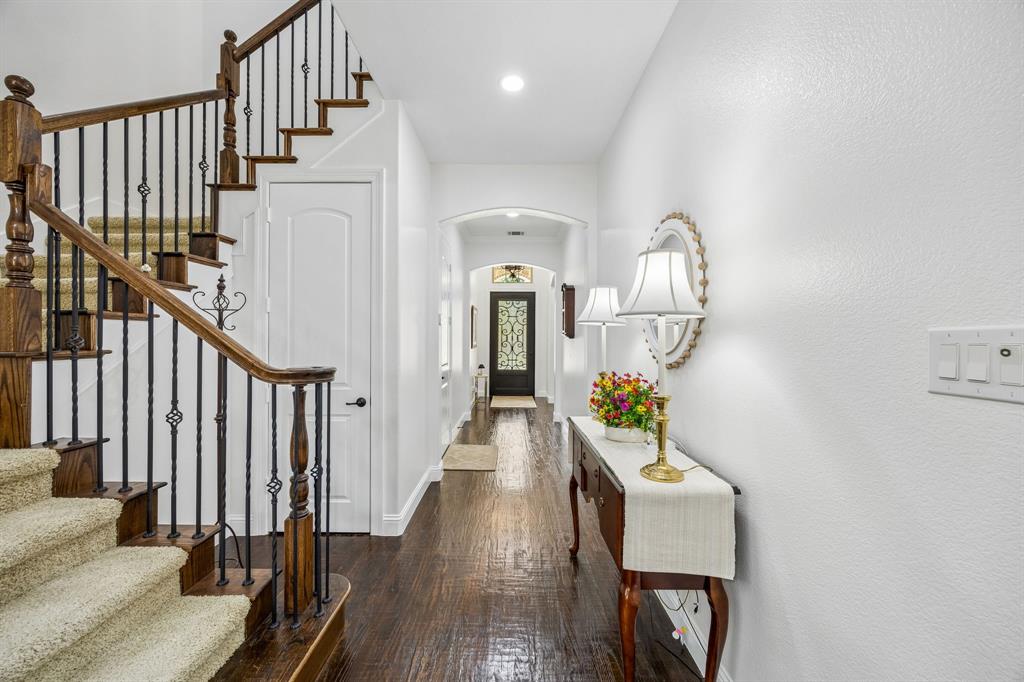
Imagine coming home to a place where the everyday feels a little more special. Where you can close the gate behind you, leave the outside world behind, and enjoy the privacy and beauty of the Villas of Colleyville. This beautiful 3-bedroom villa with a private pool offers the kind of lifestyle that is hard to find—and even harder to leave. Step inside and you’ll immediately notice the warmth of the hand-scraped hardwood floors flowing through the entry, living, dining and kitchen areas. The living room invites you to slow down beside the stone fireplace, gather with friends, or simply enjoy a quiet evening at home. And the kitchen? It was designed to be enjoyed. GE Monogram stainless steel appliances, including a microwave oven, gas range and wall oven, make entertaining—and everyday meals—something to look forward to. Then there’s the backyard. Your own private retreat with a pool, covered patio and retractable awning—perfect for morning coffee, summer afternoons and evenings spent making memories with the people you love. And you can enjoy it with confidence knowing the important updates have already been taken care of: Interior walls & ceilings painted — 2026 Zoysia grass in front yard — 2026 Pool replastered with lifetime warranty — 2025 Water heaters — 2023 AC units — 2021 Pool equipment — 2021 The three bedrooms feature comfortable carpet with one bedroom being used as an office in which the Custom Desk is included in the sale. The bathrooms and laundry room have tile flooring. The Living room is wired for surround sound and the upstairs room features a complete surround sound experience, which is included with the sale, along with the leather couch for the ultimate entertainment and relaxation. This more than a beautiful Villa, it is an Energy Star certified home built by K. Hovnanian Homes. It’s a place where you can settle in, exhale, and enjoy the life you’ve been working toward. Maybe this is the home you have been waiting for.
| 2 weeks ago | Listing updated with changes from the MLS® | |
| 2 weeks ago | Listing first seen on site |

© 2020 North Texas Real Estate Information Systems. All rights reserved. Information is deemed reliable but is not guaranteed accurate by the MLS or NTREIS. The information being provided is for the consumer's personal, non-commercial use, and may not be reproduced, redistributed, or used for any purpose other than to identify prospective properties consumers may be interested in purchasing.
Last checked: 2026-09-14 07:26 AM CDT

Did you know? You can invite friends and family to your search. They can join your search, rate and discuss listings with you.