Save
Ask
Tour
Hide
Share
$900,000
13 Days On Site

13648 Leatherstem Lane
Fort Worth, TX 76008

For Sale|Single Family Residence|Active
4
Beds
4
Total Baths
3
Full Baths
1
Partial Bath
3,988
SqFt
$226
/SqFt
2018
Built
Subdivision:
Walsh
County:
Parker
Call Now: (817) 765-6730
Is this the listing for you? We can help make it yours.
(817) 765-6730
13648 Leatherstem Lane13648 Leatherstem Lane13648 Leatherstem Lane13648 Leatherstem Lane
Save
Ask
Tour
Hide
Share

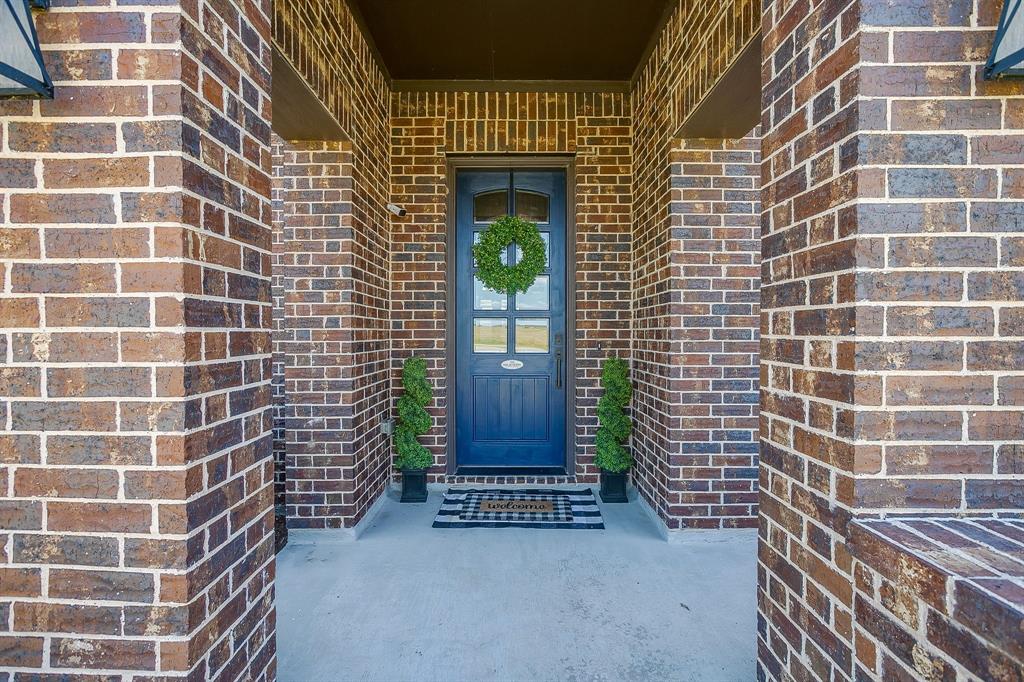
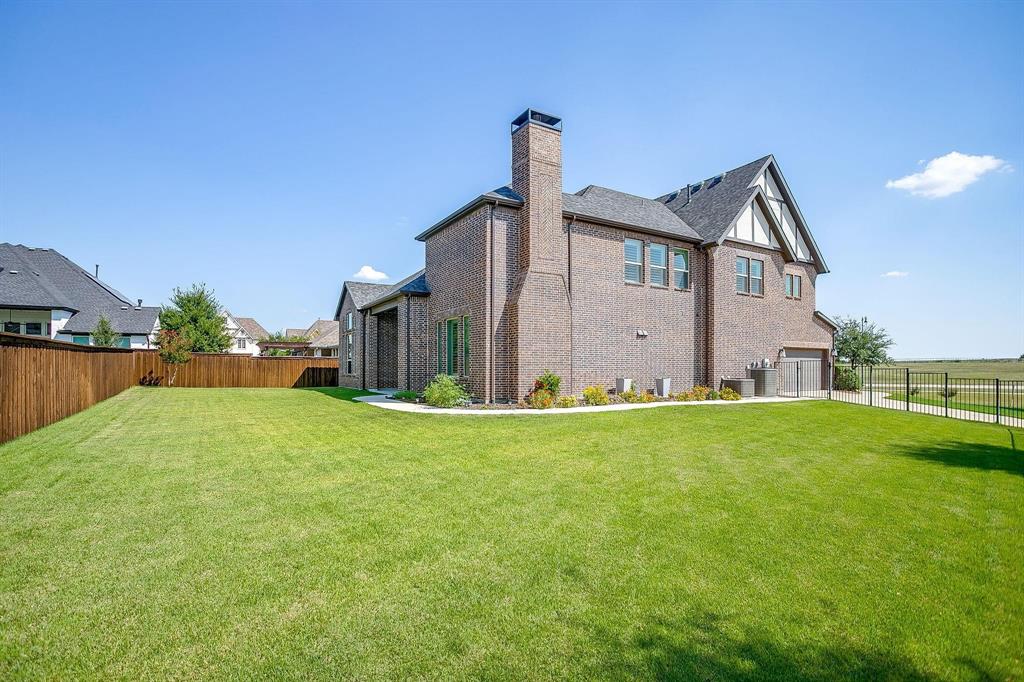
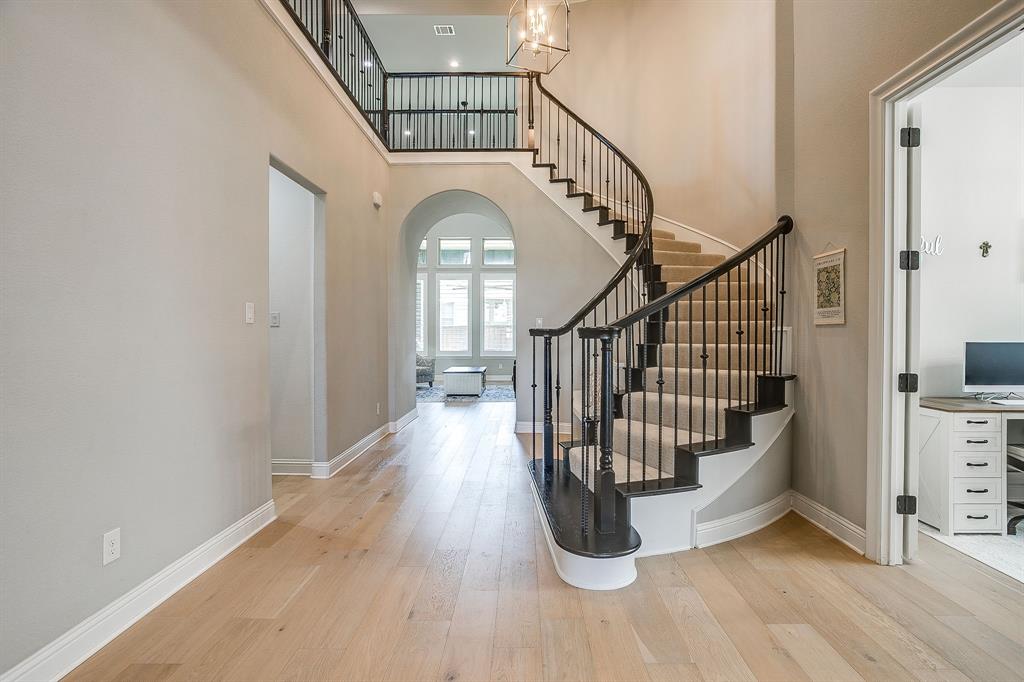
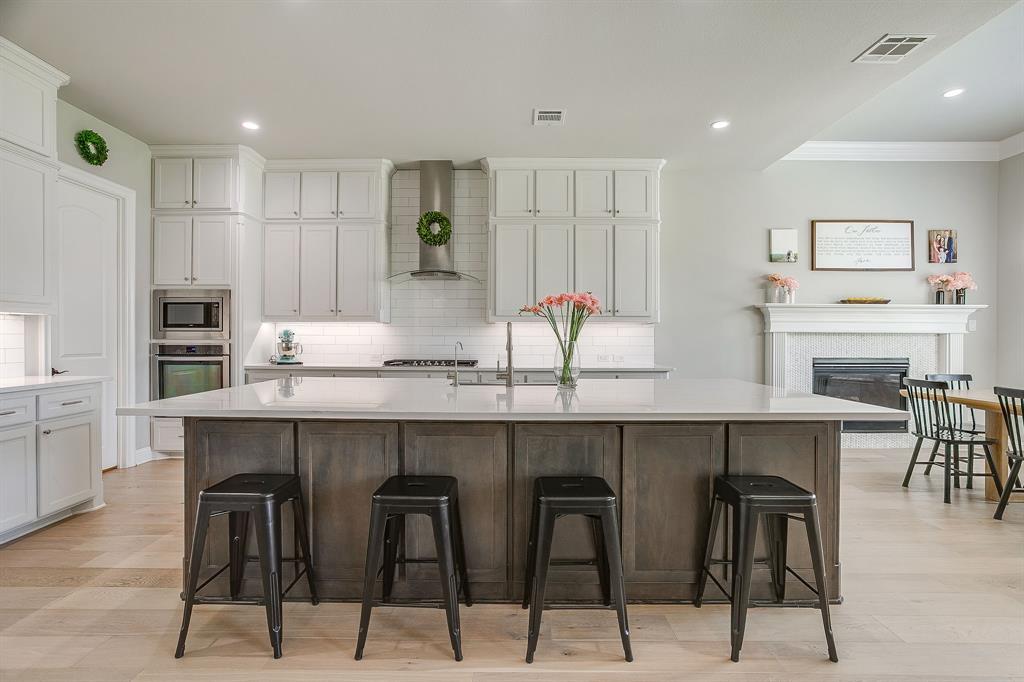
Some homes are beautiful. Very few are impossible to replace. Perfectly positioned on one of the largest lots in Walsh, this exceptional home enjoys something that's becoming increasingly rare—unobstructed greenbelt and ranch views, exceptional privacy, and an oversized side-entry garage that creates striking curb appeal. With no home directly across the street, you'll enjoy peaceful views, extra room for kids and pets to play, and a setting that simply feels more open than the typical neighborhood lot. An oversized side-entry garage enhances the curb appeal, while extensive recent updates mean you can move in without the expense of major improvements. Highlights include gorgeous hardwood flooring throughout the main level, new kitchen and laundry room countertops (2025), a new roof (2024), new dishwasher (2024), luxury vinyl plank flooring upstairs (2023), new carpet (2025), updated lighting and plumbing fixtures, refreshed paint, plantation shutters throughout, a kitchen water filtration system, and improved landscaping with new sidewalks and flower beds. The spacious floor plan was designed for everyday comfort and effortless entertaining, with generous living spaces that feel both elegant and inviting. The primary suite offers a true retreat with oversized stand alone tub! Life in Walsh extends far beyond your front door. Residents enjoy resort-style pools, a state-of-the-art fitness center, tennis and pickleball courts, parks, trails, Makerspace, Village Market, front yard maintenance, high-speed internet, and a vibrant calendar of community events that make this one of North Texas' most desirable places to call home. Homes with this combination of lot size, privacy, views, and extensive updates rarely become available. Experience one of Walsh's most exceptional properties before it's gone.

Save
Ask
Tour
Hide
Share
Listing Snapshot
Price 
$900,000
Days On Site 
13 Days
Bedrooms 
4
Inside Area (SqFt) 
3,988 sqft
Total Baths 
4
Full Baths 
3
Partial Baths 
1
Lot Size 
0.277 Acres
Year Built 
2018
MLS® Number 
21370560
Status 
Active
Property Tax 
$19,945
HOA/Condo/Coop Fees 
$243 monthly
Sq Ft Source 
N/A
Friends & Family
Recent Activity
3 days agoListing updated with changes from the MLS®
3 days agoPrice changed to $900,000
2 weeks agoListing first seen on site
General Features
Acres 
0.277
Attached Garage 
Yes
Foundation 
Slab
Garage 
Yes
Garage Spaces 
2
Levels 
Two
Parking 
ConcreteCoveredDrivewayGarageGarage Door OpenerGarage Faces SideInside EntranceOff StreetOn SiteOversizedPavedAttached
Property Sub Type 
Single Family Residence
Security 
Carbon Monoxide Detector(s)Security SystemSecurity System OwnedSmoke Detector(s)
Sewer 
Public Sewer
Special Circumstances 
Standard
Utilities 
Natural Gas Available
Water Source 
Public
Interior Features
Appliances 
Built-In Gas RangeDishwasherDisposalGas CooktopGas OvenGas RangeGas Water HeaterMicrowaveRefrigeratorTankless Water HeaterVented Exhaust Fan
Cooling 
Central Air
Fireplace 
Yes
Fireplace Features 
Dining RoomGasGas StarterLiving RoomGas Log
Fireplaces 
2
Heating 
Exhaust FanCentral
Interior 
Eat-in KitchenKitchen IslandOpen FloorplanPantryVaulted Ceiling(s)Walk-In Closet(s)High Speed InternetSmart HomeWired for Sound
Bedroom 
Dimensions - 12 x 12Level - FirstFeatures - Ceiling Fan(s), Walk-In Closet(s)
Dining Room 
Dimensions - 15 x 12Level - First
Game Room 
Dimensions - 17 x 15Level - SecondFeatures - Ceiling Fan(s)
Kitchen 
Dimensions - 19 x 15Level - FirstFeatures - Eat-in Kitchen, Kitchen Island, Pantry
Living Room 
Dimensions - 18 x 18Level - FirstFeatures - Ceiling Fan(s)
Master Bedroom 
Dimensions - 19 x 14Level - FirstFeatures - Ceiling Fan(s), Walk-In Closet(s)
Media Room 
Dimensions - 15 x 15Level - Second
Office 
Dimensions - 13 x 11Level - First
Save
Ask
Tour
Hide
Share
Exterior Features
Construction Details 
Brick
Fencing 
WoodWrought Iron
Lot Features 
Corner LotGreenbeltLandscapedSubdivided
Roof 
Composition
Community Features
Association Fee 
$243.0
Association Fee Frequency 
Monthly
School District 
Aledo ISD
Financing Terms Available 
CashConventionalFHAVA Loan
Schools
School District
Aledo ISD
Elementary School
Walsh
Middle School
McAnally
High School
Aledo
Listing courtesy of Kati Van Cleave of Story Group Kati@dfwstorygroup.com


© 2020 North Texas Real Estate Information Systems. All rights reserved. Information is deemed reliable but is not guaranteed accurate by the MLS or NTREIS. The information being provided is for the consumer's personal, non-commercial use, and may not be reproduced, redistributed, or used for any purpose other than to identify prospective properties consumers may be interested in purchasing.
Last checked: 2026-09-09 09:20 AM CDT

Neighborhood & Commute
Source: Walkscore
Disclosure: Community information and market data powered by Constellation Data Labs. Information is deemed reliable but not guaranteed.
Save
Ask
Tour
Hide
Share
Scroll to Top