Save
Ask
Tour
Hide
Share
$415,000
17 Days On Site

709 Coal Creek Drive
Mansfield, TX 76063

For Sale|Single Family Residence|Active
3
Beds
2
Total Baths
2
Full Baths
2,173
SqFt
$191
/SqFt
1997
Built
Subdivision:
Antigua
County:
Tarrant
Call Now: (817) 765-6730
Is this the listing for you? We can help make it yours.
(817) 765-6730
709 Coal Creek Drive709 Coal Creek Drive709 Coal Creek Drive709 Coal Creek Drive
Save
Ask
Tour
Hide
Share

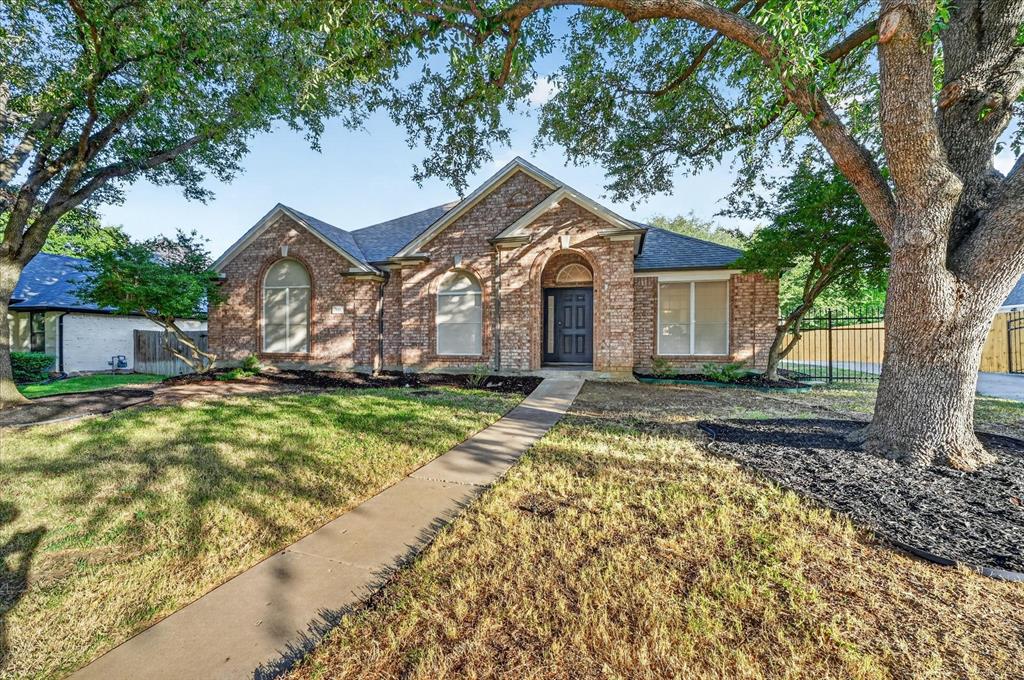
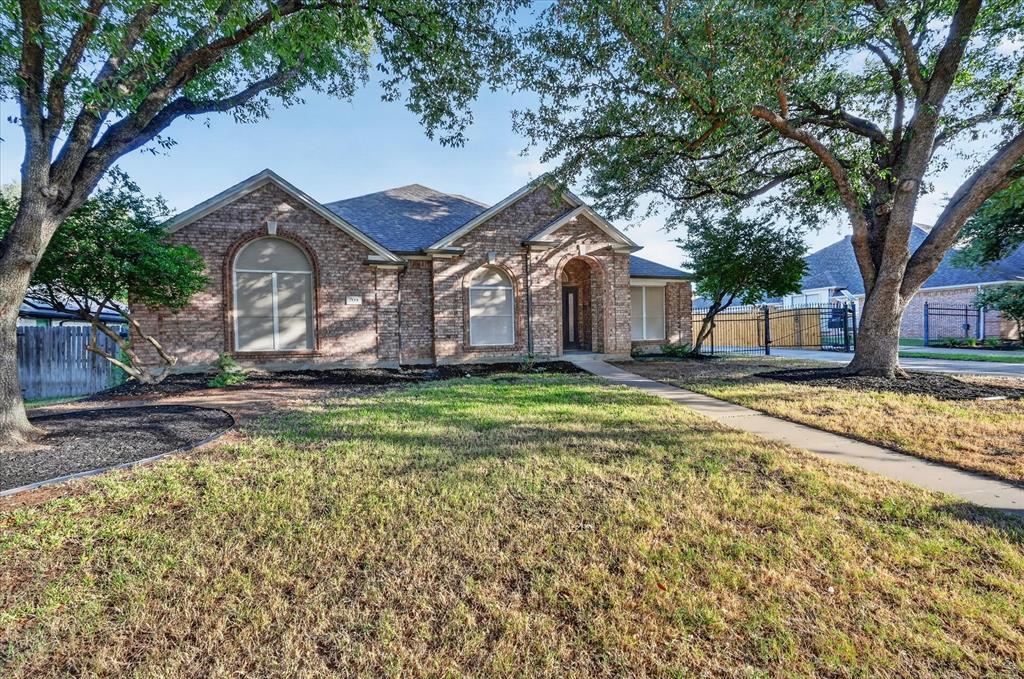
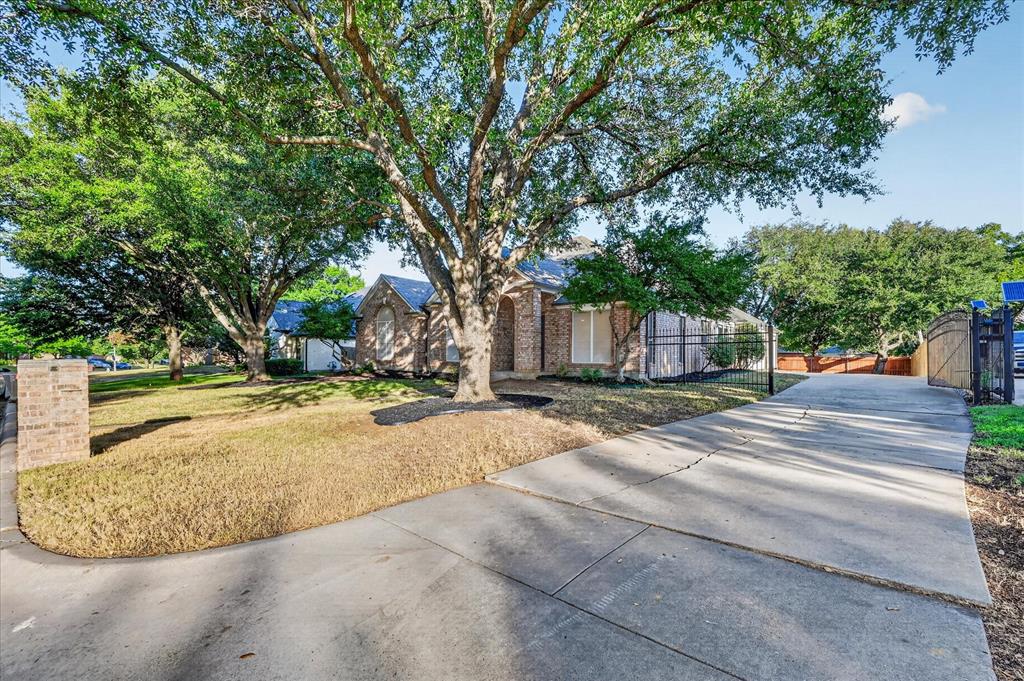
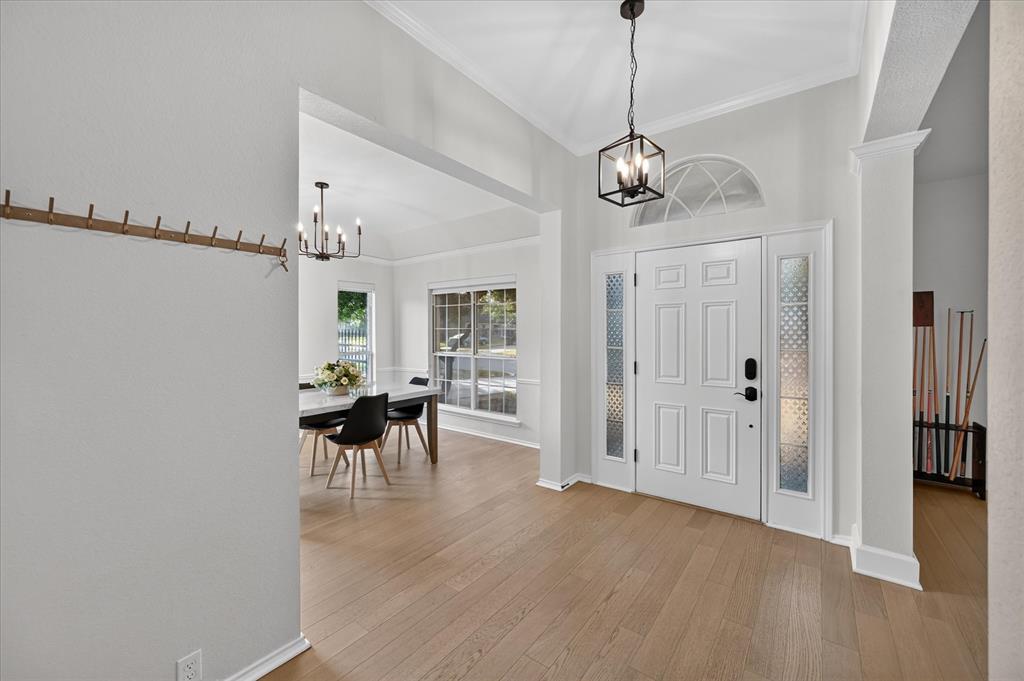
Make your dream home a reality at 709 Coal Creek Dr in Mansfield, TX! This spacious 2,173-square-foot home offers everything you need for comfortable, carefree living, including a recently installed roof with gutters, generously sized bedrooms with a primary retreat and electric fireplace, two living areas, a dedicated dining area, and a large kitchen designed for everyday living and entertaining. The updated kitchen features quartz countertops, stainless steel appliances, a large island, and abundant cabinetry for plenty of storage. The bathrooms have also been tastefully updated with quartz countertops, stylish tile flooring, and a convenient walk-in shower. There are plenty of beautiful homes in this price range, but few offer the added value of a 3-car garage with epoxy floors and a wrought-iron gate, protecting your most valuable assets. Not only does the home have all the perks but it is situated on a generously sized lot with a full sprinkler system and no HOA! If you're looking for a home with modern updates without the hefty price tag, this one deserves a closer look!

Save
Ask
Tour
Hide
Share
Listing Snapshot
Price 
$415,000
Days On Site 
17 Days
Bedrooms 
3
Inside Area (SqFt) 
2,173 sqft
Total Baths 
2
Full Baths 
2
Partial Baths 
N/A
Lot Size 
0.223 Acres
Year Built 
1997
MLS® Number 
21370553
Status 
Active
Property Tax 
$8,212
HOA/Condo/Coop Fees 
N/A
Sq Ft Source 
N/A
Friends & Family
Recent Activity
6 days agoListing updated with changes from the MLS®
3 weeks agoListing first seen on site
General Features
Acres 
0.223
Attached Garage 
Yes
Foundation 
Slab
Garage 
Yes
Garage Spaces 
3
Levels 
One
Parking 
ConcreteCoveredDrivewayGarageGarage Faces SideAttached
Property Sub Type 
Single Family Residence
Security 
Smoke Detector(s)
Sewer 
Public Sewer
Special Circumstances 
Standard
Style 
Traditional
Utilities 
Cable AvailableElectricity Available
Water Source 
Public
Interior Features
Appliances 
DishwasherDisposalElectric OvenElectric RangeMicrowave
Cooling 
Central AirElectric
Fireplace 
Yes
Fireplace Features 
BedroomLiving Room
Fireplaces 
2
Flooring 
CarpetLaminateTile
Heating 
CentralElectric
Interior 
Built-in FeaturesGranite CountersKitchen IslandNatural WoodworkOpen FloorplanWalk-In Closet(s)High Speed Internet
Laundry Features 
Washer Hookup
Bedroom 
Dimensions - 11 x 10Level - First
Dining Room 
Dimensions - 11 x 13Level - First
Family Room 
Dimensions - 12 x 18Level - First
Kitchen 
Dimensions - 17 x 14Level - First
Living Room 
Dimensions - 18 x 26Level - First
Master Bedroom 
Dimensions - 14 x 17Level - First
Save
Ask
Tour
Hide
Share
Exterior Features
Construction Details 
Brick
Patio And Porch 
Front PorchPatio
Roof 
Composition
Community Features
School District 
Mansfield ISD
Financing Terms Available 
CashConventionalFHAVA Loan
Schools
School District
Mansfield ISD
Elementary School
Tipps
Middle School
Wester
High School
Mansfield
Listing courtesy of Joshua Hutson of Compass RE Texas, LLC josh.hutson@compass.com


© 2020 North Texas Real Estate Information Systems. All rights reserved. Information is deemed reliable but is not guaranteed accurate by the MLS or NTREIS. The information being provided is for the consumer's personal, non-commercial use, and may not be reproduced, redistributed, or used for any purpose other than to identify prospective properties consumers may be interested in purchasing.
Last checked: 2026-09-14 05:52 AM CDT

Neighborhood & Commute
Source: Walkscore
Disclosure: Community information and market data powered by Constellation Data Labs. Information is deemed reliable but not guaranteed.
Save
Ask
Tour
Hide
Share
Scroll to Top