
11501 Pheasant Creek DriveFort Worth, TX 76244
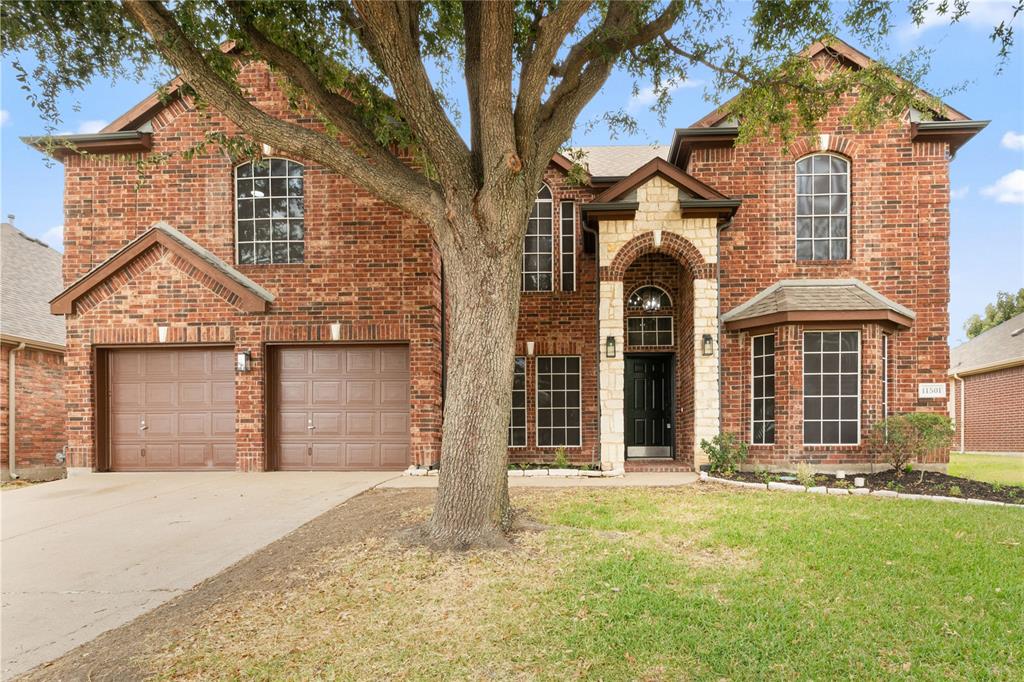
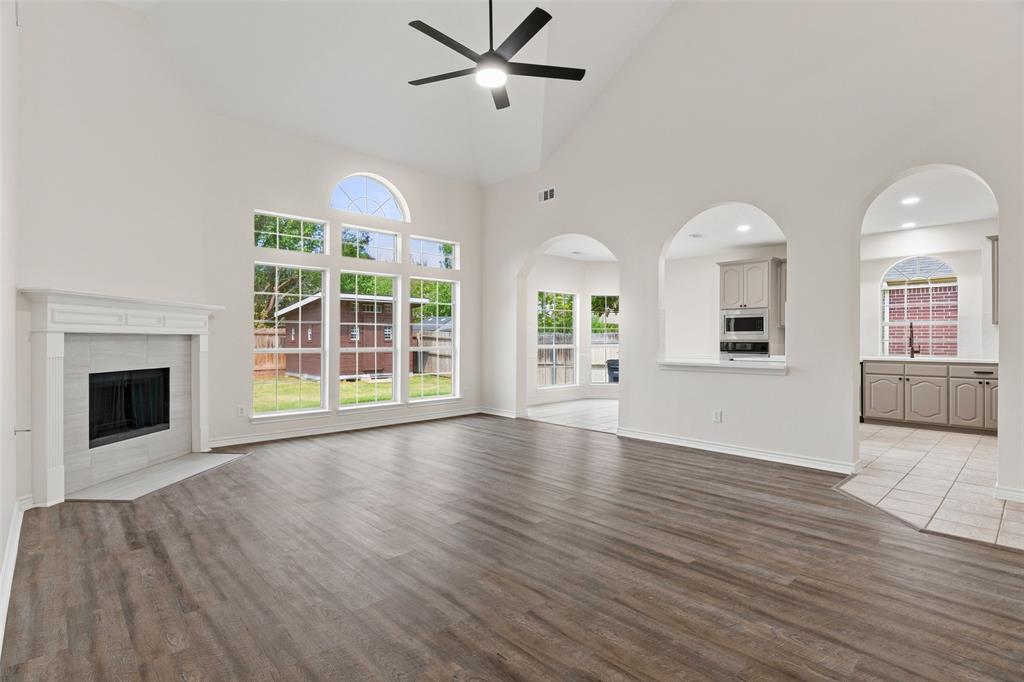
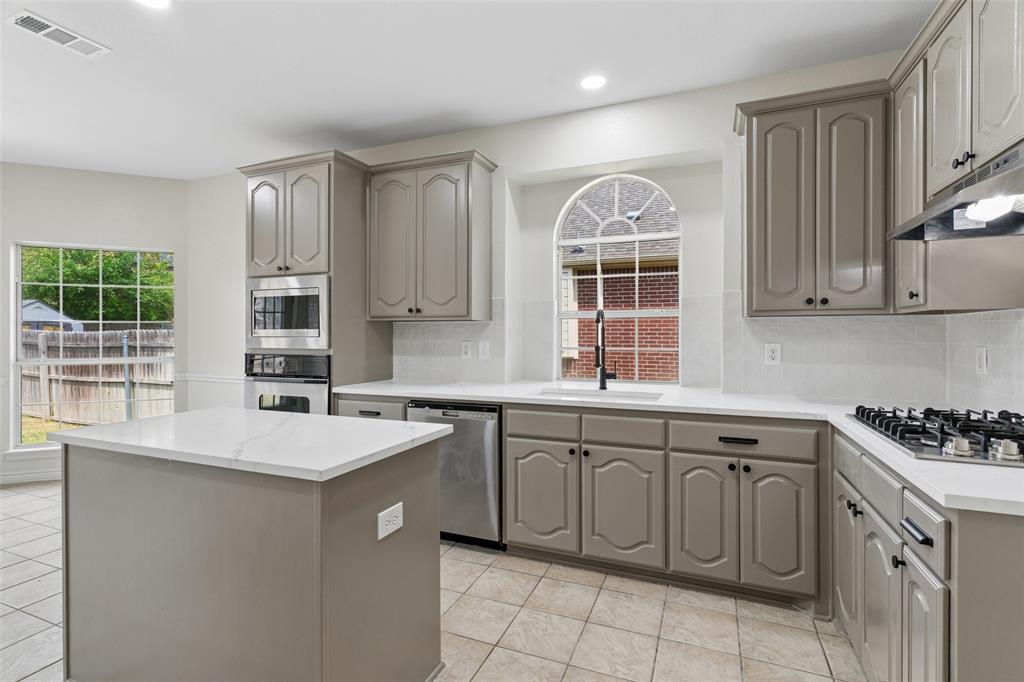
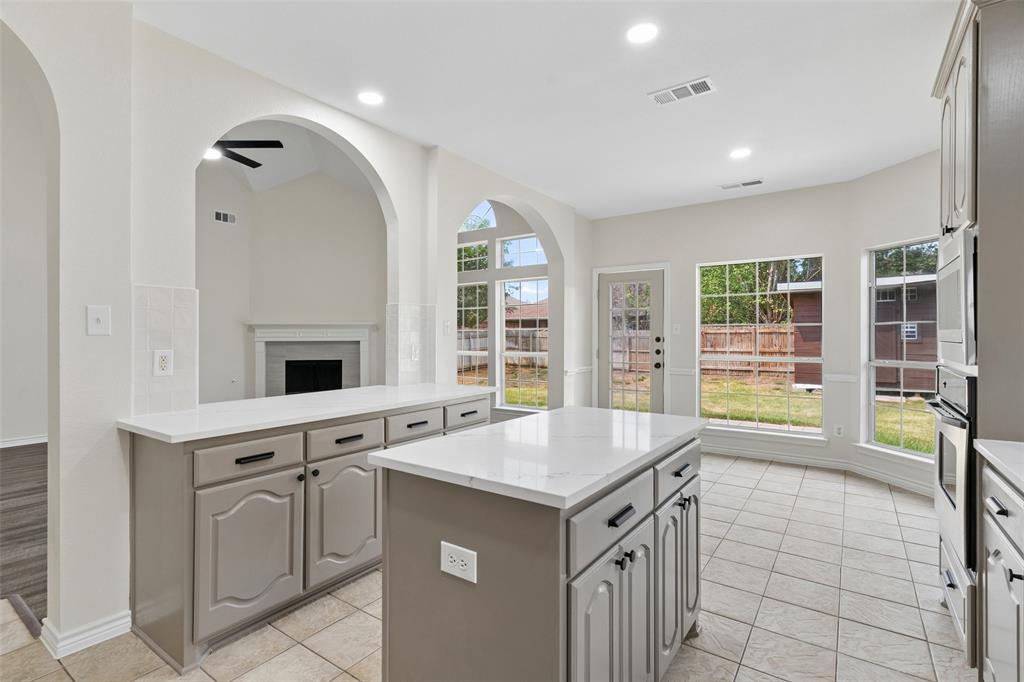
Welcome to 11501 Pheasant Creek Drive in Fort Worth, an extensively updated 5-bedroom, 3.5-bath home offering approximately 3,064 square feet in the master-planned Villages of Woodland Springs community. Step inside to a bright, versatile layout featuring soaring ceilings, a fireplace, oversized windows, and arched openings in the main living area. A formal dining room with tray ceiling and statement lighting adds an elegant entertaining space, while a dedicated first-floor office provides room for work or study. The refreshed kitchen features quartz countertops, painted cabinetry, black hardware, stainless-steel appliances, gas cooktop, built-in oven and microwave, center island, and an arched window over the sink. A nearby breakfast area provides additional dining space. The first-floor primary suite includes an updated bath with dual vanities, black fixtures, arched mirrors, a freestanding soaking tub, and frameless glass shower with large-format tile. Upstairs, four additional bedrooms, two full baths, and a large game-bonus room provide flexible space for entertainment, hobbies, or additional living. Outside, the fenced backyard offers lawn space, a patio, mature trees, and a substantial storage shed. The Villages of Woodland Springs offers extensive community amenities, including six swimming pools, catch-and-release fishing ponds, walking and greenbelt trails, parks, sports courts, recreation areas, and a resident amenity center. Located within Keller ISD, the home also offers convenient access to shopping, dining, recreation, and everyday amenities throughout North Fort Worth and the Alliance area. With five bedrooms, a first-floor primary suite, dedicated office, multiple living spaces, refreshed interiors, and extensive community amenities, 11501 Pheasant Creek Drive combines space, flexibility, and location.
| 4 weeks ago | Listing updated with changes from the MLS | |
| 4 weeks ago | Price changed to $529,900 | |
| 2 months ago | Listing first seen on site |

© 2020 North Texas Real Estate Information Systems. All rights reserved. Information is deemed reliable but is not guaranteed accurate by the MLS or NTREIS. The information being provided is for the consumer's personal, non-commercial use, and may not be reproduced, redistributed, or used for any purpose other than to identify prospective properties consumers may be interested in purchasing.
Last checked: 2026-10-19 11:44 PM CDT

Did you know? You can invite friends and family to your search. They can join your search, rate and discuss listings with you.