Save
Ask
Tour
Hide
Share
$1,500,000
12 Days On Site

3804 Branch Road
Fort Worth, TX 76109

For Sale|Single Family Residence|Active
5
Beds
4
Total Baths
3
Full Baths
1
Partial Bath
3,147
SqFt
$477
/SqFt
1969
Built
Subdivision:
Overton Park Add
County:
Tarrant
Call Now: (817) 765-6730
Is this the listing for you? We can help make it yours.
(817) 765-6730
3804 Branch Road3804 Branch Road3804 Branch Road3804 Branch Road
Save
Ask
Tour
Hide
Share

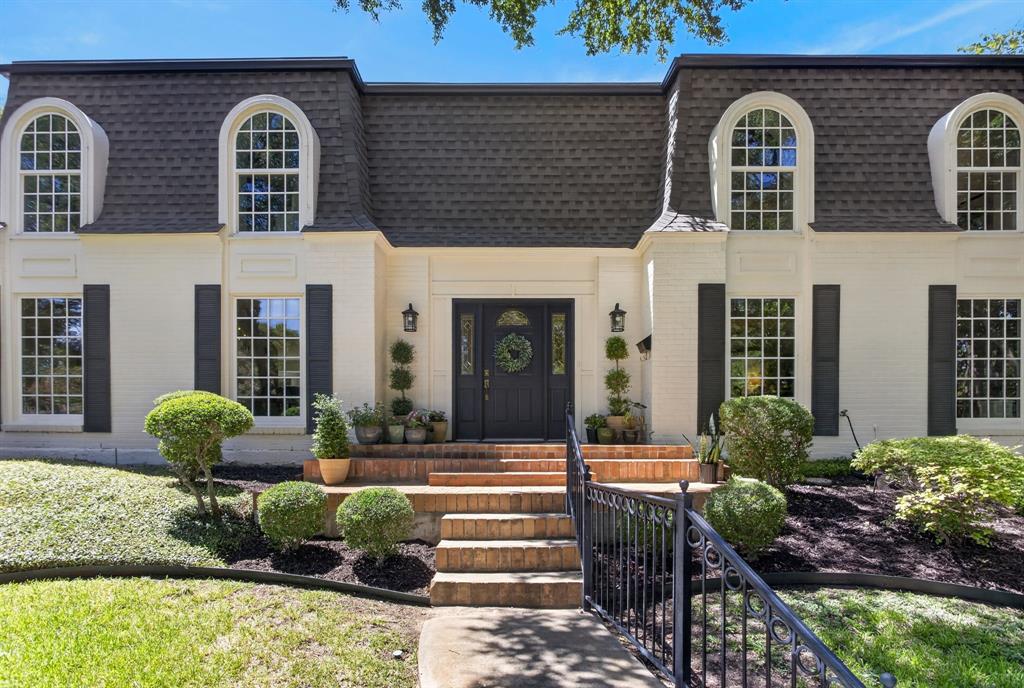
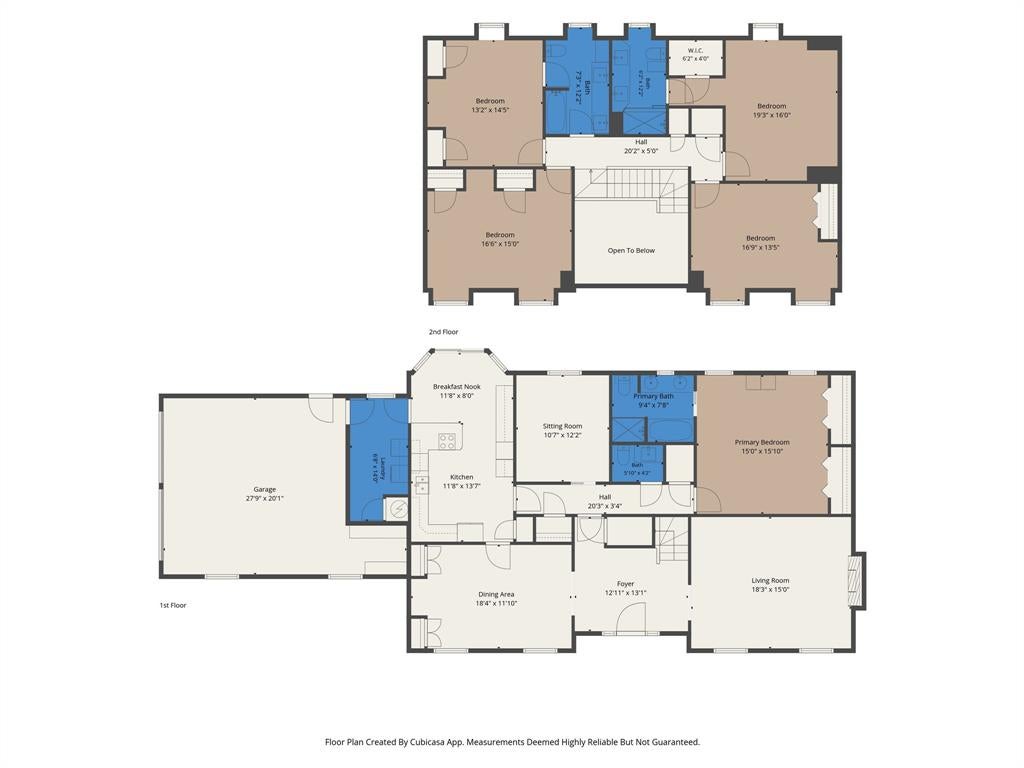
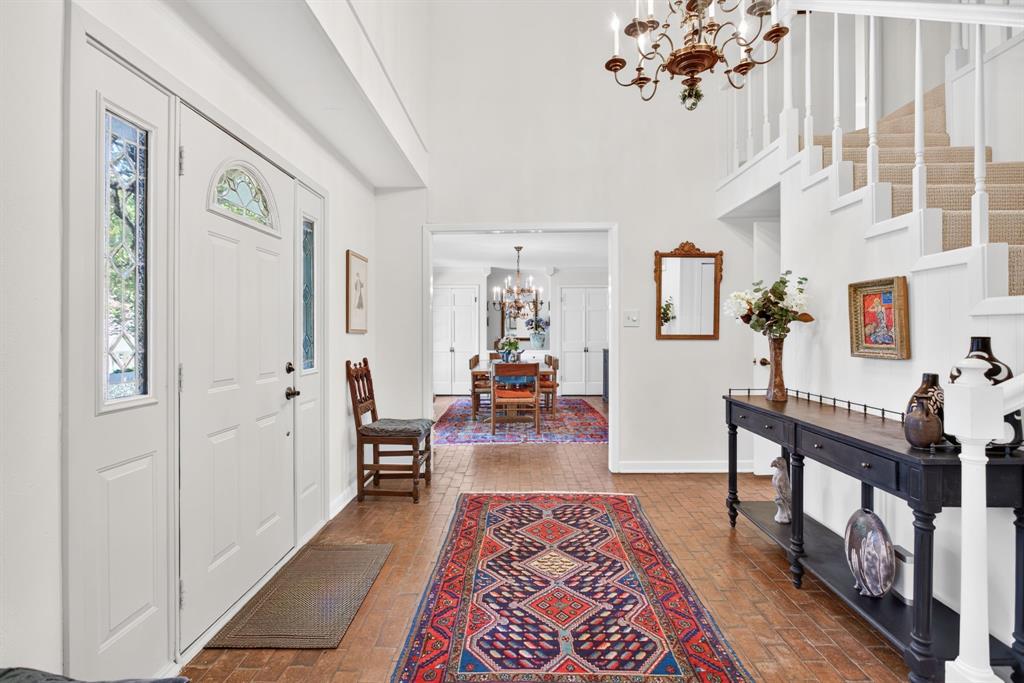
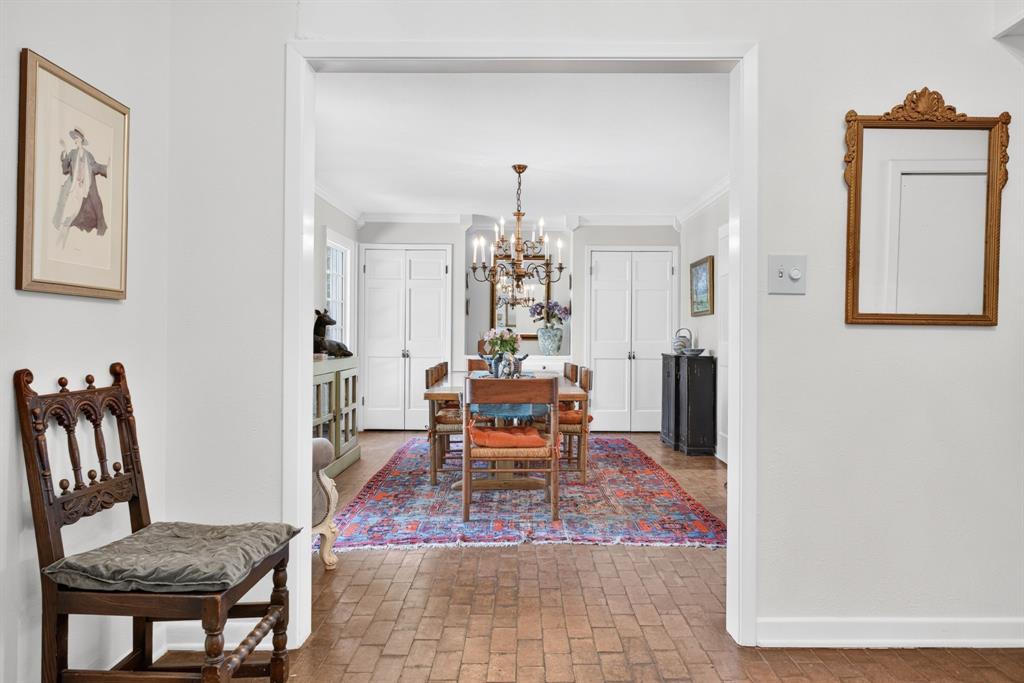
Iconic traditional 5-bedroom home on one of Overton Park’s quietest streets! This 1969 three-owner home is situated on a .491-acre lot with views of the Overton Park walking trails. Lovingly maintained and feeding into FWISD’s number one rated elementary school, this home is a must-see. As you step inside into the foyer, you are immediately transported to a Nancy Meyers movie set; the feeling is traditional, warm, and inviting. Timeless color choices, warm brick flooring throughout the first floor and tons of natural light flowing in from all of your gorgeous home’s windows. Upstairs features four full bedrooms and 2 full bathrooms, while downstairs you find your generously sized primary ensuite, a formal living room, a formal dining room, a home office or sitting room with a pop of color and a half bath for guests. The eat-in kitchen was updated in 2012 and features stainless appliances and white cabinetry with views to your park like back yard. The backyard is perfect for hosting dinner parties or enjoying your morning cup of coffee and the lot is fully fenced. This home is an incredible opportunity located on one of Overton Park’s most idyllic streets. Moments from Clearfork, TCU and within walking distance to the miles of Overton Park and Trinity walking and biking trails. HVAC inside units 2023, roof 2020, windows 2020, water heater 2014

Save
Ask
Tour
Hide
Share
Listing Snapshot
Price 
$1,500,000
Days On Site 
12 Days
Bedrooms 
5
Inside Area (SqFt) 
3,147 sqft
Total Baths 
4
Full Baths 
3
Partial Baths 
1
Lot Size 
0.491 Acres
Year Built 
1969
MLS® Number 
21370503
Status 
Active
Property Tax 
$20,427
HOA/Condo/Coop Fees 
N/A
Sq Ft Source 
N/A
Friends & Family
Recent Activity
2 weeks agoListing updated with changes from the MLS®
2 weeks agoListing first seen on site
General Features
Acres 
0.491
Attached Garage 
Yes
Carport 
2
Foundation 
Slab
Garage 
Yes
Garage Spaces 
2
Levels 
Two
Parking 
GarageGarage Faces SideKitchen LevelAttached
Property Sub Type 
Single Family Residence
Security 
Smoke Detector(s)
Sewer 
Public Sewer
Special Circumstances 
Standard
Style 
FrenchTraditional
Utilities 
Electricity ConnectedUnderground Utilities
Water Source 
Public
Interior Features
Appliances 
DishwasherDisposalDryerElectric CooktopGas Water HeaterDouble OvenRefrigeratorVented Exhaust FanWasher
Cooling 
Ceiling Fan(s)Central AirElectric
Fireplace 
Yes
Fireplace Features 
GasGas StarterLiving RoomGas Log
Fireplaces 
1
Flooring 
BrickCarpetTileWood
Heating 
Exhaust FanCentralFireplace(s)Natural Gas
Interior 
Built-in FeaturesChandelierEat-in KitchenGranite CountersPantryTile CountersWalk-In Closet(s)High Speed Internet
Laundry Features 
Electric Dryer HookupWasher Hookup
Window Features 
Window Coverings
Bath-Full 
Dimensions - 12 x 7Level - Second
Bath-Half 
Dimensions - 6 x 4Level - First
Bedroom 
Dimensions - 17 x 15Level - Second
Breakfast Room 
Dimensions - 12 x 8Level - FirstFeatures - Eat-in Kitchen
Den 
Dimensions - 12 x 11Level - FirstFeatures - Ceiling Fan(s)
Dining Room 
Dimensions - 18 x 12Level - First
Kitchen 
Dimensions - 14 x 12Level - FirstFeatures - Eat-in Kitchen, Pantry
Living Room 
Dimensions - 18 x 15Level - First
Master Bathroom 
Dimensions - 9 x 8Level - First
Master Bedroom 
Dimensions - 16 x 15Level - First
Utility Room 
Dimensions - 14 x 7Level - First
Save
Ask
Tour
Hide
Share
Exterior Features
Construction Details 
Brick
Exterior 
Rain GuttersLightingUncovered Courtyard
Fencing 
Back YardChain LinkFenced
Lot Features 
LandscapedMany TreesSloped
Patio And Porch 
Front PorchPatioTerrace
Roof 
CompositionFlat
View 
Park/Greenbelt
Waterview 
Park/Greenbelt
Windows/Doors 
Window Coverings
Community Features
Community Features 
Curbs
School District 
Fort Worth ISD
Financing Terms Available 
CashConventionalFHAVA Loan
Schools
School District
Fort Worth ISD
Elementary School
Overton Park
Middle School
Mclean
High School
Paschal
Listing courtesy of Amanda Easley of League Real Estate amanda@leaguere.com


© 2020 North Texas Real Estate Information Systems. All rights reserved. Information is deemed reliable but is not guaranteed accurate by the MLS or NTREIS. The information being provided is for the consumer's personal, non-commercial use, and may not be reproduced, redistributed, or used for any purpose other than to identify prospective properties consumers may be interested in purchasing.
Last checked: 2026-09-09 09:20 AM CDT

Neighborhood & Commute
Source: Walkscore
Disclosure: Community information and market data powered by Constellation Data Labs. Information is deemed reliable but not guaranteed.
Save
Ask
Tour
Hide
Share
Scroll to Top