Save
Ask
Tour
Hide
Share
$545,000
17 Days On Site

1713 Alameda Court
Plano, TX 75074

For Sale|Single Family Residence|Active
4
Beds
3
Total Baths
3
Full Baths
2,471
SqFt
$221
/SqFt
1978
Built
Subdivision:
Los Rios Add Ph I
County:
Collin
Call Now: (817) 765-6730
Is this the listing for you? We can help make it yours.
(817) 765-6730
1713 Alameda Court1713 Alameda Court1713 Alameda Court1713 Alameda Court
Save
Ask
Tour
Hide
Share

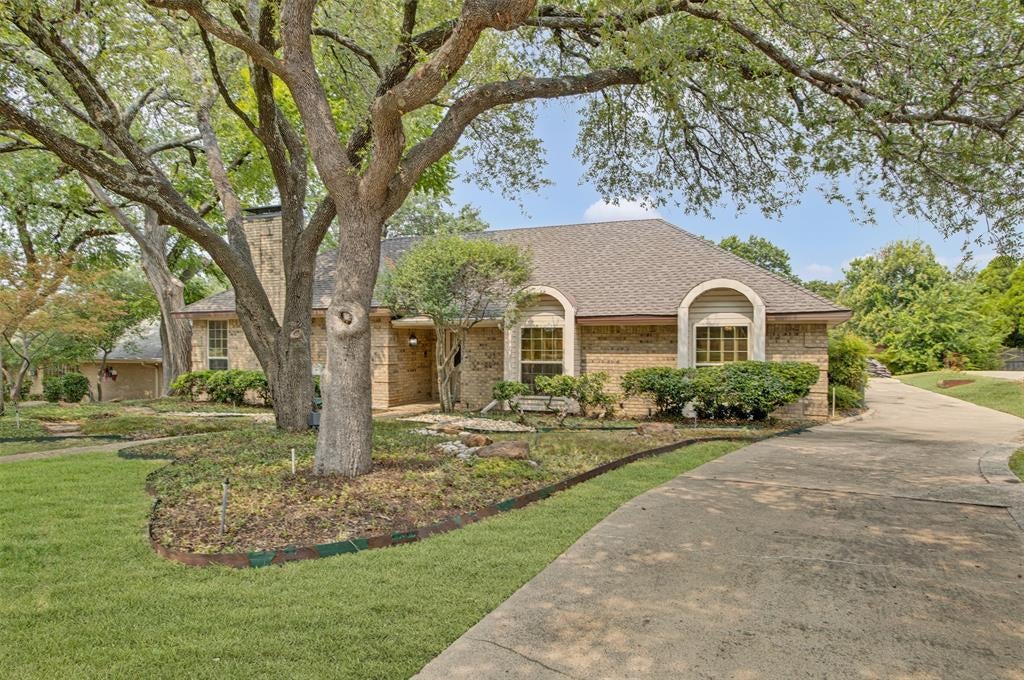
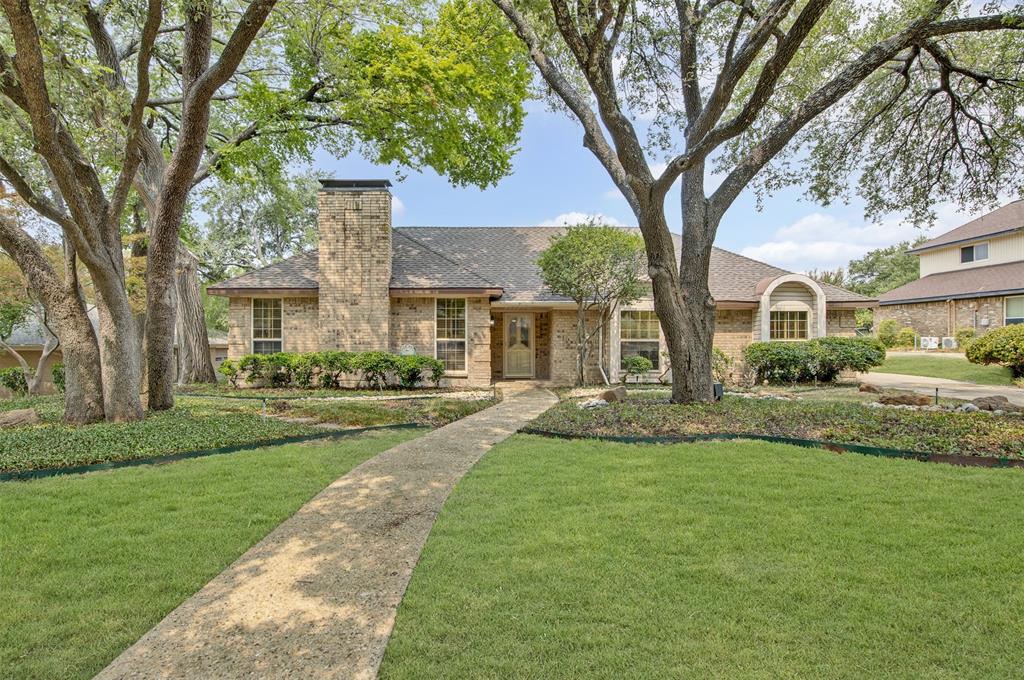
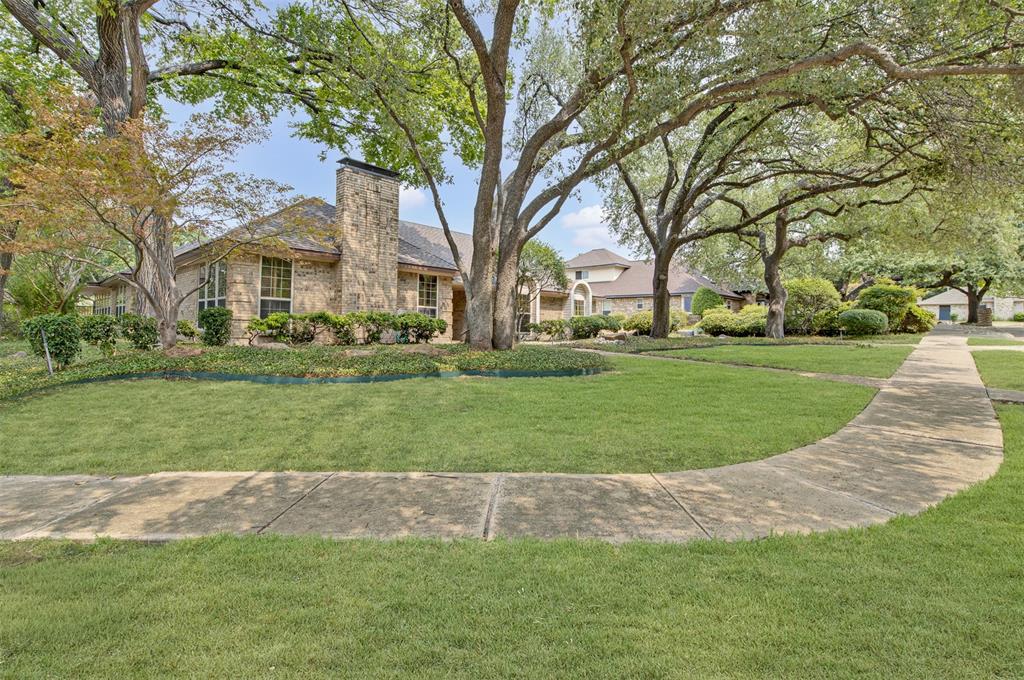
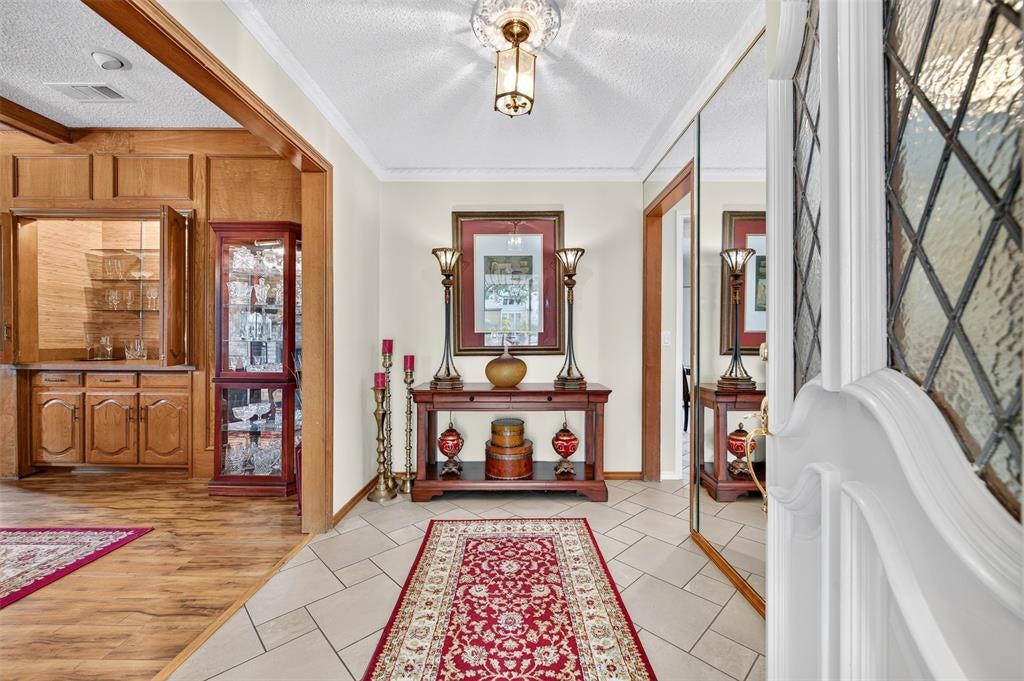
Come step into your dream home nestled on a quiet cul-de-sac street in Plano! This home sits on an over-sized .27 acre lot with mature trees & a lush front lawn! Indoors you will find a sprawling living room with a cozy fireplace, a coffered ceiling, & seamless access into the formal dining room & kitchen. The gourmet kitchen includes all stainless appliances, oodles of counter space, and tons of cabinet storage. For the entertainer, an over-sized game room resides just off of the office, providing space for the pool table, dart board, bar, & more! Escape to your primary suite retreat boasting raised ceilings, warm natural lighting, & a spa-worth en-suite bathroom. Three additional bedrooms provide tons of comfortable living space for family and or guests. Outside, enjoy a private backyard paradise complete with an in-ground pool, hot tub, and plenty of covered patio to entertain or simply kick back & relax. Downtown Plano, parks, and trails are just minutes away! Don't miss out on your chance to own this slice of paradise in Plano!

Save
Ask
Tour
Hide
Share
Listing Snapshot
Price 
$545,000
Days On Site 
17 Days
Bedrooms 
4
Inside Area (SqFt) 
2,471 sqft
Total Baths 
3
Full Baths 
3
Partial Baths 
N/A
Lot Size 
0.27 Acres
Year Built 
1978
MLS® Number 
21370458
Status 
Active
Property Tax 
$8,773
HOA/Condo/Coop Fees 
N/A
Sq Ft Source 
N/A
Friends & Family
Recent Activity
a week agoListing updated with changes from the MLS®
3 weeks agoListing first seen on site
General Features
Acres 
0.27
Attached Garage 
Yes
Foundation 
Slab
Garage 
Yes
Garage Spaces 
2
Levels 
One
Parking 
ConcreteDrivewayGarageGarage Door OpenerGarage Faces SideAttached
Property Sub Type 
Single Family Residence
Security 
Smoke Detector(s)
Sewer 
Public Sewer
Special Circumstances 
Standard
Style 
Traditional
Utilities 
Electricity Connected
Water Source 
Public
Interior Features
Appliances 
DishwasherDisposalElectric CooktopElectric OvenMicrowave
Cooling 
Ceiling Fan(s)Central AirElectric
Fireplace 
Yes
Fireplace Features 
GasGas StarterGlass DoorsLiving Room
Fireplaces 
1
Flooring 
Ceramic TileHardwoodVinyl
Heating 
CentralElectric
Interior 
Double VanityGranite CountersPantryWalk-In Closet(s)High Speed Internet
Laundry Features 
Washer Hookup
Bedroom 
Dimensions - 12 x 11Level - First
Breakfast Room 
Dimensions - 11 x 11Level - First
Dining Room 
Dimensions - 13 x 12Level - First
Game Room 
Dimensions - 23 x 14Level - First
Kitchen 
Dimensions - 14 x 11Level - First
Living Room 
Dimensions - 22 x 18Level - First
Master Bedroom 
Dimensions - 16 x 15Level - First
Utility Room 
Dimensions - 12 x 5Level - First
Save
Ask
Tour
Hide
Share
Exterior Features
Construction Details 
Brick
Exterior 
Rain Gutters
Fencing 
Wood
Patio And Porch 
CoveredFront PorchPatio
Pool Features 
In GroundPool/Spa Combo
Roof 
Composition
Community Features
School District 
Plano ISD
Financing Terms Available 
CashConventionalFHAVA Loan
Schools
School District
Plano ISD
Elementary School
Boggess
Middle School
Murphy
High School
Mcmillen
Listing courtesy of Cecelia Davis of Keller Williams Rockwall cecelia@elitehomepartners.com


© 2020 North Texas Real Estate Information Systems. All rights reserved. Information is deemed reliable but is not guaranteed accurate by the MLS or NTREIS. The information being provided is for the consumer's personal, non-commercial use, and may not be reproduced, redistributed, or used for any purpose other than to identify prospective properties consumers may be interested in purchasing.
Last checked: 2026-09-14 07:26 AM CDT

Neighborhood & Commute
Source: Walkscore
Disclosure: Community information and market data powered by Constellation Data Labs. Information is deemed reliable but not guaranteed.
Save
Ask
Tour
Hide
Share
Scroll to Top