Save
Ask
Tour
Hide
Share
$330,000
18 Days On Site

6300 Brownlee Lane
Arlington, TX 76018

For Sale|Single Family Residence|Active
3
Beds
2
Total Baths
2
Full Baths
1,490
SqFt
$221
/SqFt
1984
Built
Subdivision:
Brownlee Meadows
County:
Tarrant
Call Now: (817) 765-6730
Is this the listing for you? We can help make it yours.
(817) 765-6730
6300 Brownlee Lane6300 Brownlee Lane6300 Brownlee Lane6300 Brownlee Lane
Save
Ask
Tour
Hide
Share

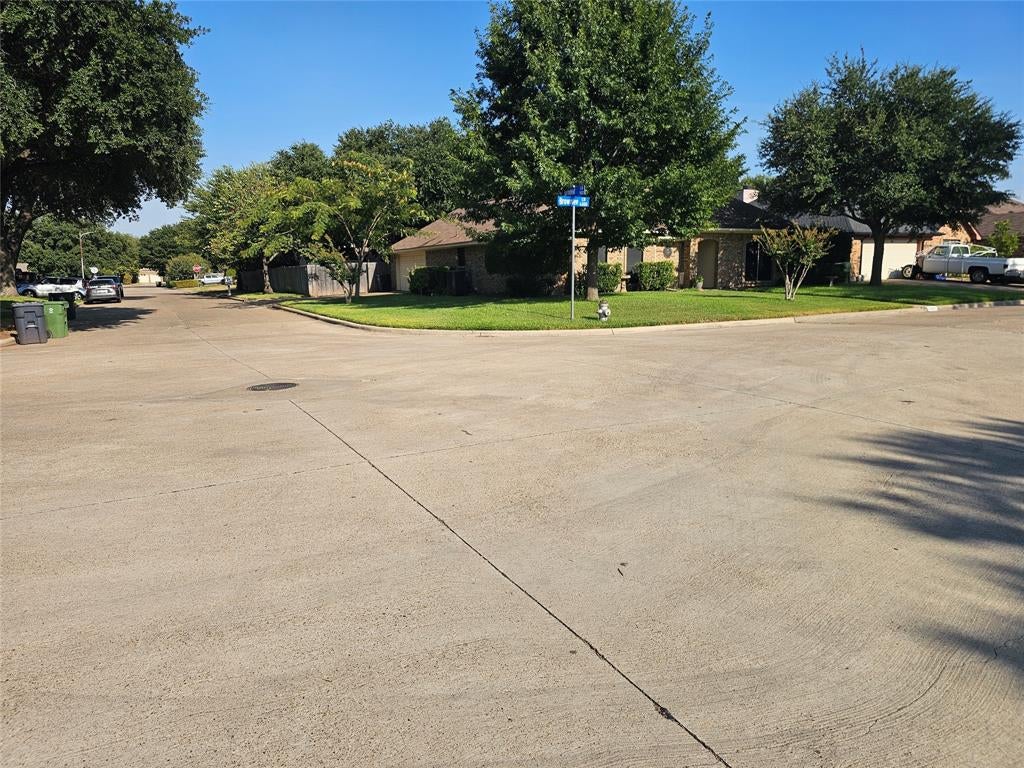
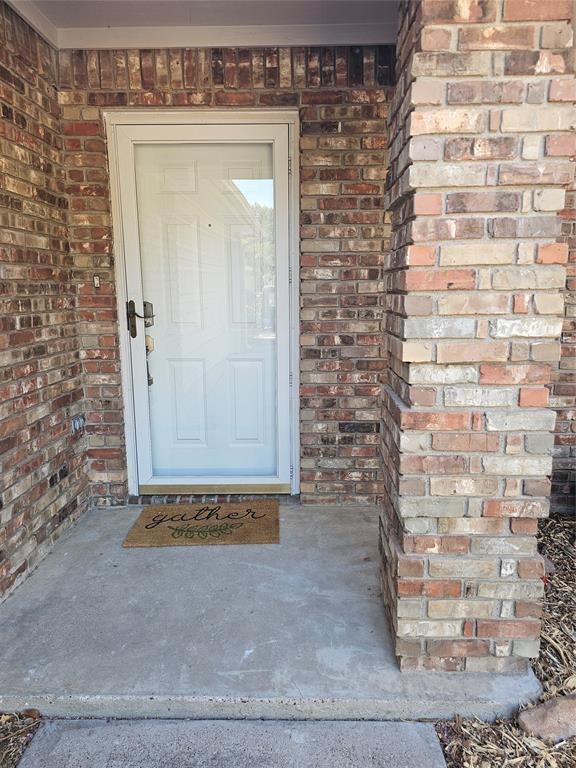
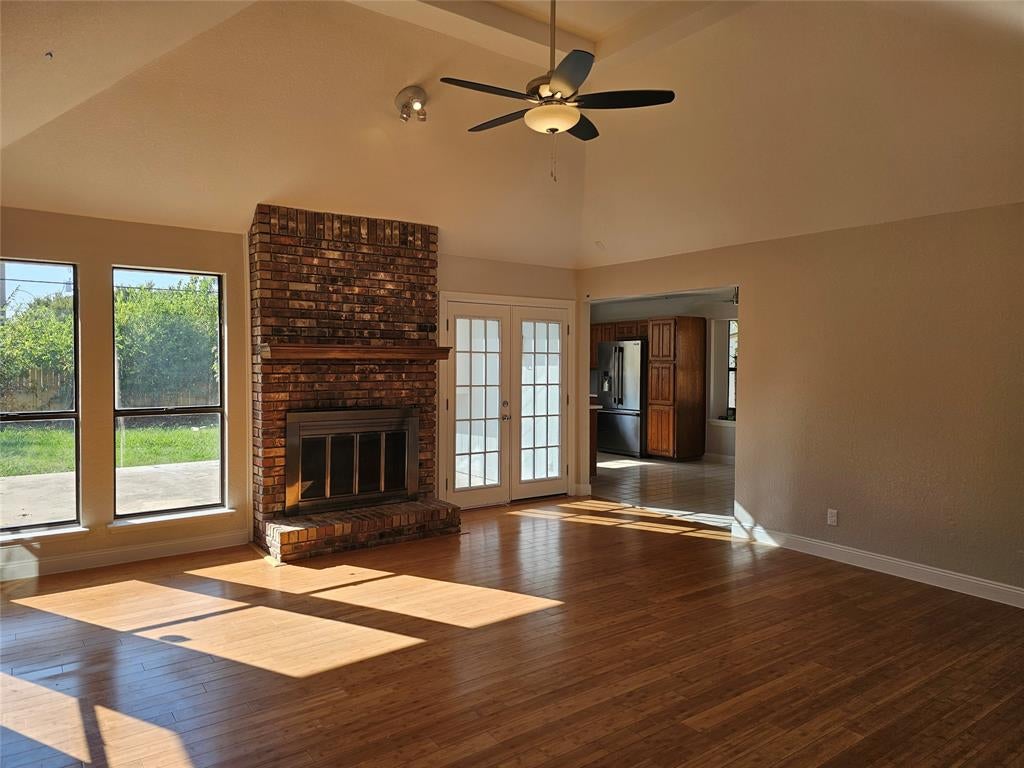
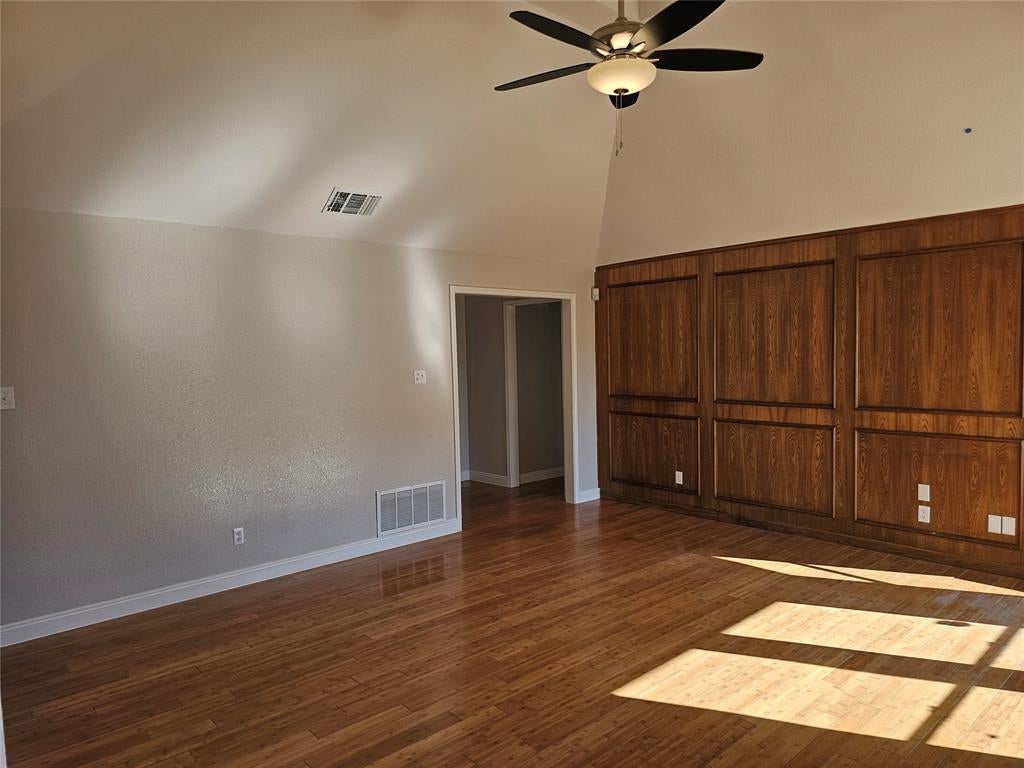
Welcome to 6300 Brownlee LN in Arlington, Texas. This beautifully updated home sits on just under one third of an acre on a quiet cul-de-sac. The majority of the lot comprises the backyard giving a huge space to entertain, or work in the 300 SF slab on grade shop with a 120 SF loft space. Bring your she-shed or man cave ideas to life, with plenty of room to expand! Cancel the storage unit and get your garage space back! The main dwelling (3-2-2 - 1490 SF) boasts ample natural light, high ceilings and open spaces. 2026 updates include new roof, privacy fence, appliances, water heater, carpet, granite countertops, bathroom fixtures and lighting to name a few. Come check out 6300 Brownlee Lane in South Arlington. Minutes from shopping, I20 and SH 360 or the George Bush. Easily drive anywhere in DFW from the centrally located hub of entertainment, The American Dream City. Welcome to your new home!

Save
Ask
Tour
Hide
Share
Listing Snapshot
Price 
$330,000
Days On Site 
18 Days
Bedrooms 
3
Inside Area (SqFt) 
1,490 sqft
Total Baths 
2
Full Baths 
2
Partial Baths 
N/A
Lot Size 
0.317 Acres
Year Built 
1984
MLS® Number 
21370449
Status 
Active
Property Tax 
$6,033
HOA/Condo/Coop Fees 
N/A
Sq Ft Source 
N/A
Friends & Family
Recent Activity
3 weeks agoListing updated with changes from the MLS®
3 weeks agoListing first seen on site
General Features
Acres 
0.317
Attached Garage 
Yes
Foundation 
Slab
Garage 
Yes
Garage Spaces 
2
Levels 
One
Parking 
DrivewayAttached
Property Sub Type 
Single Family Residence
Security 
Smoke Detector(s)
Sewer 
Public Sewer
Special Circumstances 
Standard
Water Source 
Public
Interior Features
Appliances 
DishwasherDisposalElectric OvenElectric Range
Cooling 
Central AirElectric
Fireplace 
Yes
Fireplace Features 
Living Room
Fireplaces 
1
Flooring 
CarpetTileWood
Heating 
Central
Interior 
OtherVaulted Ceiling(s)Walk-In Closet(s)
Laundry Features 
Electric Dryer HookupWasher Hookup
Bedroom 
Dimensions - 10 x 10Level - First
Living Room 
Dimensions - 17 x 18Level - First
Master Bedroom 
Dimensions - 14 x 15Level - FirstFeatures - Ceiling Fan(s), Walk-In Closet(s)
Save
Ask
Tour
Hide
Share
Exterior Features
Exterior 
Storage
Fencing 
Wood
Lot Features 
Cul-De-Sac
Other Structures 
See RemarksShed(s)Storage
Patio And Porch 
CoveredFront PorchPatio
Roof 
Composition
Community Features
School District 
Arlington ISD
Financing Terms Available 
CashConventionalFHAVA Loan
Schools
School District
Arlington ISD
Elementary School
Bebensee
Middle School
Ousley
High School
Seguin
Listing courtesy of Stephen Eaton of Eaton Real Estate Company useme2sell@gmail.com


© 2020 North Texas Real Estate Information Systems. All rights reserved. Information is deemed reliable but is not guaranteed accurate by the MLS or NTREIS. The information being provided is for the consumer's personal, non-commercial use, and may not be reproduced, redistributed, or used for any purpose other than to identify prospective properties consumers may be interested in purchasing.
Last checked: 2026-09-14 07:36 AM CDT

Neighborhood & Commute
Source: Walkscore
Disclosure: Community information and market data powered by Constellation Data Labs. Information is deemed reliable but not guaranteed.
Save
Ask
Tour
Hide
Share
Scroll to Top