Save
Ask
Tour
Hide
Share
$875,000
13 Days On Site

900 E Pioneer Circle
Argyle, TX 76226

For Sale|Single Family Residence|Active
4
Beds
3
Total Baths
3
Full Baths
2,692
SqFt
$325
/SqFt
1986
Built
Subdivision:
The Settlement 2
County:
Denton
Call Now: (817) 765-6730
Is this the listing for you? We can help make it yours.
(817) 765-6730
900 E Pioneer Circle900 E Pioneer Circle900 E Pioneer Circle900 E Pioneer Circle
Save
Ask
Tour
Hide
Share

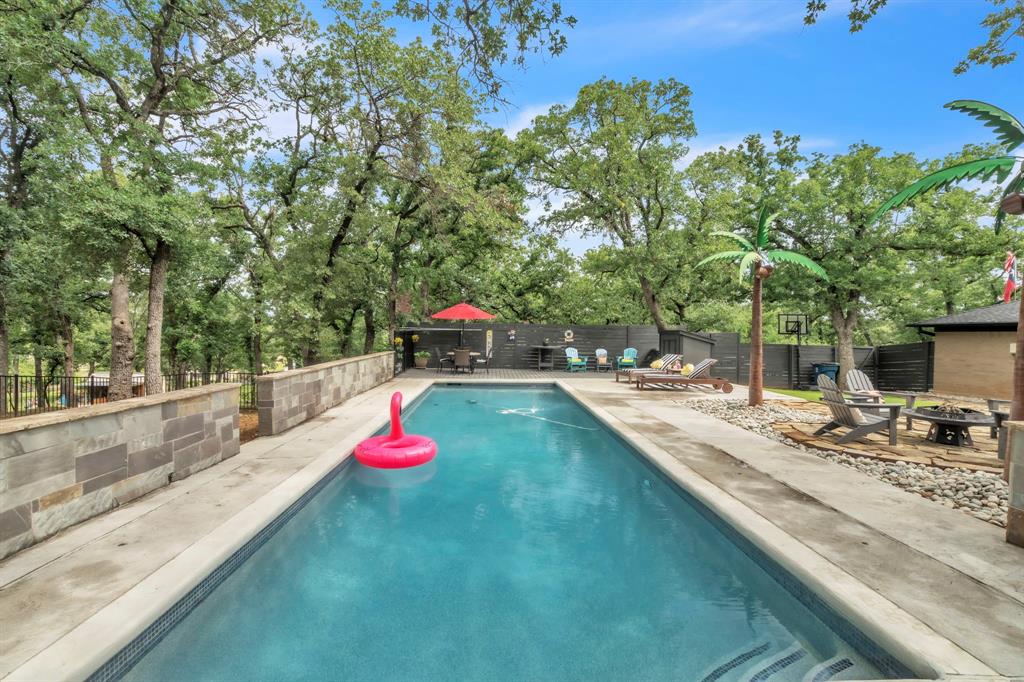
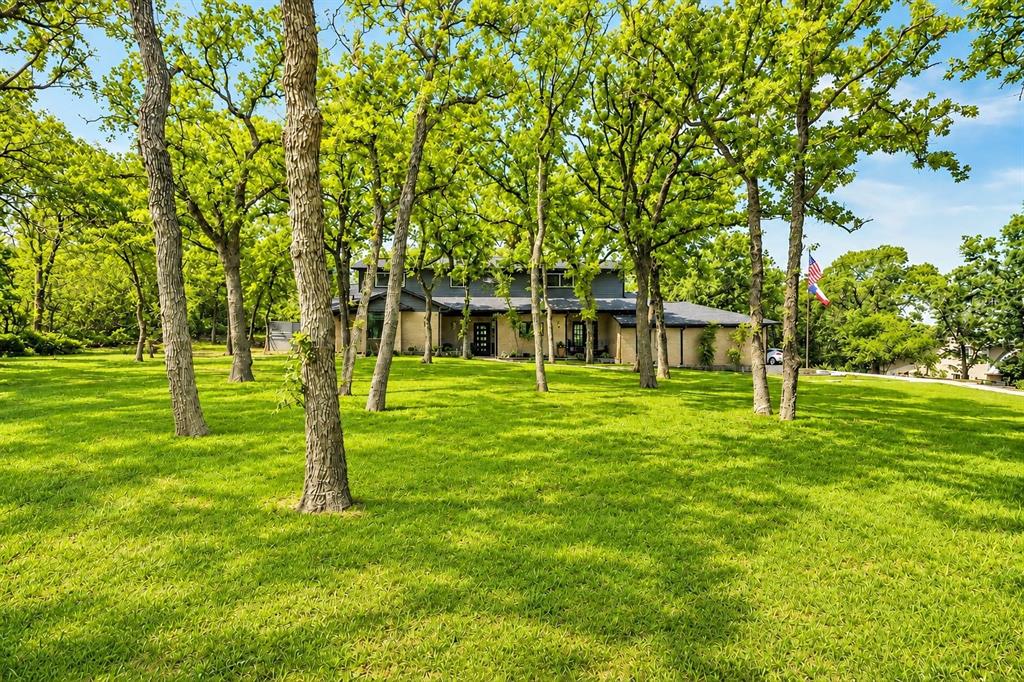
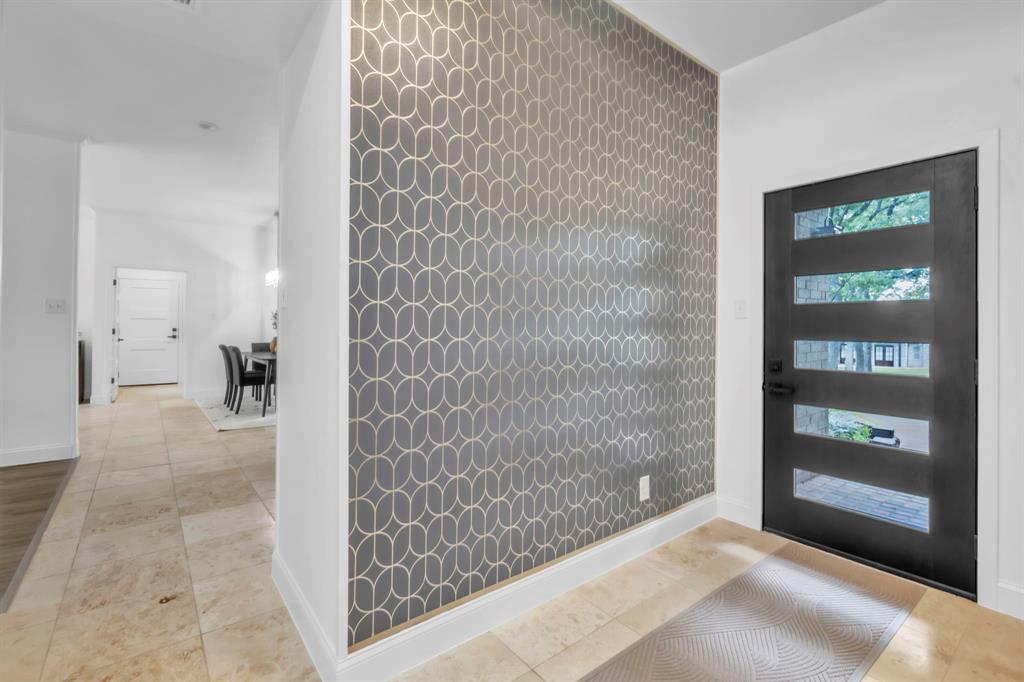
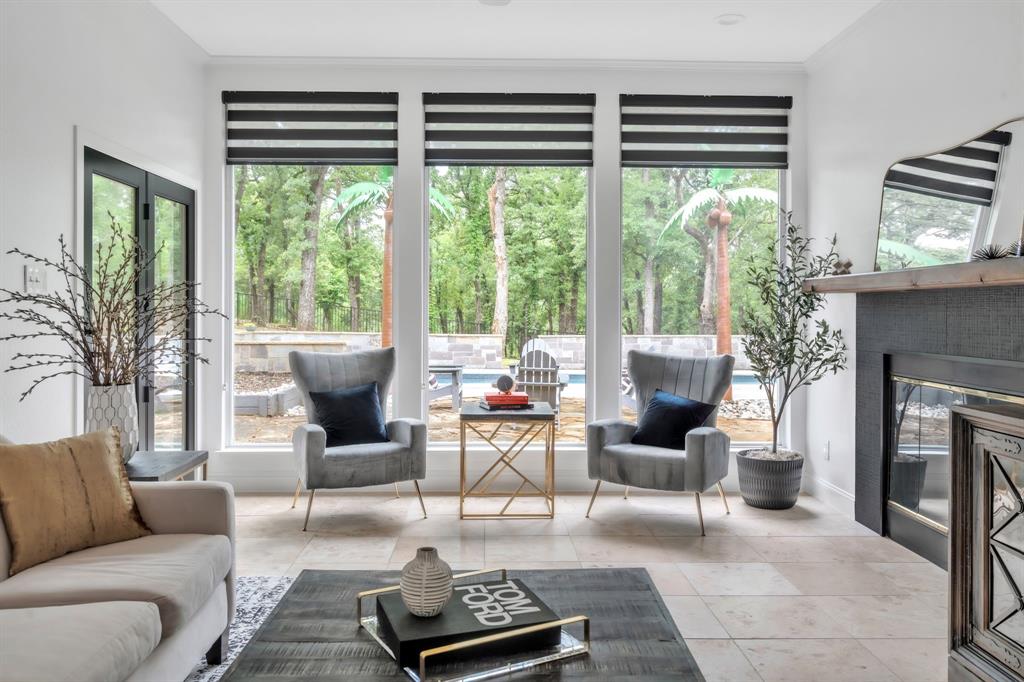
Discover one of the best values in Argyle—an exceptional, fully updated home situated on 1.86 private, beautifully treed acres with a sparkling pool and no HOA. Located within highly acclaimed Argyle ISD, this rare acreage property offers the perfect combination of modern luxury, privacy, and peaceful country living with convenient access to schools, shopping, and dining. Thoughtfully renovated from top to bottom, the home features light contemporary finishes, expansive windows, abundant natural light, and an open layout designed for comfortable everyday living and effortless entertaining. Designer updates and bright, inviting interiors create a truly move-in-ready home. Outside, mature trees and lush landscaping surround a resort-style backyard with a large swimming pool—an ideal setting for summer gatherings or quiet evenings beneath the stars. The expansive acreage also provides exceptional flexibility, with room to add a guest house, mother-in-law suite, pool house, workshop, or additional outdoor amenities. Properties offering nearly two acres, privacy, a pool, extensive updates, no HOA, and a highly sought-after Argyle location are increasingly difficult to find. Priced to sell and ready for its next owners, this distinctive property delivers space, freedom, and an exceptional North Texas lifestyle. Contact the listing agent for additional information.

Save
Ask
Tour
Hide
Share
Listing Snapshot
Price 
$875,000
Days On Site 
13 Days
Bedrooms 
4
Inside Area (SqFt) 
2,692 sqft
Total Baths 
3
Full Baths 
3
Partial Baths 
N/A
Lot Size 
1.86 Acres
Year Built 
1986
MLS® Number 
21370388
Status 
Active
Property Tax 
N/A
HOA/Condo/Coop Fees 
N/A
Sq Ft Source 
N/A
Friends & Family
Recent Activity
4 days agoListing updated with changes from the MLS®
2 weeks agoListing first seen on site
General Features
Acres 
1.86
Attached Garage 
Yes
Foundation 
Slab
Garage 
Yes
Garage Spaces 
2
Levels 
Two
Parking 
ConcreteDrivewayGarageGarage Faces SideAttached
Property Sub Type 
Single Family Residence
Sewer 
Septic Tank
Special Circumstances 
Standard
Style 
Traditional
Utilities 
Cable Available
Water Source 
Public
Interior Features
Appliances 
DishwasherDisposal
Cooling 
Central AirElectric
Fireplace 
Yes
Fireplace Features 
DecorativeFamily RoomWood Burning
Fireplaces 
1
Flooring 
CarpetCeramic TileStoneWood
Heating 
CentralElectric
Interior 
ChandelierDouble VanityEat-in KitchenKitchen IslandHigh Speed Internet
Bedroom 
Dimensions - 12 x 13Level - SecondFeatures - Walk-In Closet(s)
Breakfast Room 
Dimensions - 11 x 8Level - First
Dining Room 
Dimensions - 14 x 10Level - First
Kitchen 
Dimensions - 14 x 12Level - FirstFeatures - Breakfast Bar, Eat-in Kitchen, Kitchen Island
Living Room 
Dimensions - 20 x 13Level - First
Master Bedroom 
Dimensions - 18 x 13Level - FirstFeatures - Walk-In Closet(s)
Utility Room 
Dimensions - 11 x 7Level - First
Save
Ask
Tour
Hide
Share
Exterior Features
Construction Details 
StoneBrick
Fencing 
Wrought Iron
Lot Features 
Many Trees
Pool Features 
GuniteIn Ground
Roof 
Composition
Community Features
School District 
Argyle ISD
Financing Terms Available 
CashConventionalFHAVA Loan
Schools
School District
Argyle ISD
Elementary School
Argyle South
Middle School
Argyle
High School
Argyle
Listing courtesy of Erin Arnold of Real Broker, LLC erin.arnold@joinreal.com


© 2020 North Texas Real Estate Information Systems. All rights reserved. Information is deemed reliable but is not guaranteed accurate by the MLS or NTREIS. The information being provided is for the consumer's personal, non-commercial use, and may not be reproduced, redistributed, or used for any purpose other than to identify prospective properties consumers may be interested in purchasing.
Last checked: 2026-09-09 08:34 AM CDT

Neighborhood & Commute
Source: Walkscore
Disclosure: Community information and market data powered by Constellation Data Labs. Information is deemed reliable but not guaranteed.
Save
Ask
Tour
Hide
Share
Scroll to Top