Save
Ask
Tour
Hide
Share
$699,000
12 Days On Site

807 Barnes Street
McKinney, TX 75069

For Sale|Single Family Residence|Active
3
Beds
3
Total Baths
3
Full Baths
2,706
SqFt
$258
/SqFt
2005
Built
Subdivision:
Mckinney Outlots
County:
Collin
Call Now: (817) 765-6730
Is this the listing for you? We can help make it yours.
(817) 765-6730
807 Barnes Street807 Barnes Street807 Barnes Street807 Barnes Street
Save
Ask
Tour
Hide
Share

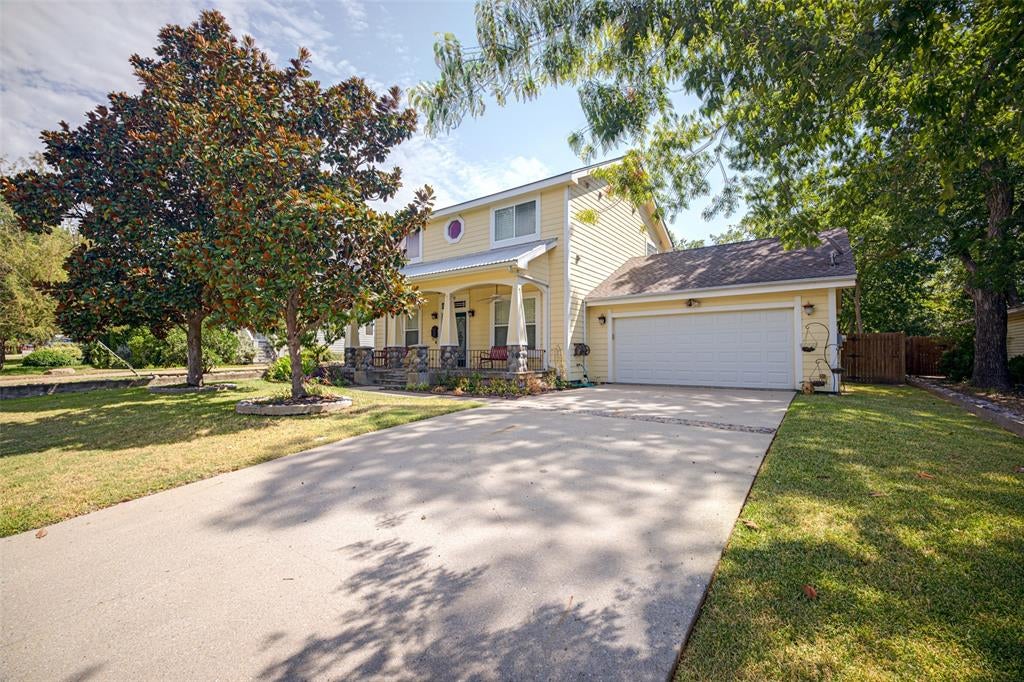
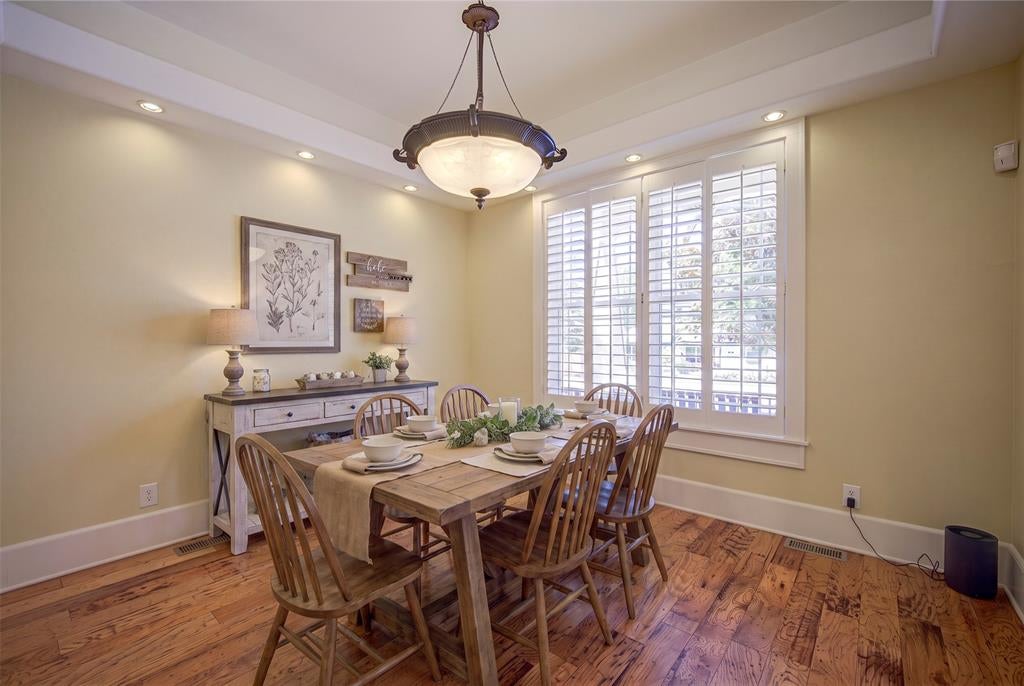
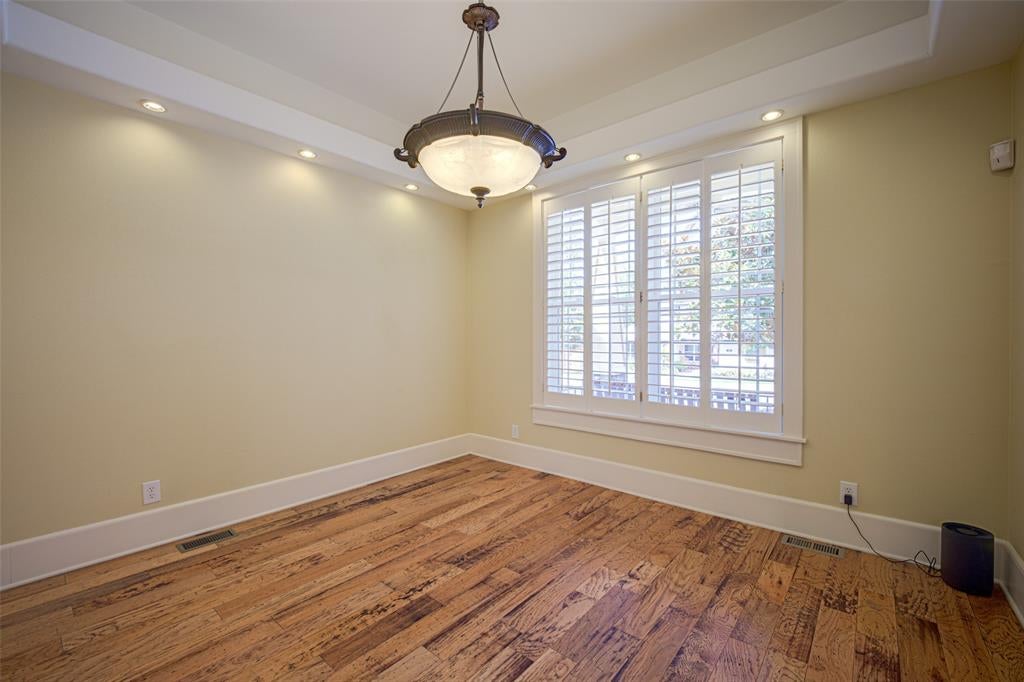
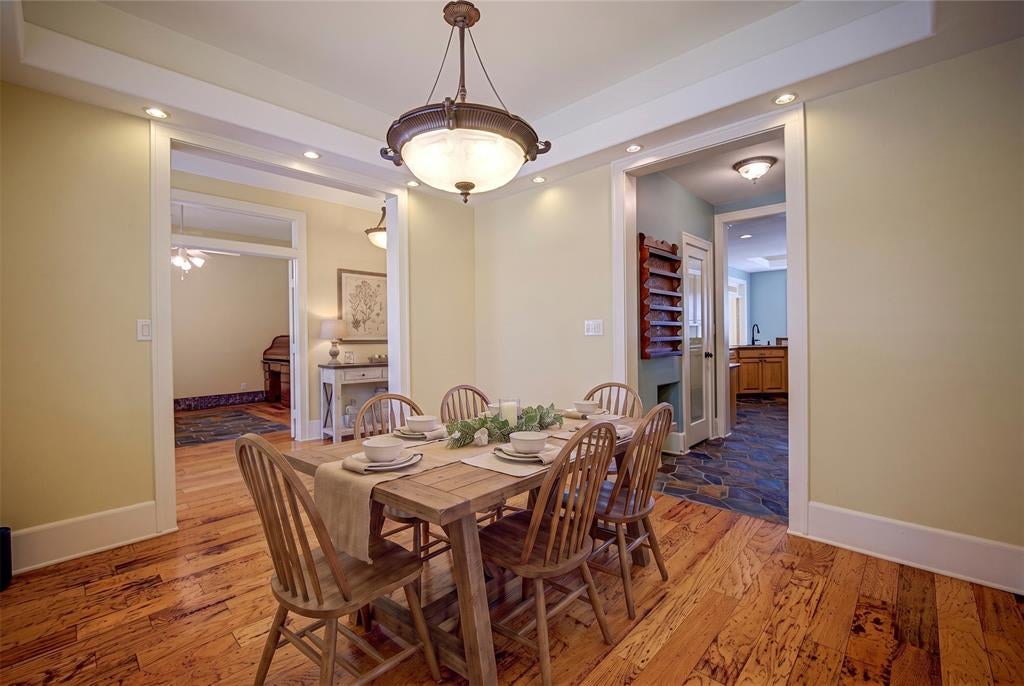
**Seller offering $10,000 concession!** Welcome to this charming and truly unique 3-bed, 3-bath home nestled among gorgeous Magnolia trees and just moments from Historic Downtown McKinney. **Built with Structural Insulated Panels (SIPs), this home is approximately 50% more energy-efficient than traditional construction**, offering exceptional comfort and long-term savings. The stone front porch and lush landscaping set the tone for the warmth you’ll find inside. Step into a home filled with character, hardwood and stone floors, recessed lighting, and plantation shutters throughout. The living room’s gas fireplace creates a cozy gathering space, while the kitchen shines with granite counters, a breakfast bar, plentiful cabinets, and a built-in desk. The kitchen opens beautifully to the family and breakfast rooms, making everyday living easy. The study can also serve as a 3rd bedroom. Upstairs, the primary suite is a peaceful escape featuring a screened-in balcony, fireplace, dual walk-in closets, and an ensuite bath with jetted tub, glass block shower, dual sinks, and a bonus room ideal for a nursery or reading nook. A second spacious bedroom also includes its own ensuite bath. The upstairs utility room offers convenience with built-in cabinetry and a sink. Relax outdoors on the lovely stone patio surrounded by a wood privacy fence, perfect for morning coffee or evening unwinding.

Save
Ask
Tour
Hide
Share
Listing Snapshot
Price 
$699,000
Days On Site 
12 Days
Bedrooms 
3
Inside Area (SqFt) 
2,706 sqft
Total Baths 
3
Full Baths 
3
Partial Baths 
N/A
Lot Size 
0.196 Acres
Year Built 
2005
MLS® Number 
21370370
Status 
Active
Property Tax 
$10,559
HOA/Condo/Coop Fees 
N/A
Sq Ft Source 
N/A
Friends & Family
Recent Activity
5 days agoListing updated with changes from the MLS®
2 weeks agoListing first seen on site
General Features
Acres 
0.196
Attached Garage 
Yes
Foundation 
Pillar/Post/Pier
Garage 
Yes
Garage Spaces 
2
Green Energy Efficient 
InsulationWater Heater
Levels 
Two
Parking 
ConcreteCoveredDirect AccessDrivewayGarageGarage Door OpenerGarage Faces FrontAttached
Property Sub Type 
Single Family Residence
Security 
Security SystemSecurity System OwnedSmoke Detector(s)
Sewer 
Public Sewer
Special Circumstances 
Standard
Utilities 
Electricity AvailableElectricity ConnectedNatural Gas AvailablePhone AvailableSewer AvailableUnderground Utilities
Water Source 
Public
Interior Features
Appliances 
DishwasherDisposalGas OvenGas RangeIce MakerMicrowaveRefrigeratorVented Exhaust Fan
Cooling 
Geothermal
Fireplace 
Yes
Fireplace Features 
GasGlass DoorsLiving RoomGas Log
Fireplaces 
2
Flooring 
CarpetHardwoodStone
Heating 
Exhaust FanFireplace(s)Geothermal
Interior 
Central VacuumDouble VanityEat-in KitchenGranite CountersOpen FloorplanPantryWalk-In Closet(s)Wired for DataHigh Speed InternetWired for Sound
Laundry Features 
Electric Dryer HookupWasher Hookup
Window Features 
ShuttersWindow Coverings
Kitchen 
Dimensions - 15 x 12Level - FirstFeatures - Breakfast Bar, Pantry
Save
Ask
Tour
Hide
Share
Exterior Features
Construction Details 
StoneFiber Cement
Fencing 
Back YardFencedGateWood
Lot Features 
Few TreesInterior Lot
Patio And Porch 
CoveredEnclosedFront PorchRear PorchScreened
Roof 
Composition
Windows/Doors 
ShuttersWindow Coverings
Community Features
Community Features 
Curbs
School District 
McKinney ISD
Financing Terms Available 
CashConventionalFHAVA Loan
Schools
School District
McKinney ISD
Elementary School
Finch
Middle School
Dowell
High School
Mckinney
Listing courtesy of Amy Downs of DHS Realty amy@placedallas.com


© 2020 North Texas Real Estate Information Systems. All rights reserved. Information is deemed reliable but is not guaranteed accurate by the MLS or NTREIS. The information being provided is for the consumer's personal, non-commercial use, and may not be reproduced, redistributed, or used for any purpose other than to identify prospective properties consumers may be interested in purchasing.
Last checked: 2026-09-09 09:20 AM CDT

Neighborhood & Commute
Source: Walkscore
Disclosure: Community information and market data powered by Constellation Data Labs. Information is deemed reliable but not guaranteed.
Save
Ask
Tour
Hide
Share
Scroll to Top