Save
Ask
Tour
Hide
Share
$410,000
12 Days On Site

2302 Hodges Place
Mansfield, TX 76063

For Sale|Single Family Residence|Active
3
Beds
2
Total Baths
2
Full Baths
1,948
SqFt
$210
/SqFt
2000
Built
Subdivision:
Heritage Estates Add
County:
Tarrant
Call Now: (817) 765-6730
Is this the listing for you? We can help make it yours.
(817) 765-6730
2302 Hodges Place2302 Hodges Place2302 Hodges Place2302 Hodges Place
Save
Ask
Tour
Hide
Share

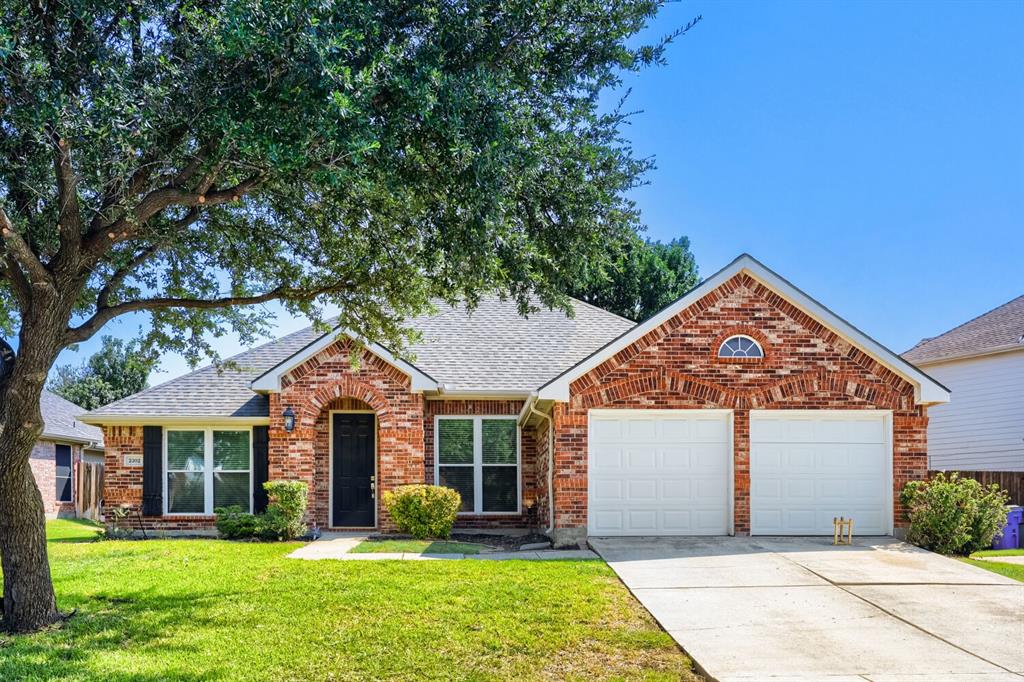
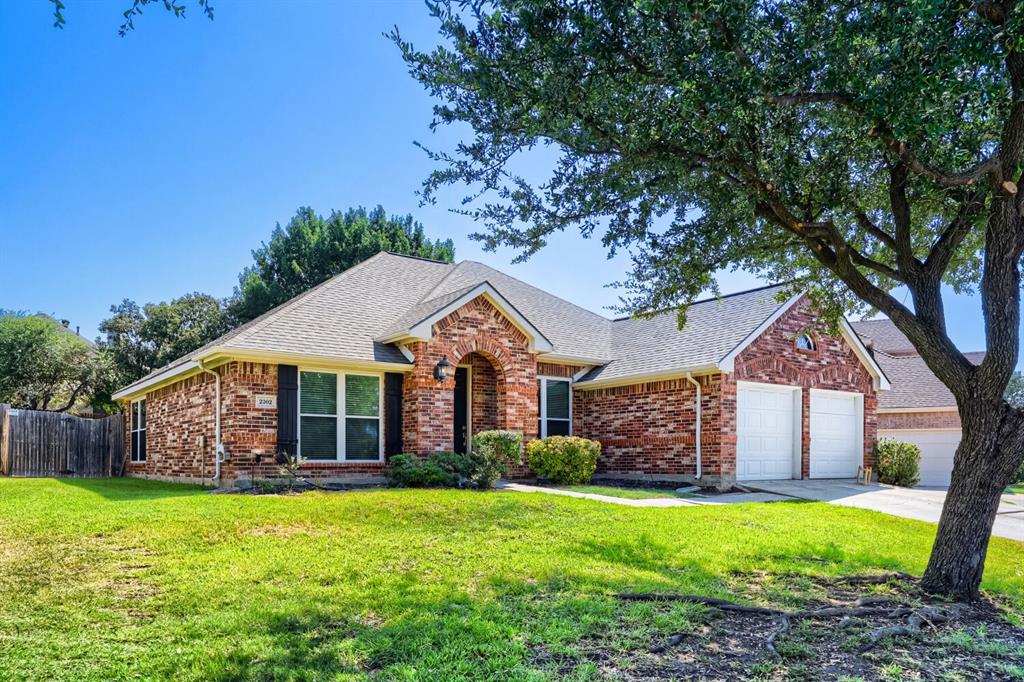
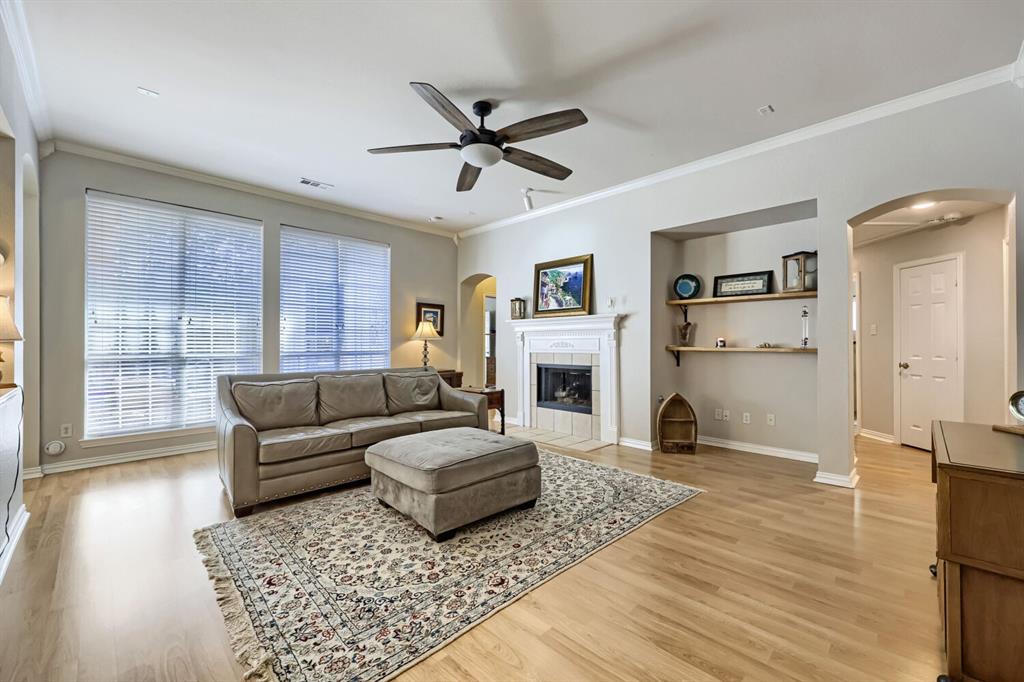
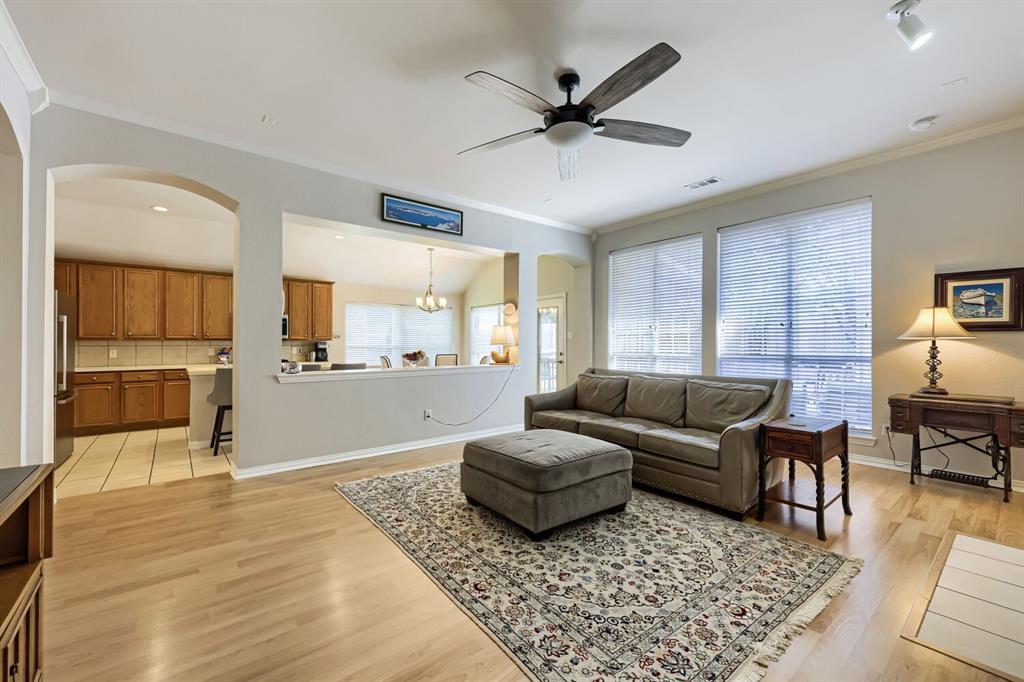
Welcome to this charming ranch-style home in the Heritage Estates neighborhood! Featuring an all-brick exterior, a level grassed yard, shade trees, a covered patio, and a private pool, this home offers a wonderful combination of comfort & character! Inside, the welcoming foyer opens to a spacious floor plan with multiple living and entertaining spaces. The main living room features a cozy fireplace with tile surround, ceiling fan, and built-ins, while the adjacent kitchen and breakfast area create an inviting open-concept gathering space. The kitchen offers an island, abundant cabinetry, pantry, tile backsplash, and tile flooring, with the breakfast nook providing convenient access to the covered patio and backyard. A separate formal dining room features vaulted ceilings, while an additional front great room provides flexible space for a home office or second living space. The generously sized primary suite features vaulted ceilings, and an ensuite bath with tile flooring, dual vanities, large soaking tub, walk-in shower, and spacious primary closet. Two additional bedrooms feature high ceilings and share a full bathroom. A dedicated laundry room adds convenience. Enjoy the outdoors under the covered patio or take a dip in the private pool surrounded by mature trees offering welcome shade during warm Texas days. Recent improvements include a new roof with impact-resistant certification available, replacement of the AC evaporator coil, drain plumbing brought to code, and a house recirculating fan approximately one year ago, with a transferable warranty. The HVAC computer board was replaced approximately two years ago, and a majority of the windows have been replaced within the past three years. A well-maintained ranch-style home with generous living spaces, a private pool, mature trees, and numerous recent improvements—ready to welcome its next owner!Discounted rate options and no lender fee future refinancing may be available for qualified buyers of this home.

Save
Ask
Tour
Hide
Share
Listing Snapshot
Price 
$410,000
Days On Site 
12 Days
Bedrooms 
3
Inside Area (SqFt) 
1,948 sqft
Total Baths 
2
Full Baths 
2
Partial Baths 
N/A
Lot Size 
0.173 Acres
Year Built 
2000
MLS® Number 
21370347
Status 
Active
Property Tax 
$8,012
HOA/Condo/Coop Fees 
N/A
Sq Ft Source 
N/A
Friends & Family
Recent Activity
yesterdayListing updated with changes from the MLS®
2 weeks agoListing first seen on site
General Features
Acres 
0.173
Attached Garage 
Yes
Foundation 
Slab
Garage 
Yes
Garage Spaces 
2
Levels 
One
Parking 
Garage Faces FrontAttached
Property Sub Type 
Single Family Residence
Sewer 
Public Sewer
Special Circumstances 
Standard
Style 
RanchTraditional
Utilities 
Cable AvailableElectricity AvailablePhone AvailableSewer Available
Water Source 
Public
Interior Features
Appliances 
DishwasherDisposalDryerGas CooktopGas OvenMicrowaveRefrigeratorWasher
Cooling 
Ceiling Fan(s)Central AirElectric
Fireplace 
Yes
Fireplace Features 
Living RoomGas Log
Fireplaces 
1
Flooring 
CarpetCeramic TileLaminate
Heating 
CentralElectric
Interior 
Built-in FeaturesDouble VanityEat-in KitchenKitchen IslandOpen FloorplanPantryVaulted Ceiling(s)Walk-In Closet(s)High Speed Internet
Laundry Features 
Washer Hookup
Window Features 
Window Coverings
Bath-Full 
Dimensions - 5 x 10Level - First
Bedroom 
Dimensions - 11 x 10Level - First
Breakfast Room 
Dimensions - 13 x 9Level - FirstFeatures - Eat-in Kitchen, Kitchen Island, Pantry
Dining Room 
Dimensions - 12 x 11Level - First
Family Room 
Dimensions - 10 x 11Level - First
Kitchen 
Dimensions - 13 x 12Level - FirstFeatures - Breakfast Bar, Eat-in Kitchen, Kitchen Island, Pantry
Laundry 
Dimensions - 5 x 5Level - First
Living Room 
Dimensions - 17 x 19Level - FirstFeatures - Ceiling Fan(s)
Master Bathroom 
Dimensions - 8 x 11Level - First
Master Bedroom 
Dimensions - 15 x 15Level - FirstFeatures - Ceiling Fan(s), Walk-In Closet(s)
Save
Ask
Tour
Hide
Share
Exterior Features
Construction Details 
Wood SidingBrick
Exterior 
Rain GuttersLightingPrivate Yard
Fencing 
Back YardFencedFullWood
Lot Features 
Interior LotLandscapedLevel
Patio And Porch 
Covered
Pool Features 
In GroundOutdoor PoolPrivate
Private Pool 
Yes
Roof 
Composition
Windows/Doors 
Window Coverings
Community Features
Community Features 
CurbsSidewalks
School District 
Mansfield ISD
Financing Terms Available 
CashConventionalFHAVA Loan
Schools
School District
Mansfield ISD
Elementary School
Reid
Middle School
Worley
High School
Mansfield
Listing courtesy of Janeth Leal of Orchard Brokerage janeth.leal@orchard.com


© 2020 North Texas Real Estate Information Systems. All rights reserved. Information is deemed reliable but is not guaranteed accurate by the MLS or NTREIS. The information being provided is for the consumer's personal, non-commercial use, and may not be reproduced, redistributed, or used for any purpose other than to identify prospective properties consumers may be interested in purchasing.
Last checked: 2026-09-14 05:52 AM CDT

Neighborhood & Commute
Source: Walkscore
Disclosure: Community information and market data powered by Constellation Data Labs. Information is deemed reliable but not guaranteed.
Save
Ask
Tour
Hide
Share
Scroll to Top