Save
Ask
Tour
Hide
Share
$2,897,500
5 Days On Site

Ritz-Carlton Residences
2525 N Pearl Street 1001
Dallas, TX 75201

For Sale|Condominium|Active
2
Beds
3
Total Baths
2
Full Baths
1
Partial Bath
2,589
SqFt
$1,119
/SqFt
2008
Built
Subdivision:
Ritz-Carlton Residences 1
County:
Dallas
Call Now: (817) 765-6730
Is this the listing for you? We can help make it yours.
(817) 765-6730
2525 N Pearl Street 10012525 N Pearl Street 10012525 N Pearl Street 10012525 N Pearl Street 1001
Save
Ask
Tour
Hide
Share

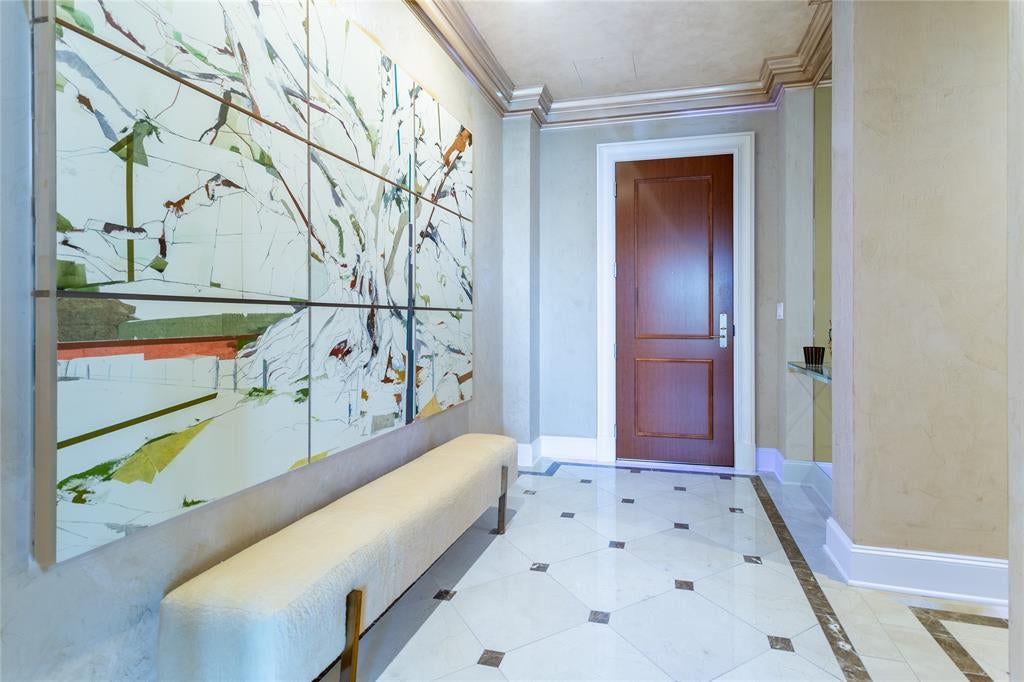
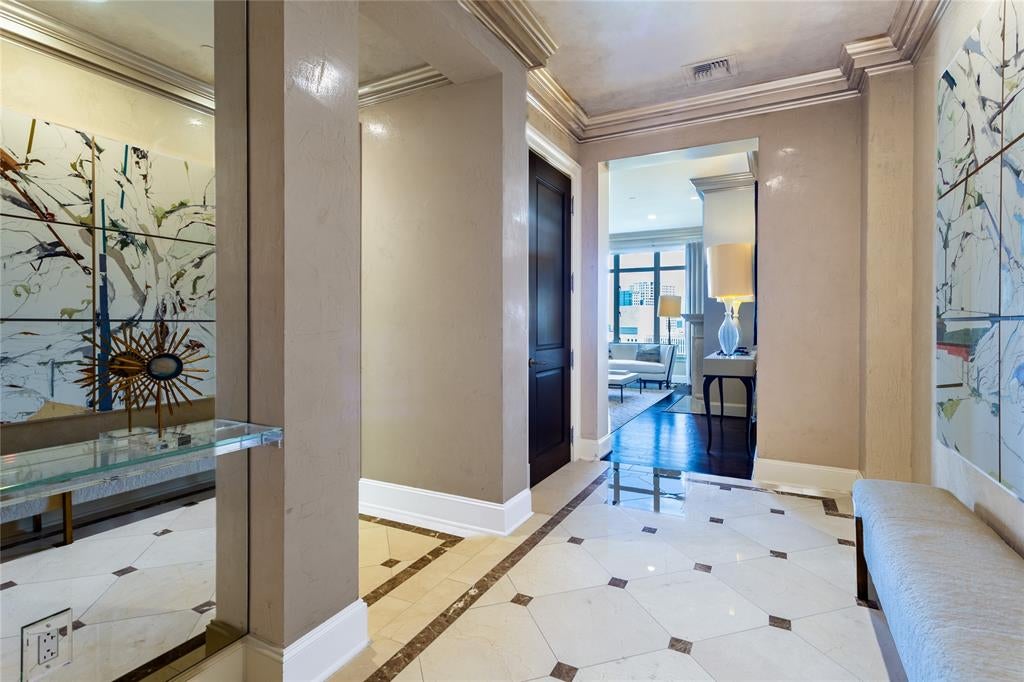
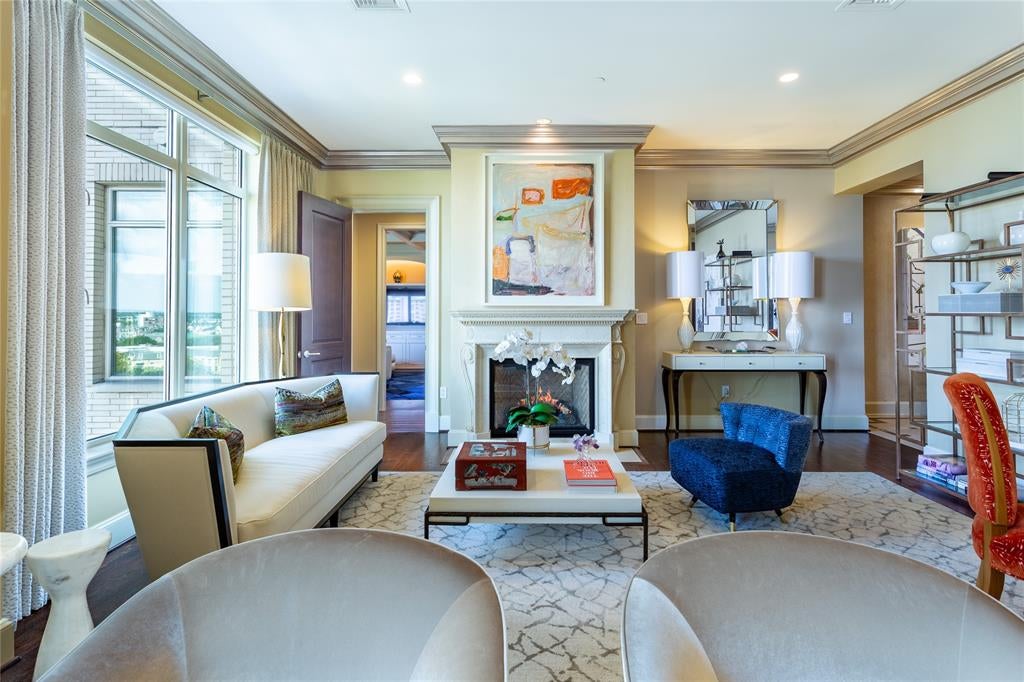
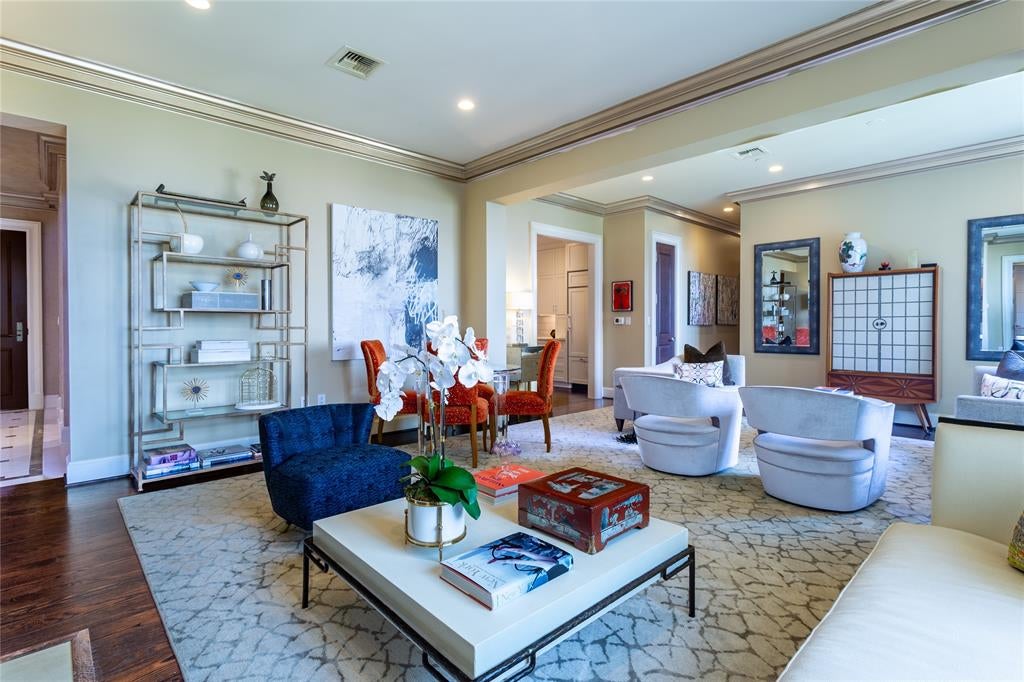
Why simply live in fashionable Uptown when you can live in luxury at The Ritz-Carlton? Renovated, professionally decorated and available fully furnished, Residence 1001 in Tower I delivers sophisticated interiors, generous living spaces and the effortless five-star lifestyle that makes The Ritz-Carlton Residences one of Dallas’ most coveted addresses. A Venetian plaster Entry sets the tone, opening to two gracious Living Areas and Dining Area anchored by a striking marble fireplace. Ten-foot ceilings, hardwood floors and a wall of operable windows with electric shades frame fabulous Uptown views. The reimagined Kitchen is equally impressive with custom cabinetry, a large island with breakfast bar, quartz counters, glass block backsplash, Sub-Zero and Wolf appliances, wine refrigeration and walk-in pantry. The spacious Study features custom built-ins and opens to a corner balcony, creating an enviable work-from-home retreat. The Primary Suite has balcony access and offers two large custom walk-in closets and a spa-like windowed marble bath with dual vanities and water closets, makeup table, jetted tub and oversized seamless shower. An exceptionally large Second Bedroom, spacious enough to double as a Media Room, includes a wall of built-ins, marble ensuite bath and walk-in closet. Custom draperies, power shades, Sonos, abundant built-ins, dramatic Powder Bath and spacious Utility Room complete the residence. Enjoy legendary Ritz-Carlton service and amenities including concierge, valet, doorman, room service, an entertaining Owners' Lounge, fitness center, full-service Ritz-Carlton Spa, resort-style pool, reflection garden and pet park, plus dining at award winning Fearing's Restaurant , all moments from The Crescent, the largest contiguous Arts District in the US, Klyde Warren Park, Victory Park and some of Dallas’ finest dining. In fashionable Uptown with a 93 walkability score.

Save
Ask
Tour
Hide
Share
Listing Snapshot
Price 
$2,897,500
Days On Site 
5 Days
Bedrooms 
2
Inside Area (SqFt) 
2,589 sqft
Total Baths 
3
Full Baths 
2
Partial Baths 
1
Lot Size 
3.348 Acres
Year Built 
2008
MLS® Number 
21370338
Status 
Active
Property Tax 
N/A
HOA/Condo/Coop Fees 
$3,558 monthly
Sq Ft Source 
N/A
Friends & Family
Recent Activity
5 days agoListing updated with changes from the MLS®
6 days agoListing first seen on site
General Features
Acres 
3.348
Attached Garage 
Yes
Foundation 
Other
Garage 
Yes
Garage Spaces 
2
Levels 
One
Number Of Stories 
21
Parking 
AssignedElectric GateElectric Vehicle Charging Station(s)GarageUndergroundValetAttached
Property Sub Type 
Condominium
Security 
Carbon Monoxide Detector(s)Fire AlarmFire Sprinkler SystemSmoke Detector(s)
Sewer 
Public Sewer
Special Circumstances 
Standard
Style 
Contemporary/ModernTraditional
Utilities 
Cable Available
Water Source 
Public
Interior Features
Appliances 
DishwasherDisposalIce MakerMicrowaveConvection OvenRefrigeratorTankless Water HeaterVented Exhaust FanWine Cooler
Cooling 
Central AirElectricHeat Pump
Fireplace 
Yes
Fireplace Features 
Living Room
Fireplaces 
1
Flooring 
HardwoodMarble
Heating 
Exhaust FanCentralElectricHeat Pump
Interior 
Double VanityDry BarEat-in KitchenKitchen IslandPantryWalk-In Closet(s)ElevatorHigh Speed InternetIn-Law Floorplan
Spa 
Yes
Window Features 
Window Coverings
Bath-Full 
Dimensions - 12 x 7Level - First
Bedroom 
Dimensions - 19 x 13Level - First
Kitchen 
Dimensions - 15 x 13Level - FirstFeatures - Kitchen Island, Pantry
Living Room 
Dimensions - 27 x 18Level - First
Master Bathroom 
Dimensions - 18 x 14Level - First
Master Bedroom 
Dimensions - 18 x 13Level - FirstFeatures - Walk-In Closet(s)
Office 
Dimensions - 14 x 12Level - First
Utility Room 
Dimensions - 9 x 5Level - First
Save
Ask
Tour
Hide
Share
Exterior Features
Construction Details 
StoneBrickStone Veneer
Exterior 
BalconyDog RunLightingOutdoor GrillStorage
Lot Features 
Few TreesLandscaped
Patio And Porch 
CoveredPatio
Pool Features 
GuniteHeatedIn Ground
Roof 
Other
Spa 
Yes
Windows/Doors 
Window Coverings
Community Features
Association Fee 
$3558.0
Association Fee Frequency 
Monthly
Community Features 
PoolClubhouseFitness Center
School District 
Dallas ISD
Financing Terms Available 
CashConventional
Schools
School District
Dallas ISD
Elementary School
Houston
Middle School
Rusk
High School
North Dallas
Listing courtesy of Sharon Quist of Dave Perry Miller Real Estate sharonquist@dpmre.com


© 2020 North Texas Real Estate Information Systems. All rights reserved. Information is deemed reliable but is not guaranteed accurate by the MLS or NTREIS. The information being provided is for the consumer's personal, non-commercial use, and may not be reproduced, redistributed, or used for any purpose other than to identify prospective properties consumers may be interested in purchasing.
Last checked: 2026-09-14 06:02 AM CDT

Neighborhood & Commute
Source: Walkscore
Disclosure: Community information and market data powered by Constellation Data Labs. Information is deemed reliable but not guaranteed.
Save
Ask
Tour
Hide
Share
Scroll to Top