
Cloisters Condos1204 Harwell Drive 2110Arlington, TX 76011
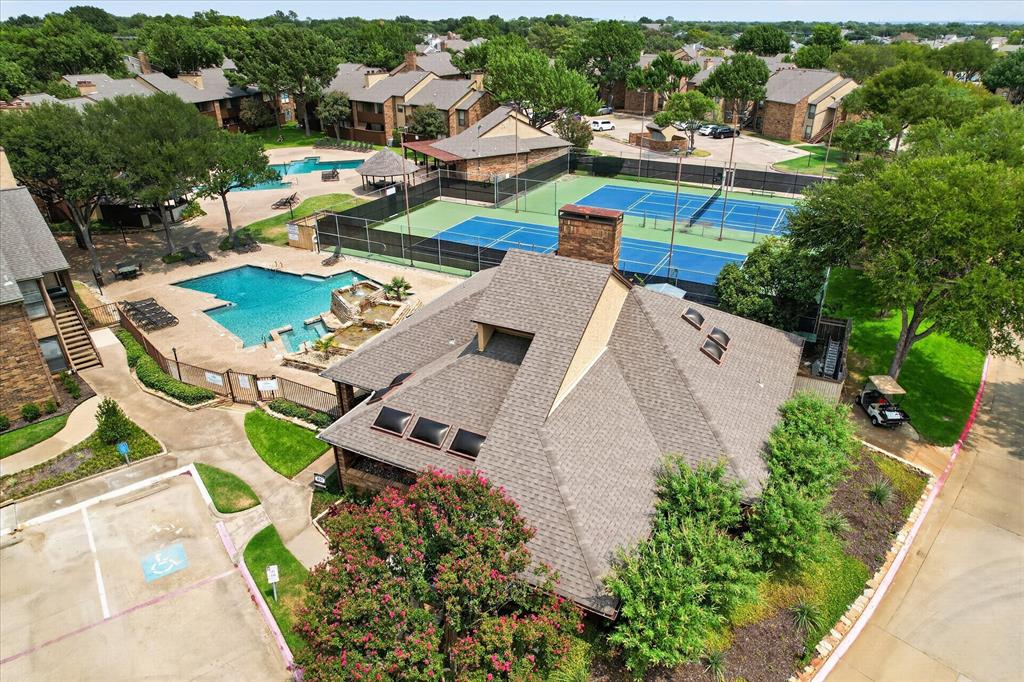
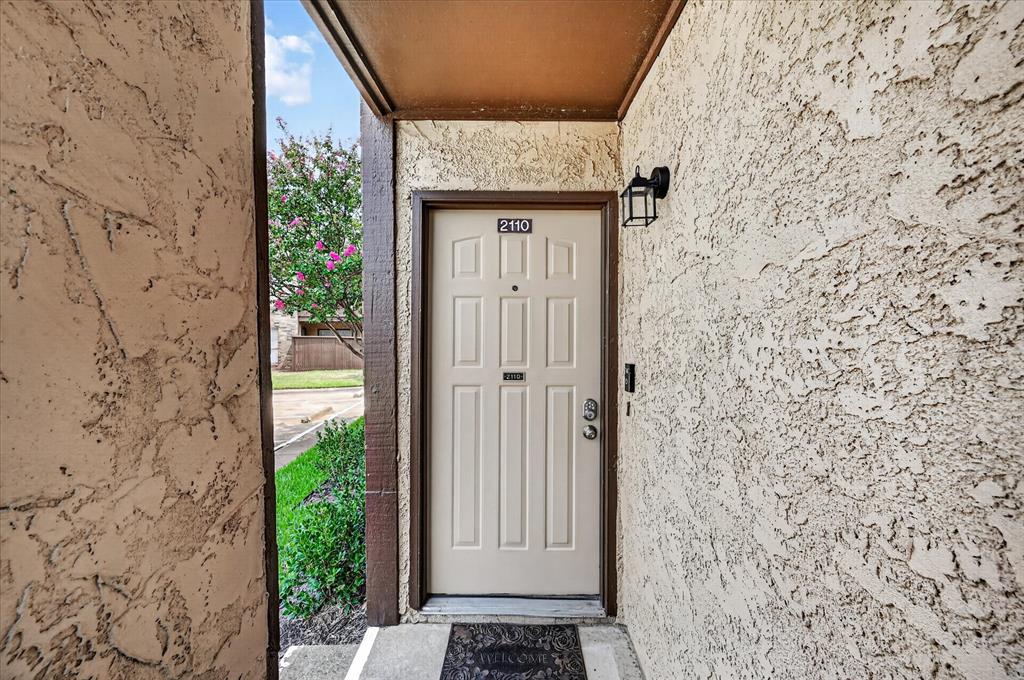
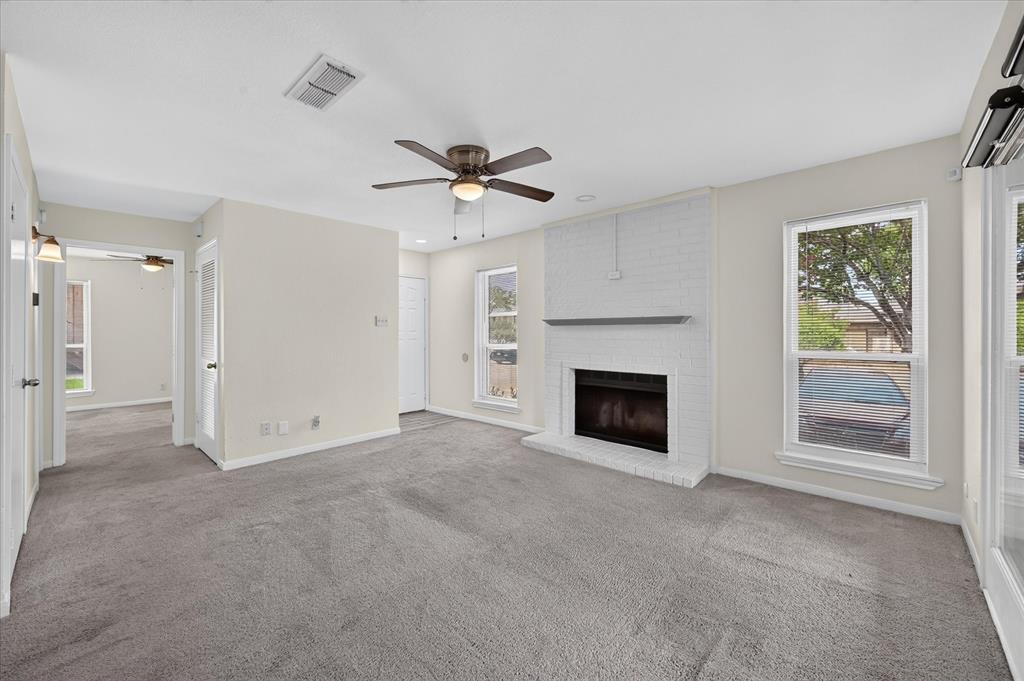
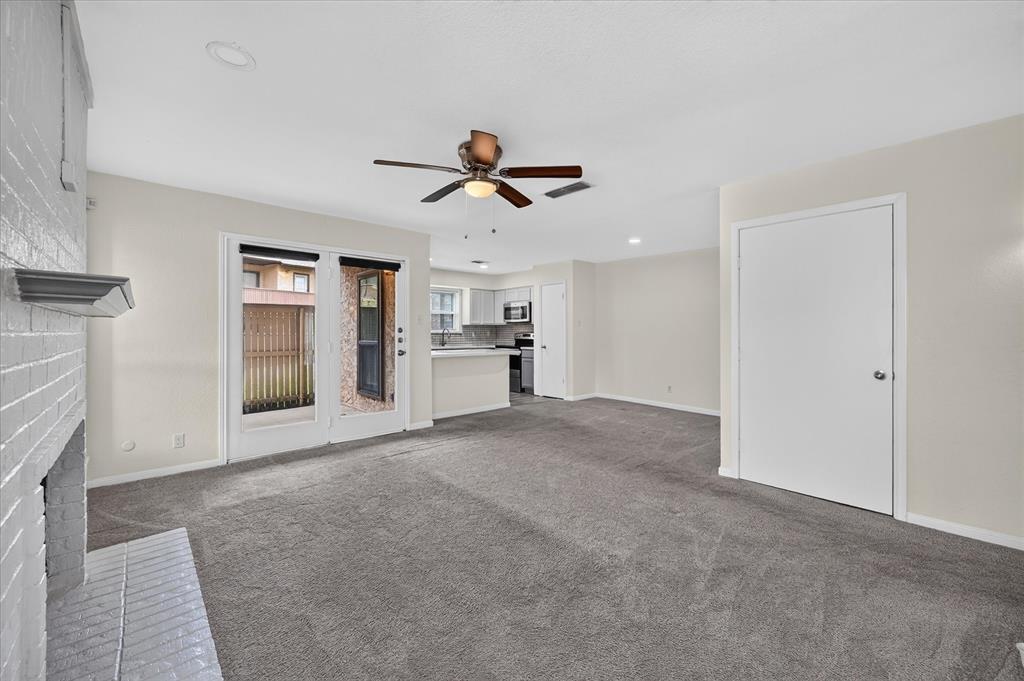
.$2,000 BUYER INCENTIVE + NEW PRICE! Take advantage of this opportunity! Now offered at $123,900, with the seller contributing up to $2,000 toward the buyer’s closing costs with an acceptable offer. Take advantage of this opportunity to reduce your upfront expenses and make your move a little easier! Enjoy low-maintenance living in this beautifully updated first-floor condo located in a gated Arlington community near the heart of the Entertainment District. Thoughtfully designed with 1 bedroom, 1 bathroom, and 792 square feet, this inviting home makes excellent use of its space. The kitchen features quartz countertops, a stylish stone backsplash, ceramic tile flooring, and a convenient breakfast bar, while the living and dining areas offer a comfortable, open setting for relaxing or entertaining. Thoughtful improvements include an HVAC system and tankless water heater replaced in 2021, windows replaced in 2022, and a new washer and dryer added in 2026 that will convey with the property. The remodeled bathroom is a standout, featuring an oversized walk-in shower, double-sink vanity, and convenient access to a spacious walk-in closet. Community amenities include a clubhouse, swimming pools, and tennis courts, adding to the easy, lock-and-leave lifestyle. Ideally situated near AT&T Stadium, Texas Live!, Six Flags Over Texas, shopping, dining, and entertainment, this charming condo combines stylish updates, valuable improvements, community amenities, and an exceptional Arlington location.
| yesterday | Listing updated with changes from the MLS | |
| 3 weeks ago | Price changed to $123,900 | |
| 2 months ago | Listing first seen on site |

© 2020 North Texas Real Estate Information Systems. All rights reserved. Information is deemed reliable but is not guaranteed accurate by the MLS or NTREIS. The information being provided is for the consumer's personal, non-commercial use, and may not be reproduced, redistributed, or used for any purpose other than to identify prospective properties consumers may be interested in purchasing.
Last checked: 2026-10-25 07:40 AM CDT

Did you know? You can invite friends and family to your search. They can join your search, rate and discuss listings with you.