Save
Ask
Tour
Hide
Share
$1,250,000
7 Days On Site

212 Dan Russell Bend
Weatherford, TX 76087

For Sale|Single Family Residence|Active
5
Beds
4
Total Baths
3
Full Baths
1
Partial Bath
3,395
SqFt
$368
/SqFt
2024
Built
Subdivision:
Santana Rdg Ph 2
County:
Parker
Call Now: (817) 765-6730
Is this the listing for you? We can help make it yours.
(817) 765-6730
212 Dan Russell Bend212 Dan Russell Bend212 Dan Russell Bend212 Dan Russell Bend
Save
Ask
Tour
Hide
Share

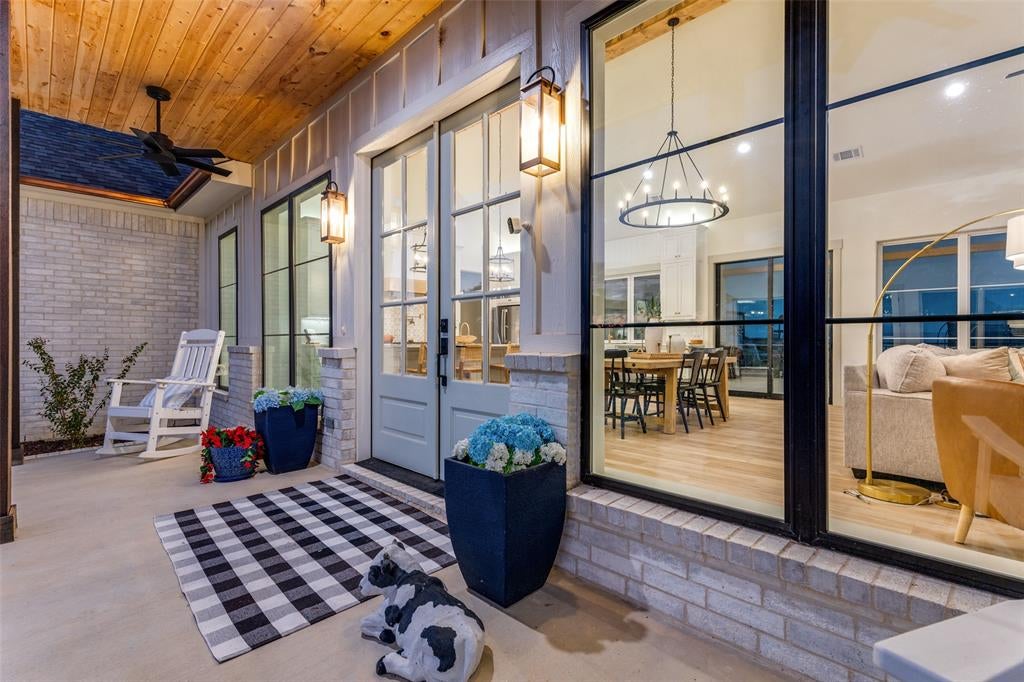
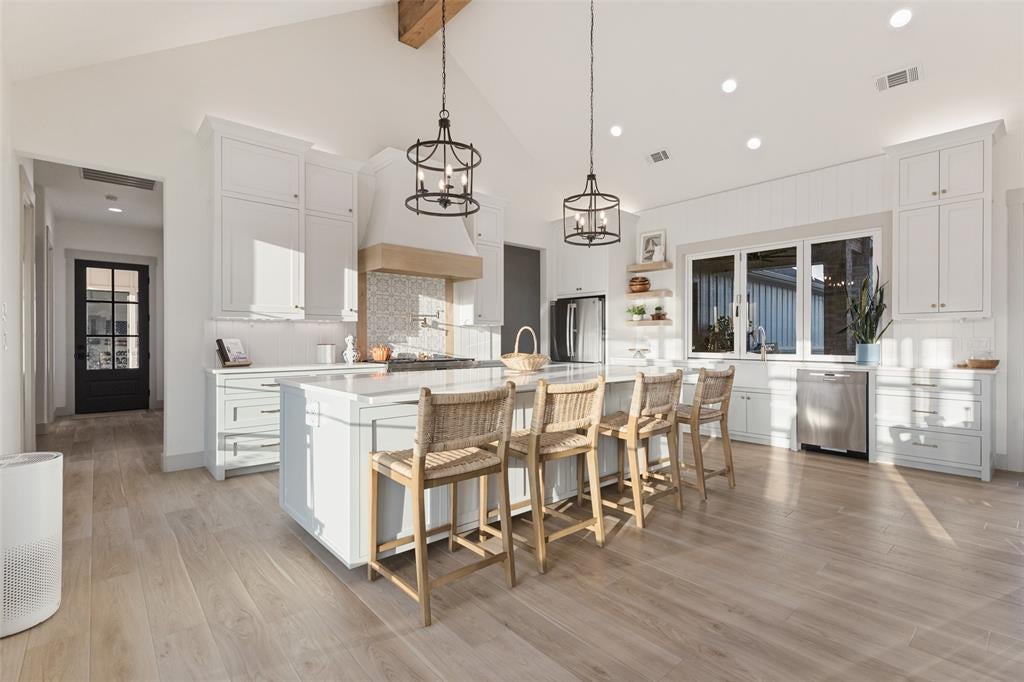
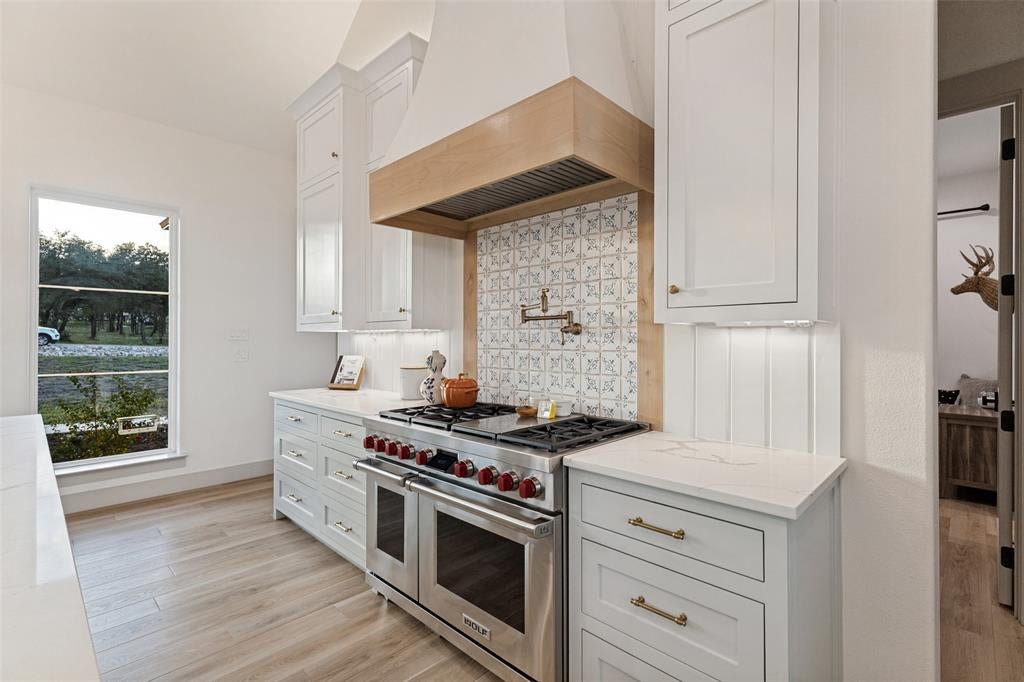
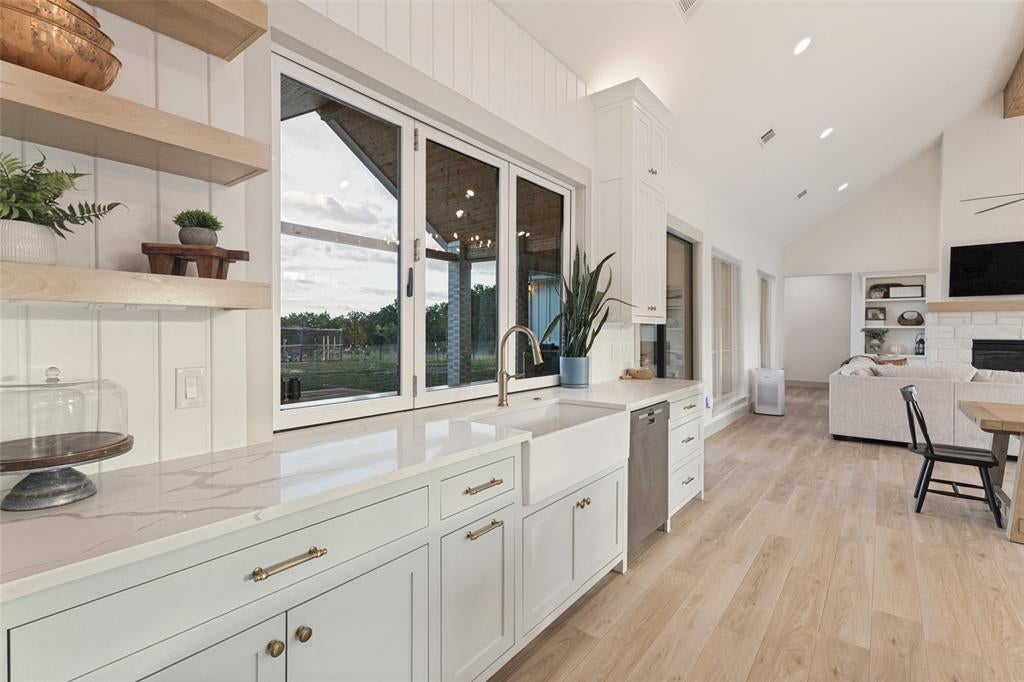
Welcome to Santana Ridge, one of North Texas’ premier custom-home communities, where acreage, craftsmanship, and luxury Texas living come together. Sitting on 2 beautiful acres, this fully custom 5 bedroom home offers 3,395 square feet where every detail was thoughtfully considered. From the moment you pull through the porte-cochère, you can tell this isn't a cookie cutter home. Inside, you'll find incredible cabinetry and storage throughout, a beautifully designed kitchen anchored by a WOLF range, an oversized pantry, spacious living areas, and custom details everywhere you look. Outside, the property gets even better. In addition to the attached 2-car garage, there's a separate 3-car garage-shop large enough to accommodate an RV, giving you serious space for vehicles, toys, a workshop, or additional storage. Then there's the backyard, 2 acres of room to actually live. Plenty of space to entertain, play, spread out, and enjoy the Texas lifestyle, complete with its own chicken coop. 5 bedrooms. 3,395 sq. ft. 2 acres. Fully custom. RV-sized shop. And a home where the details weren't an afterthought. Welcome to this beautiful custom home in one of the most desired neighborhoods, Santana Ridge in Weatherford, Texas!

Save
Ask
Tour
Hide
Share
Listing Snapshot
Price 
$1,250,000
Days On Site 
7 Days
Bedrooms 
5
Inside Area (SqFt) 
3,395 sqft
Total Baths 
4
Full Baths 
3
Partial Baths 
1
Lot Size 
2.001 Acres
Year Built 
2024
MLS® Number 
21370278
Status 
Active
Property Tax 
$15,507
HOA/Condo/Coop Fees 
$41.67 monthly
Sq Ft Source 
N/A
Friends & Family
Recent Activity
6 days agoListing updated with changes from the MLS®
a week agoListing first seen on site
General Features
Acres 
2.001
Foundation 
Slab
Garage 
Yes
Garage Spaces 
2
Levels 
One
Parking 
Attached CarportGarageGarage Door Opener
Property Sub Type 
Single Family Residence
Security 
Gated Community
Sewer 
Septic Tank
Special Circumstances 
Standard
Style 
Contemporary/Modern
Interior Features
Appliances 
DishwasherGas OvenMicrowave
Cooling 
Attic FanCeiling Fan(s)Central AirGasHeat Pump
Fireplace 
Yes
Fireplaces 
2
Flooring 
TileVinyl
Heating 
Central
Interior 
ChandelierDouble VanityEat-in KitchenKitchen IslandOpen FloorplanPantryVaulted Ceiling(s)Walk-In Closet(s)High Speed Internet
Bedroom 
Dimensions - 0 x 0Level - FirstFeatures - Ceiling Fan(s)
Kitchen 
Dimensions - 0 x 0Level - FirstFeatures - Breakfast Bar, Kitchen Island, Pantry
Living Room 
Dimensions - 0 x 0Level - FirstFeatures - Ceiling Fan(s)
Master Bedroom 
Dimensions - 0 x 0Level - FirstFeatures - Ceiling Fan(s), Walk-In Closet(s)
Save
Ask
Tour
Hide
Share
Exterior Features
Construction Details 
Brick
Exterior 
CourtyardRain GuttersOutdoor GrillOutdoor Kitchen
Fencing 
Fenced
Lot Features 
Cleared
Community Features
Association Fee 
$500.0
Association Fee Frequency 
Annually
Community Features 
Gated
School District 
Brock ISD
Financing Terms Available 
CashConventionalFHAUSDA LoanVA Loan
Schools
School District
Brock ISD
Elementary School
Brock
Middle School
Brock
High School
Brock
Listing courtesy of Steve Penate of Elite Real Estate Texas steve@stevepenate.com


© 2020 North Texas Real Estate Information Systems. All rights reserved. Information is deemed reliable but is not guaranteed accurate by the MLS or NTREIS. The information being provided is for the consumer's personal, non-commercial use, and may not be reproduced, redistributed, or used for any purpose other than to identify prospective properties consumers may be interested in purchasing.
Last checked: 2026-09-09 08:34 AM CDT

Neighborhood & Commute
Source: Walkscore
Disclosure: Community information and market data powered by Constellation Data Labs. Information is deemed reliable but not guaranteed.
Save
Ask
Tour
Hide
Share
Scroll to Top