Save
Ask
Tour
Hide
Share
$590,000
38 Days On Site

7100 Ledgestone Court
Frisco, TX 75034

For Sale|Single Family Residence|Active
4
Beds
3
Total Baths
2
Full Baths
1
Partial Bath
2,621
SqFt
$225
/SqFt
1996
Built
Subdivision:
Stonebrook Estates
County:
Collin
Call Now: (817) 765-6730
Is this the listing for you? We can help make it yours.
(817) 765-6730
7100 Ledgestone Court7100 Ledgestone Court7100 Ledgestone Court7100 Ledgestone Court
Save
Ask
Tour
Hide
Share

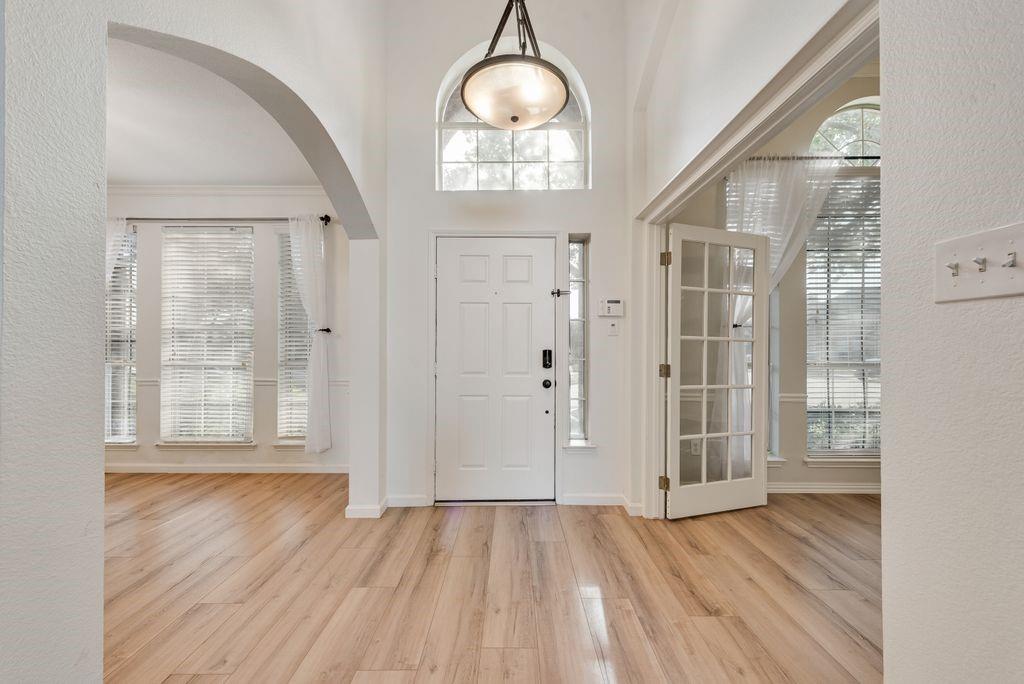
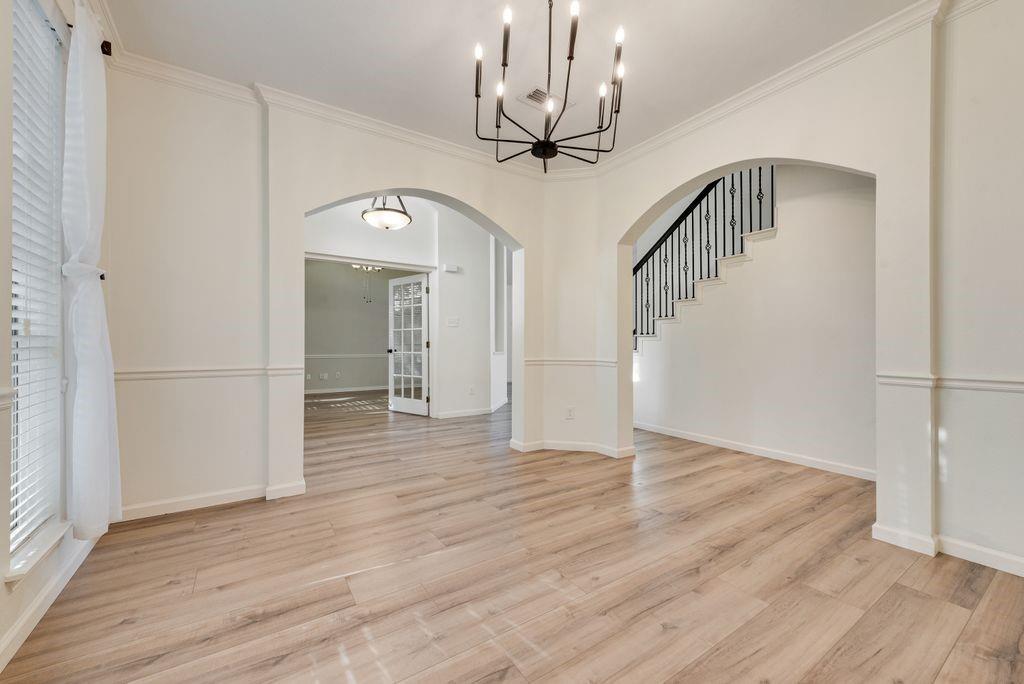
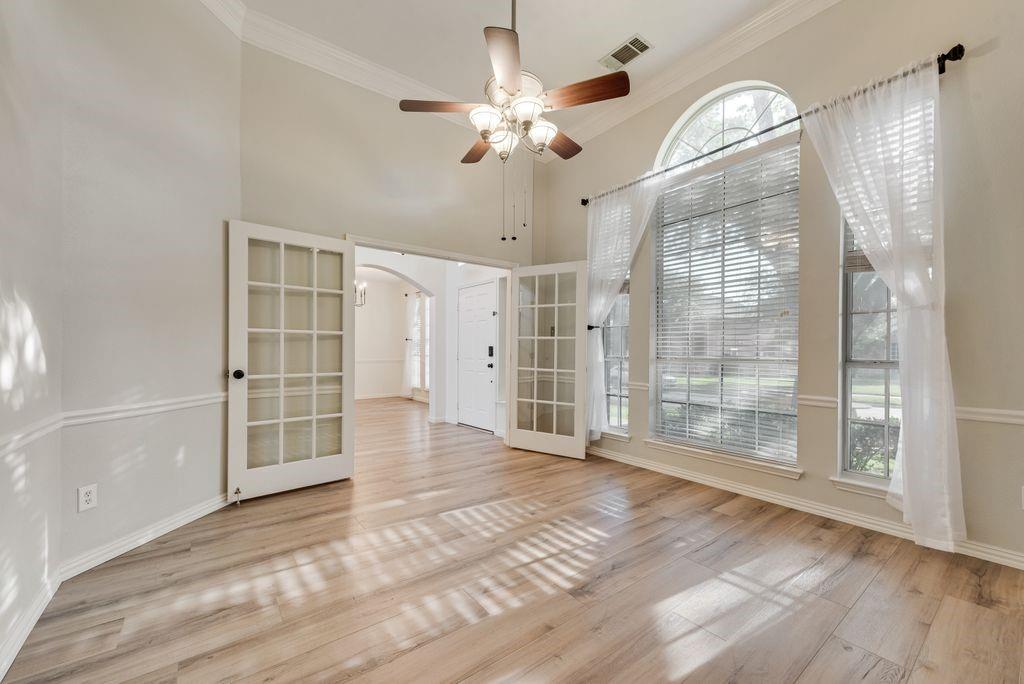
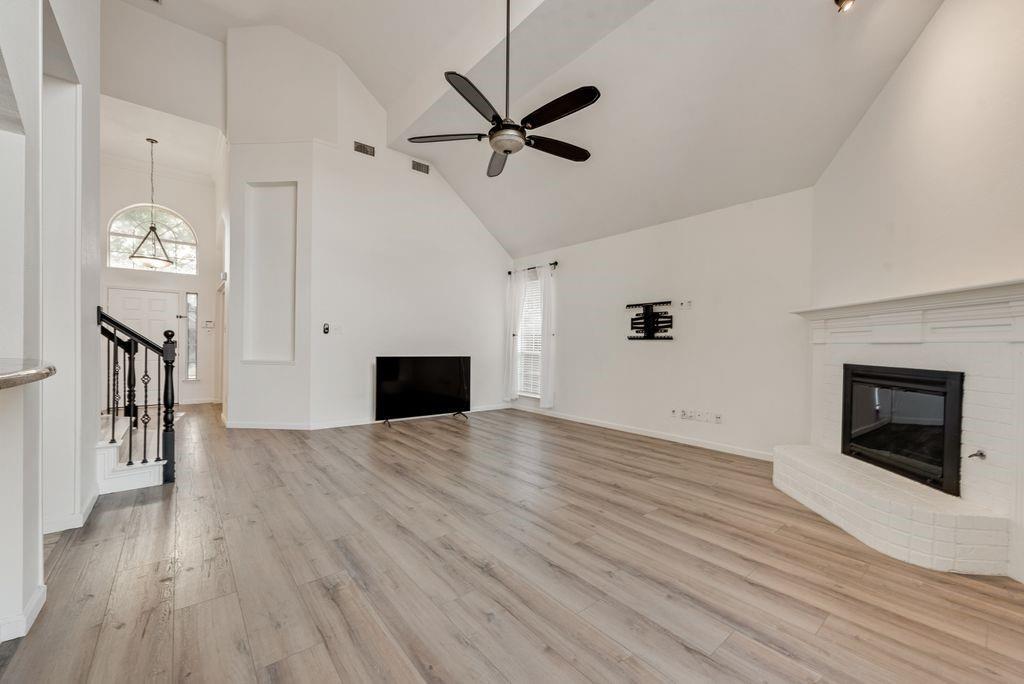
Gorgeous, updated & Fabulously located in the heart of Frisco! Freshly painted Interior in Beautiful White & Neutral tones + newly installed LVP Flooring. Home is Immaculate, Spacious & Inviting with an open concept & Soaring ceilings. Great entertaining spaces that include: Formal Dining, Large Kitchen with granite countertops & Breakfast area open to Living Room, all with views of sparkling pool. Private 1st floor owner’s suite w sitting area & renovated ensuite bath w enormous shower & walk-in closet. Huge Study framed by French Doors. Upstairs, 3 Bedrooms, Completely Updated Bath + Game Room. Great storage throughout! Escape outdoors to your private backyard featuring a Covered Arbor complete with a Stone Outdoor Kitchen w built-in Grill, Sink + Fridge; heated pool complete with a spa + water features. Roof Jan 2023. Zoned for Frisco ISD & Situated between DNT & Preston. Proximity to numerous restaurants & entertainment venues. Near the popular Caddo Walking Trail.

Save
Ask
Tour
Hide
Share
Listing Snapshot
Price 
$590,000
Days On Site 
38 Days
Bedrooms 
4
Inside Area (SqFt) 
2,621 sqft
Total Baths 
3
Full Baths 
2
Partial Baths 
1
Lot Size 
0.16 Acres
Year Built 
1996
MLS® Number 
21370249
Status 
Active
Property Tax 
N/A
HOA/Condo/Coop Fees 
$100 Semi-Annually
Sq Ft Source 
N/A
Friends & Family
Recent Activity
yesterdayListing updated with changes from the MLS®
2 days agoPrice changed to $590,000
2 days agoStatus changed to Active
a month agoListing first seen on site
General Features
Acres 
0.16
Attached Garage 
Yes
Foundation 
Slab
Garage 
Yes
Garage Spaces 
2
Levels 
Two
Parking 
Garage Door OpenerGarage Faces RearAttached
Property Sub Type 
Single Family Residence
Security 
Smoke Detector(s)
Sewer 
Public Sewer
Special Circumstances 
Standard
Style 
Traditional
Utilities 
Underground Utilities
Water Source 
Public
Interior Features
Appliances 
DishwasherDisposalElectric RangeMicrowaveRefrigerator
Cooling 
Ceiling Fan(s)Central Air
Fireplace 
Yes
Fireplace Features 
Family RoomGasGas Log
Fireplaces 
1
Flooring 
TileVinyl
Heating 
CentralNatural Gas
Interior 
Built-in FeaturesGranite CountersPantryVaulted Ceiling(s)Walk-In Closet(s)High Speed Internet
Bedroom 
Dimensions - 12 x 10Level - SecondFeatures - Walk-In Closet(s)
Breakfast Room 
Dimensions - 10 x 10Level - First
Dining Room 
Dimensions - 12 x 12Level - First
Kitchen 
Dimensions - 12 x 14Level - FirstFeatures - Breakfast Bar, Pantry
Living Room 
Dimensions - 20 x 18Level - FirstFeatures - Ceiling Fan(s)
Master Bedroom 
Dimensions - 18 x 13Level - FirstFeatures - Walk-In Closet(s)
Office 
Dimensions - 11 x 13Level - First
Save
Ask
Tour
Hide
Share
Exterior Features
Construction Details 
Wood SidingBrickFiber Cement
Exterior 
Outdoor GrillOutdoor Kitchen
Fencing 
Privacy
Lot Features 
Cul-De-Sac
Pool Features 
GuniteIn GroundPool/Spa ComboWaterfall
Roof 
Composition
Community Features
Association Fee 
$100.0
Association Fee Frequency 
Semi-Annually
School District 
Frisco ISD
Financing Terms Available 
CashConventionalFHAVA Loan
Schools
School District
Frisco ISD
Elementary School
Bright
Middle School
Staley
High School
Frisco
Listing courtesy of Deuk bok Cha of MRG Realty realtorcha84@gmail.com


© 2020 North Texas Real Estate Information Systems. All rights reserved. Information is deemed reliable but is not guaranteed accurate by the MLS or NTREIS. The information being provided is for the consumer's personal, non-commercial use, and may not be reproduced, redistributed, or used for any purpose other than to identify prospective properties consumers may be interested in purchasing.
Last checked: 2026-10-04 08:48 AM CDT

Neighborhood & Commute
Source: Walkscore
Disclosure: Community information and market data powered by Constellation Data Labs. Information is deemed reliable but not guaranteed.
Save
Ask
Tour
Hide
Share
Scroll to Top