Save
Ask
Tour
Hide
Share
$949,000
8 Days On Site

404 Vista Buena Trail
Fort Worth, TX 76111

For Sale|Townhouse|Active
4
Beds
5
Total Baths
4
Full Baths
1
Partial Bath
3,026
SqFt
$314
/SqFt
2025
Built
Subdivision:
Bassett
County:
Tarrant
Call Now: (817) 765-6730
Is this the listing for you? We can help make it yours.
(817) 765-6730
404 Vista Buena Trail404 Vista Buena Trail404 Vista Buena Trail404 Vista Buena Trail
Save
Ask
Tour
Hide
Share

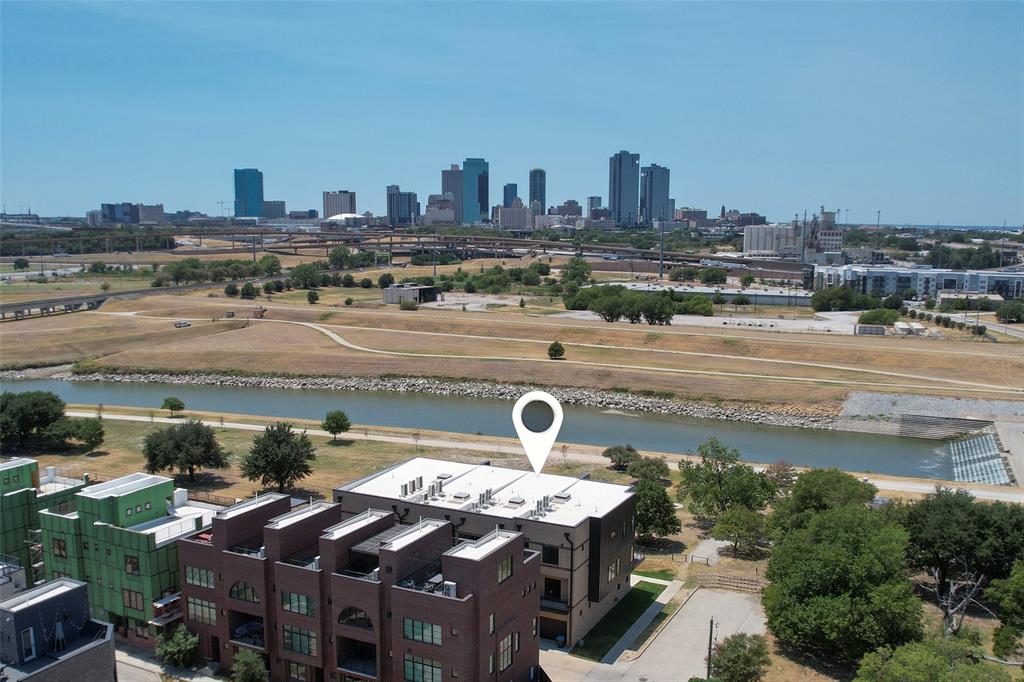
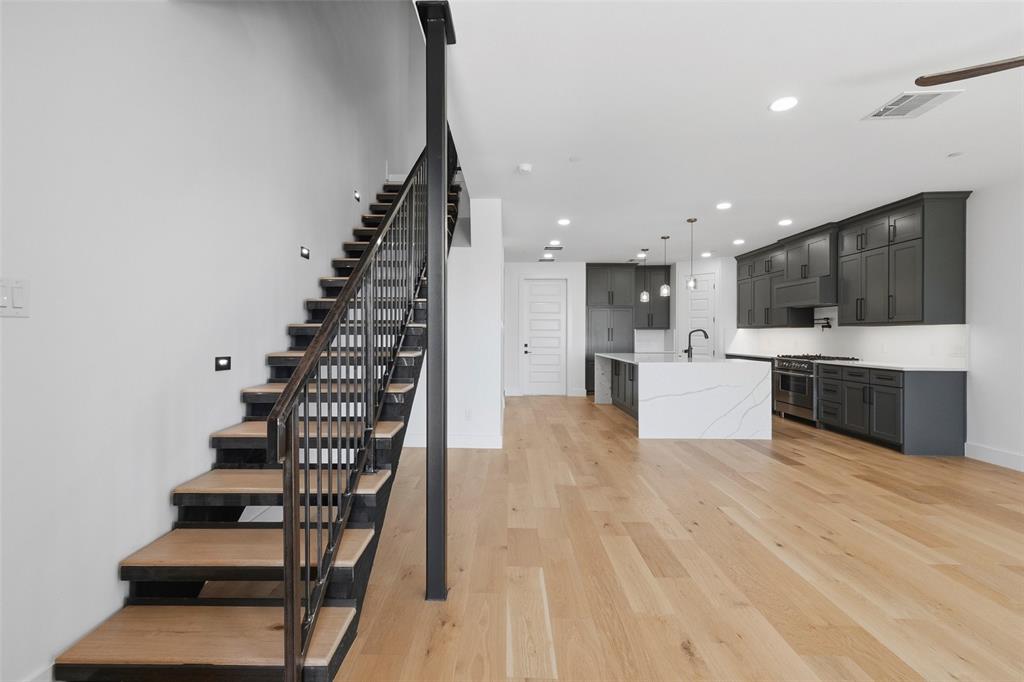
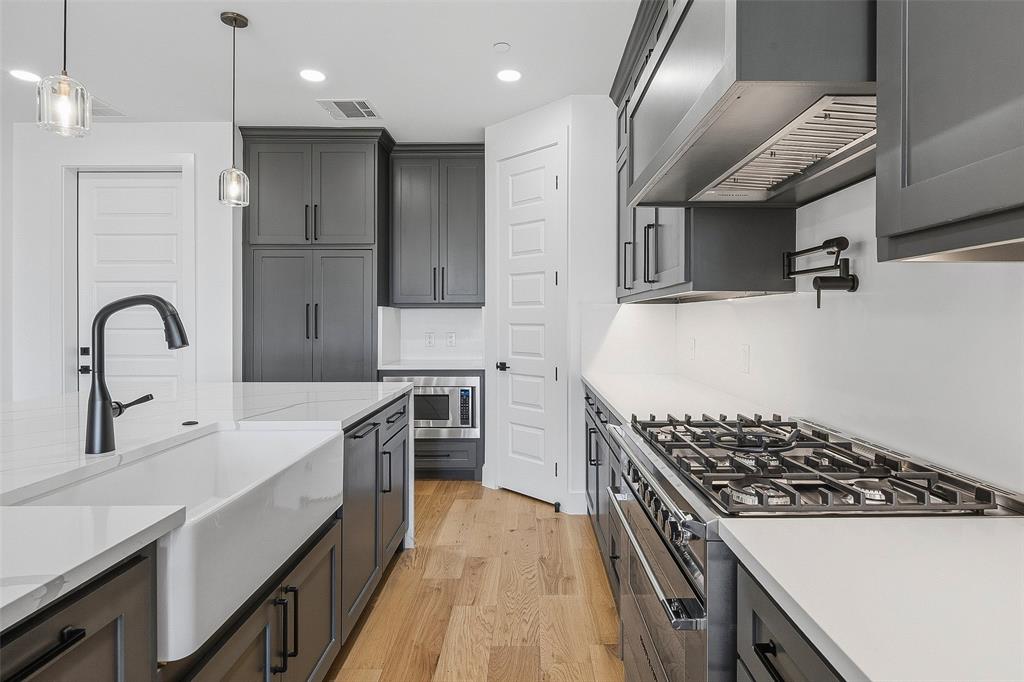
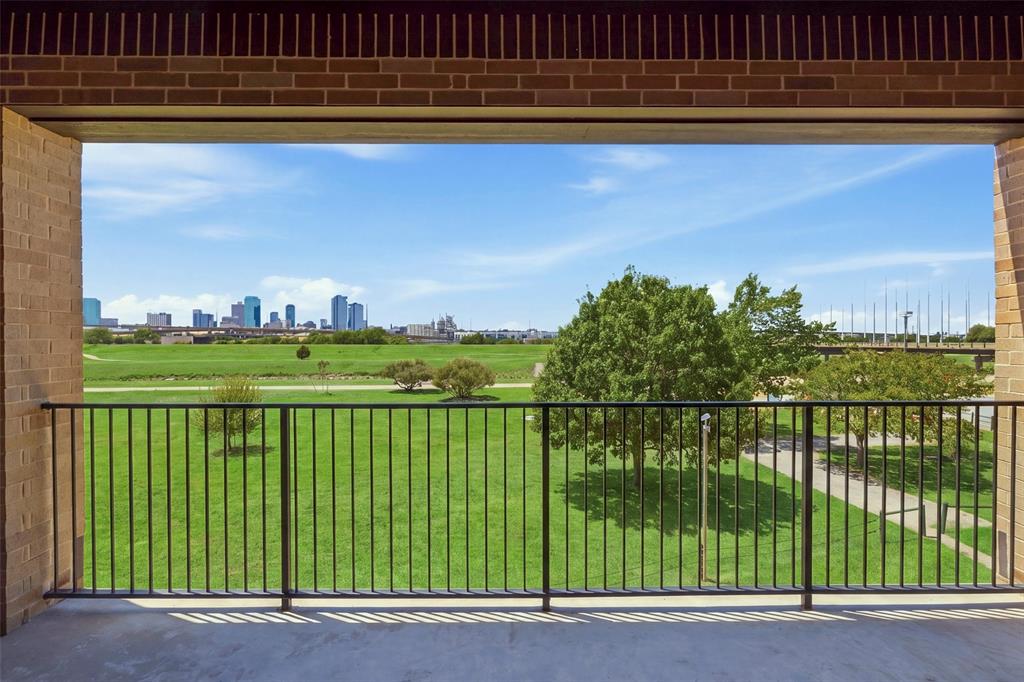
Experience modern riverfront living with spectacular downtown Fort Worth views in this three-story contemporary townhome overlooking the Trinity River. Offering four bedrooms, four full baths and one-half bath, the thoughtfully designed floor plan combines elevated finishes with exceptional indoor-outdoor living. The first floor features an open kitchen and living area with a built-in refrigerator, high-end finishes and views across the river. The second floor is dedicated to the spacious primary suite along with an additional en-suite bedroom, while the third floor offers two more bedrooms plus a versatile den or flex space. Step outside to the expansive covered third-floor patio, perfectly positioned for west-facing views toward the Fort Worth skyline and unforgettable sunsets over the river. Additional highlights include multiple outdoor living spaces and a two-car garage with epoxy flooring. All of this in an incredible location with the Trinity Trails just outside your door and Martin House Brewing Company and Topgolf within walking distance—a rare combination of contemporary design, outdoor living and proximity to downtown Fort Worth.

Save
Ask
Tour
Hide
Share
Listing Snapshot
Price 
$949,000
Days On Site 
8 Days
Bedrooms 
4
Inside Area (SqFt) 
3,026 sqft
Total Baths 
5
Full Baths 
4
Partial Baths 
1
Lot Size 
0.38 Acres
Year Built 
2025
MLS® Number 
21370222
Status 
Active
Property Tax 
N/A
HOA/Condo/Coop Fees 
$145 monthly
Sq Ft Source 
N/A
Friends & Family
Recent Activity
a week agoListing updated with changes from the MLS®
a week agoListing first seen on site
General Features
Acres 
0.38
Attached Garage 
Yes
Foundation 
Slab
Garage 
Yes
Garage Spaces 
2
Levels 
Three Or More
Parking 
GarageGarage Door OpenerGarage Faces RearAttached
Property Condition 
New Construction
Property Sub Type 
Townhouse
Sewer 
Public Sewer
Style 
Contemporary/Modern
Utilities 
Cable AvailableElectricity Connected
Water Source 
Public
Interior Features
Appliances 
RefrigeratorBuilt-In Gas RangeBuilt-In RefrigeratorDishwasherDisposalElectric OvenGas CooktopTankless Water Heater
Cooling 
Ceiling Fan(s)Central Air
Fireplace 
Yes
Fireplace Features 
Electric
Fireplaces 
1
Flooring 
Ceramic TileWood
Heating 
CentralNatural Gas
Interior 
Built-in FeaturesDouble VanityEat-in KitchenKitchen IslandOpen FloorplanPantryWalk-In Closet(s)High Speed Internet
Laundry Features 
Electric Dryer HookupWasher Hookup
Save
Ask
Tour
Hide
Share
Exterior Features
Construction Details 
Brick
Lot Features 
Waterfront
Patio And Porch 
CoveredPatio
Roof 
Flat
View 
Water
Waterfront 
Yes
Waterfront Features 
River Front
Waterview 
Water
Community Features
Association Fee 
$145.0
Association Fee Frequency 
Monthly
School District 
Fort Worth ISD
Financing Terms Available 
CashConventional
Schools
School District
Fort Worth ISD
Elementary School
Versiawill
Middle School
Riverside
High School
Carter Riv
Listing courtesy of Gwendolyn Harper of Briggs Freeman Sotheby's Int'l gharper@briggsfreeman.com


© 2020 North Texas Real Estate Information Systems. All rights reserved. Information is deemed reliable but is not guaranteed accurate by the MLS or NTREIS. The information being provided is for the consumer's personal, non-commercial use, and may not be reproduced, redistributed, or used for any purpose other than to identify prospective properties consumers may be interested in purchasing.
Last checked: 2026-09-09 09:15 AM CDT

Neighborhood & Commute
Source: Walkscore
Disclosure: Community information and market data powered by Constellation Data Labs. Information is deemed reliable but not guaranteed.
Save
Ask
Tour
Hide
Share
Scroll to Top