Save
Ask
Tour
Hide
Share
$1,100,000
17 Days On Site

2700 Cottonwood Lane
Colleyville, TX 76034

For Sale|Single Family Residence|Active
4
Beds
4
Total Baths
3
Full Baths
1
Partial Bath
3,778
SqFt
$291
/SqFt
1989
Built
Subdivision:
Summertree Addition
County:
Tarrant
Call Now: (817) 765-6730
Is this the listing for you? We can help make it yours.
(817) 765-6730
2700 Cottonwood Lane2700 Cottonwood Lane2700 Cottonwood Lane2700 Cottonwood Lane
Save
Ask
Tour
Hide
Share

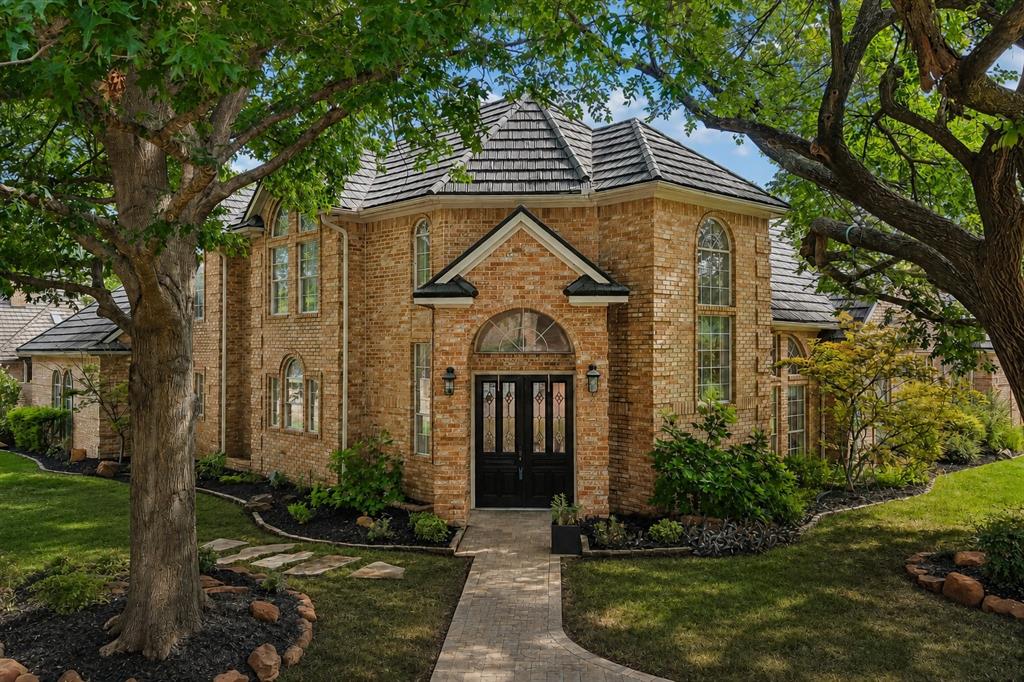
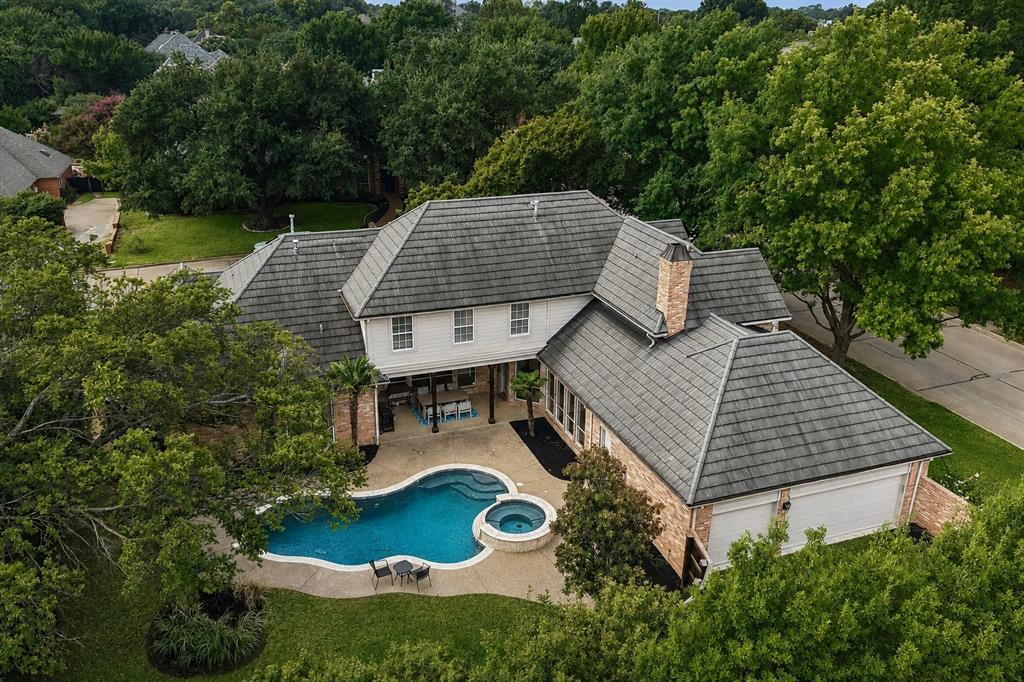
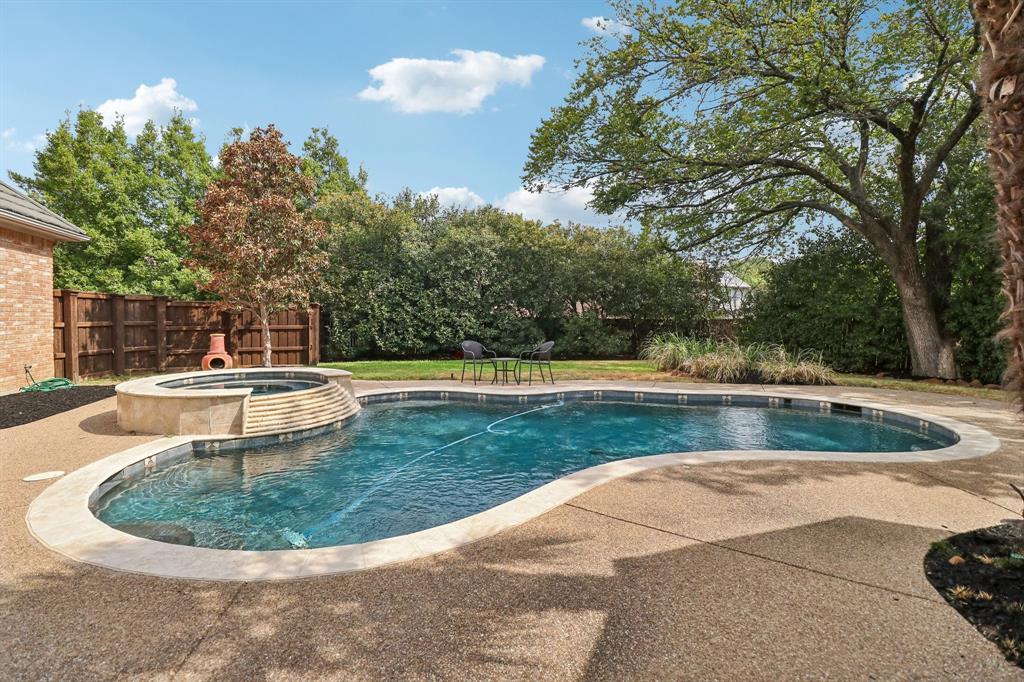
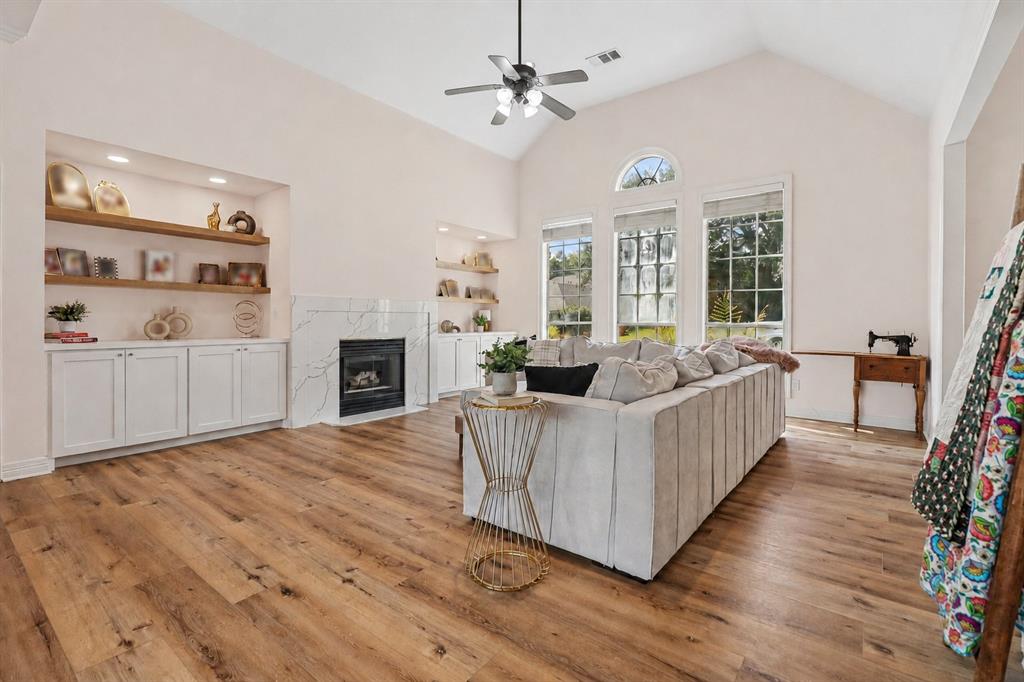
One of the hardest combinations to find in Colleyville: two bedrooms downstairs, a pool and spa, a three-car garage, and zoning for O.C. Taylor Elementary, Colleyville Middle School and Colleyville Heritage High School. Located in Summertree, this 3,778-square-foot, 4-bedroom, 3.5-bath home places both the primary suite and a second bedroom on the main floor—ideal for guests, a home office or multigenerational living. The remodeled front living room sets the tone with new light wood flooring, custom built-in cabinetry and an updated fireplace. A second downstairs living area features another fireplace, while two dining spaces provide plenty of room for everyday living and entertaining. New light wood flooring continues through most of the main level, with matching material available to complete the remaining rooms and negotiable with an acceptable offer. Two downstairs bathrooms have also been fully renovated. Upstairs you'll find two more bedrooms, a Jack and Jill bathroom, and two flexible bonus rooms that could create space for a media room, game room, home gym or office. At the heart of the home, the generously sized kitchen offers a center island, granite countertops, abundant cabinetry and workspace, plus a newly installed dishwasher. Outside, the oversized backyard is made for Texas living, with a sparkling pool and spa and covered patio. The home also has a Class 4 impact-resistant roof, which can qualify for big insurance savings. Summertree offers a setting rarely found in the middle of Colleyville. The private community is built around a scenic canal with five spring-fed ponds, stone dams and a fountain, plus six acres of private park space, paved walking trails, a playground and private tennis and pickleball courts. The home is zoned for O.C. Taylor Elementary (just around the corner!), Colleyville Middle, and Colleyville Heritage High School in Grapevine-Colleyville ISD. The home is also minutes from amazing shopping, restaurants and DFW Airport.

Save
Ask
Tour
Hide
Share
Listing Snapshot
Price 
$1,100,000
Days On Site 
17 Days
Bedrooms 
4
Inside Area (SqFt) 
3,778 sqft
Total Baths 
4
Full Baths 
3
Partial Baths 
1
Lot Size 
0.35 Acres
Year Built 
1989
MLS® Number 
21370166
Status 
Active
Property Tax 
$11,983
HOA/Condo/Coop Fees 
$100 monthly
Sq Ft Source 
N/A
Friends & Family
Recent Activity
yesterdayListing updated with changes from the MLS®
3 weeks agoListing first seen on site
General Features
Acres 
0.35
Attached Garage 
Yes
Foundation 
Slab
Garage 
Yes
Garage Spaces 
3
Levels 
Two
Parking 
GarageGarage Faces SideAttached
Property Sub Type 
Single Family Residence
Security 
Security System
Sewer 
Public Sewer
Special Circumstances 
Standard
Style 
Traditional
Utilities 
Cable AvailableElectricity Connected
Water Source 
Public
Interior Features
Appliances 
Trash CompactorDishwasherDisposalElectric CooktopElectric OvenGas Water HeaterMicrowave
Cooling 
Ceiling Fan(s)Central Air
Fireplace 
Yes
Fireplace Features 
GasGas StarterGlass DoorsGas Log
Fireplaces 
2
Flooring 
CarpetHardwoodTile
Heating 
CentralFireplace(s)
Interior 
ChandelierEat-in KitchenGranite CountersKitchen IslandOpen FloorplanPantryWalk-In Closet(s)Wet BarHigh Speed InternetWired for Sound
Window Features 
Window Coverings
Bath-Full 
Dimensions - 10 x 8Level - Second
Bath-Half 
Dimensions - 9 x 5Level - First
Bedroom 
Dimensions - 12 x 16Level - SecondFeatures - Ceiling Fan(s), Walk-In Closet(s)
Breakfast Room 
Dimensions - 13 x 13Level - First
Dining Room 
Dimensions - 12 x 13Level - First
Game Room 
Dimensions - 15 x 23Level - Second
Kitchen 
Dimensions - 12 x 13Level - FirstFeatures - Breakfast Bar, Eat-in Kitchen, Kitchen Island, Pantry
Living Room 
Dimensions - 17 x 16Level - FirstFeatures - Ceiling Fan(s)
Master Bathroom 
Dimensions - 15 x 10Level - First
Master Bedroom 
Dimensions - 20 x 18Level - FirstFeatures - Ceiling Fan(s), Walk-In Closet(s)
Media Room 
Dimensions - 27 x 10Level - Second
Utility Room 
Dimensions - 6 x 11Level - First
Save
Ask
Tour
Hide
Share
Exterior Features
Construction Details 
Brick
Fencing 
Back Yard
Lot Features 
Corner Lot
Patio And Porch 
Covered
Pool Features 
GuniteHeatedIn GroundOutdoor PoolPool SweepPool/Spa Combo
Roof 
Shingle
Windows/Doors 
Window Coverings
Community Features
Association Fee 
$100.0
Association Fee Frequency 
Monthly
Community Features 
CurbsParkPlaygroundTennis Court(s)
School District 
Grapevine-Colleyville ISD
Financing Terms Available 
CashConventionalVA Loan
Schools
School District
Grapevine-Colleyville ISD
Elementary School
Taylor
Middle School
Colleyville
High School
Colleyville Heritage
Listing courtesy of Tanya ONeil of Real Broker, LLC tanya@estanciagroupdfw.com


© 2020 North Texas Real Estate Information Systems. All rights reserved. Information is deemed reliable but is not guaranteed accurate by the MLS or NTREIS. The information being provided is for the consumer's personal, non-commercial use, and may not be reproduced, redistributed, or used for any purpose other than to identify prospective properties consumers may be interested in purchasing.
Last checked: 2026-09-14 07:26 AM CDT

Neighborhood & Commute
Source: Walkscore
Disclosure: Community information and market data powered by Constellation Data Labs. Information is deemed reliable but not guaranteed.
Save
Ask
Tour
Hide
Share
Scroll to Top