Save
Ask
Tour
Hide
Share
$550,000
17 Days On Site

4601 Massey Meadows Way
Midlothian, TX 76065

For Sale|Single Family Residence|Active
3
Beds
2
Total Baths
2
Full Baths
2,489
SqFt
$221
/SqFt
2020
Built
Subdivision:
Massey Mdws
County:
Ellis
Call Now: (817) 765-6730
Is this the listing for you? We can help make it yours.
(817) 765-6730
4601 Massey Meadows Way4601 Massey Meadows Way4601 Massey Meadows Way4601 Massey Meadows Way
Save
Ask
Tour
Hide
Share

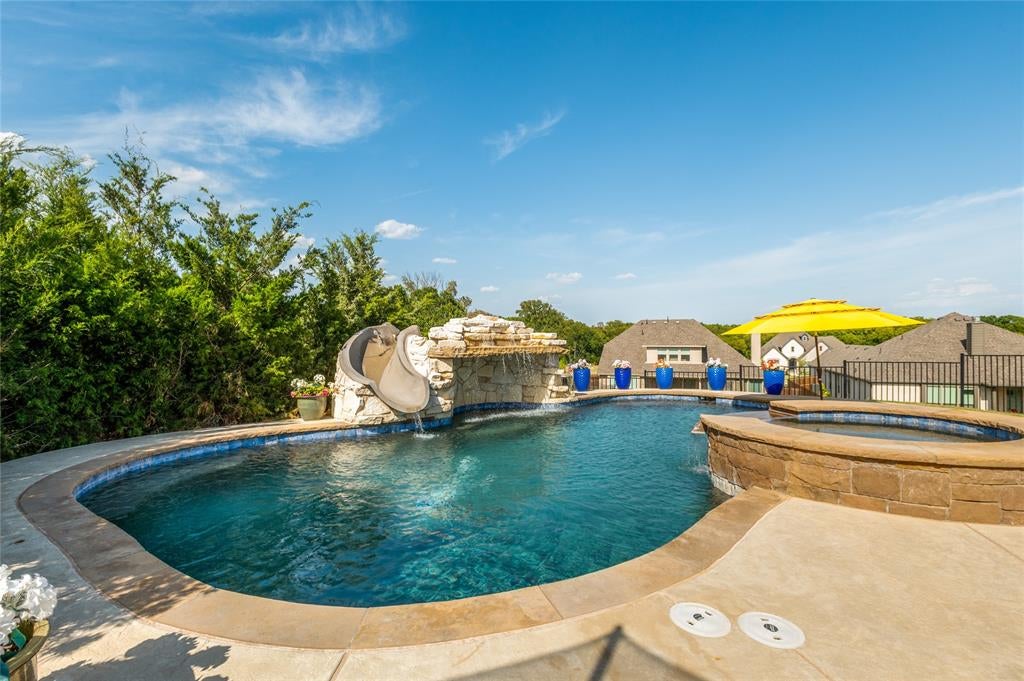
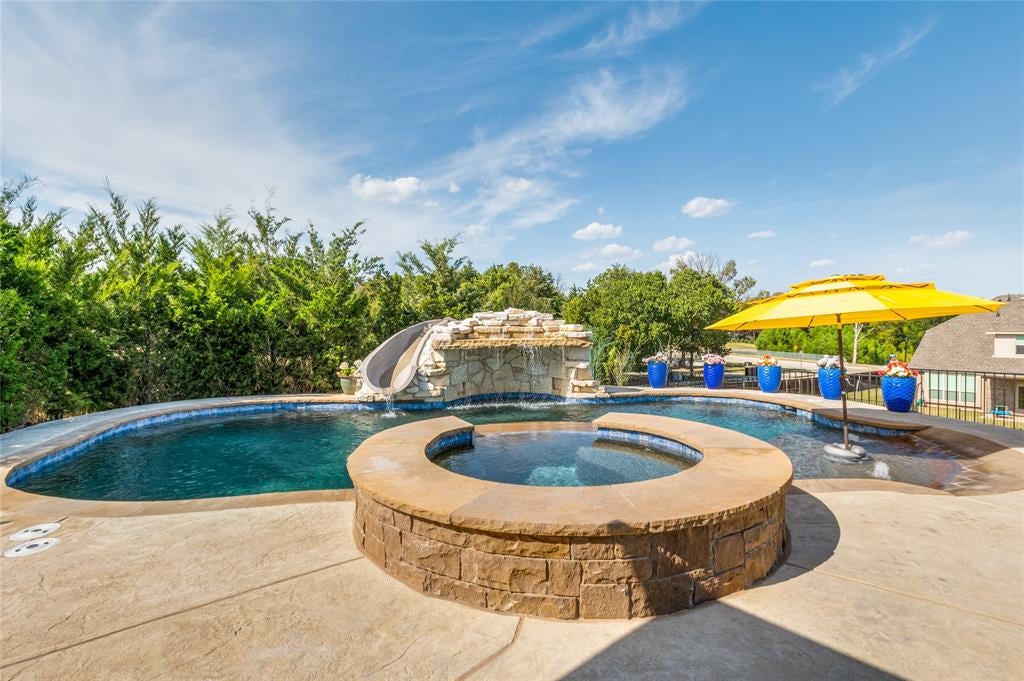
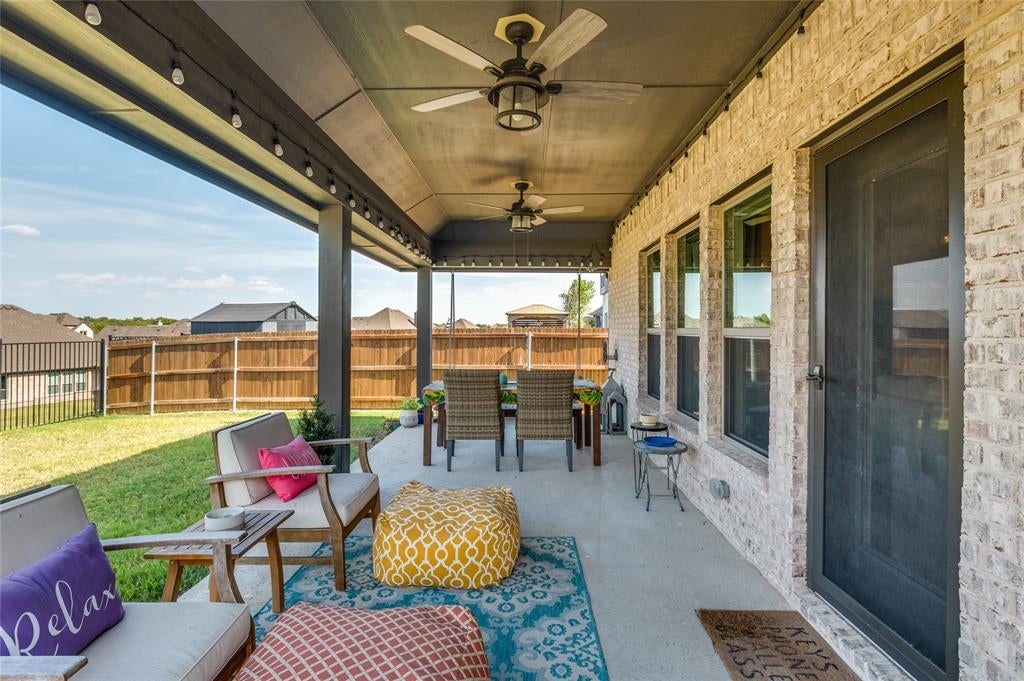
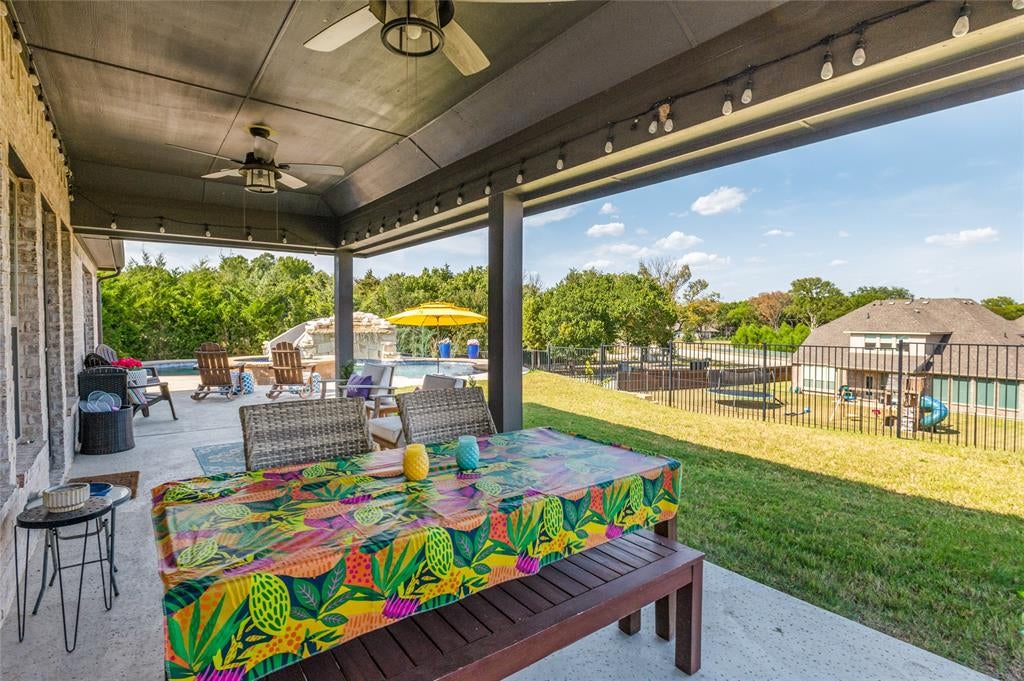
Hard to find Midlothian home with a private saltwater pool and backyard designed for entertaining. The pool features a beach entry, grotto, jump ledge and slide, while a wall of mature cedar trees provides privacy from the street. A 10 by 25 covered patio, wired indoor outdoor speakers and wrought iron rear fencing complete the outdoor space. Inside, the open living area centers around a wood burning stone fireplace with shiplap detail and flows into a bright kitchen with abundant cabinetry, a large island and beverage refrigerator. From the front entry, the view down the hallway toward the kitchen creates an elevated, treetop perspective. Additional features include remote controlled roller shades throughout, a sun blocking front door shade, 8 foot interior doors, a spacious primary closet and an expanded laundry space. Situated on a generous corner lot with raised Austin stone flower beds and a side entry garage. Conveniently located within the Heritage High School attendance area. Buyer and buyer’s agent to verify schools and all property information.

Save
Ask
Tour
Hide
Share
Listing Snapshot
Price 
$550,000
Days On Site 
17 Days
Bedrooms 
3
Inside Area (SqFt) 
2,489 sqft
Total Baths 
2
Full Baths 
2
Partial Baths 
N/A
Lot Size 
0.277 Acres
Year Built 
2020
MLS® Number 
21370121
Status 
Active
Property Tax 
$8,178
HOA/Condo/Coop Fees 
$41.67 monthly
Sq Ft Source 
N/A
Friends & Family
Recent Activity
2 weeks agoListing updated with changes from the MLS®
2 weeks agoListing first seen on site
General Features
Acres 
0.277
Attached Garage 
Yes
Foundation 
Slab
Garage 
Yes
Garage Spaces 
2
Levels 
One
Parking 
DrivewayGarage Faces SideOn StreetAttached
Property Sub Type 
Single Family Residence
Security 
Fire AlarmSecurity System
Sewer 
Public Sewer
Special Circumstances 
Standard
Style 
Traditional
Water Source 
Public
Interior Features
Appliances 
DishwasherDisposalElectric CooktopElectric OvenElectric Water HeaterMicrowaveWine Cooler
Cooling 
Central Air
Fireplace 
Yes
Fireplace Features 
Wood Burning
Fireplaces 
1
Flooring 
CarpetTileWood
Heating 
Central
Interior 
Double VanityEat-in KitchenKitchen IslandOpen FloorplanPantryVaulted Ceiling(s)Walk-In Closet(s)High Speed InternetSmart Home
Laundry Features 
Electric Dryer HookupWasher Hookup
Save
Ask
Tour
Hide
Share
Exterior Features
Construction Details 
Brick
Fencing 
WoodWrought Iron
Lot Features 
Corner Lot
Patio And Porch 
Covered
Pool Features 
FencedHeatedIn GroundSalt WaterWaterfall
Roof 
Shingle
Community Features
Association Fee 
$500.0
Association Fee Frequency 
Annually
School District 
Midlothian ISD
Financing Terms Available 
CashConventionalFHAVA Loan
Schools
School District
Midlothian ISD
Elementary School
Longbranch
Middle School
Walnut Grove
High School
Heritage
Listing courtesy of Crystal Rice of eXp Realty LLC crystalp.connect@gmail.com


© 2020 North Texas Real Estate Information Systems. All rights reserved. Information is deemed reliable but is not guaranteed accurate by the MLS or NTREIS. The information being provided is for the consumer's personal, non-commercial use, and may not be reproduced, redistributed, or used for any purpose other than to identify prospective properties consumers may be interested in purchasing.
Last checked: 2026-09-14 06:43 AM CDT

Neighborhood & Commute
Source: Walkscore
Disclosure: Community information and market data powered by Constellation Data Labs. Information is deemed reliable but not guaranteed.
Save
Ask
Tour
Hide
Share
Scroll to Top