Save
Ask
Tour
Hide
Share
$899,000
31 Days On Site

1316 Limestone Ridge Road
Mansfield, TX 76063

For Sale|Single Family Residence|Active
4
Beds
5
Total Baths
4
Full Baths
1
Partial Bath
4,063
SqFt
$221
/SqFt
2022
Built
Subdivision:
M3 Ranch Ph 1a & Ib
County:
Johnson
Call Now: (817) 765-6730
Is this the listing for you? We can help make it yours.
(817) 765-6730
1316 Limestone Ridge Road1316 Limestone Ridge Road1316 Limestone Ridge Road1316 Limestone Ridge Road
Save
Ask
Tour
Hide
Share

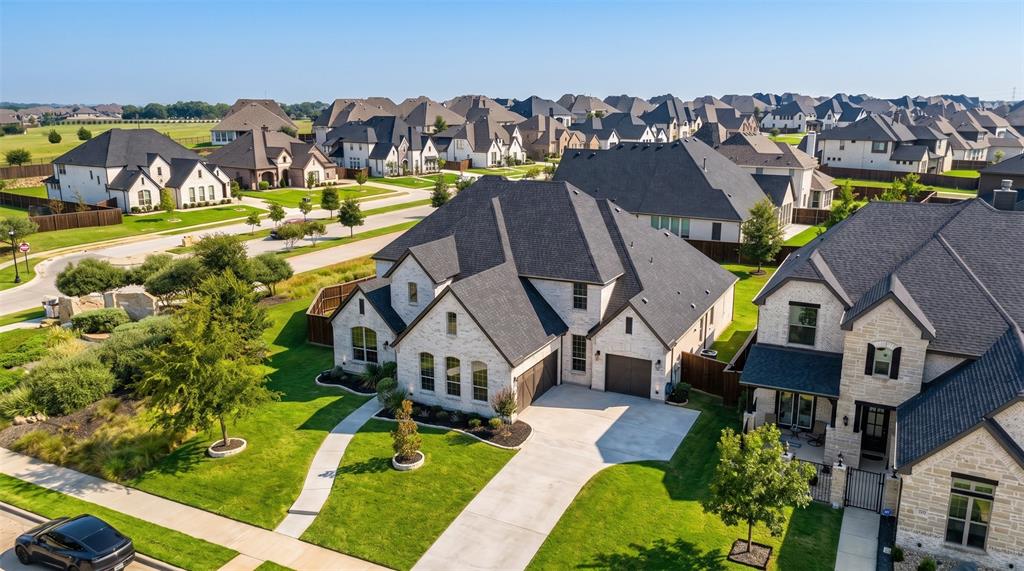
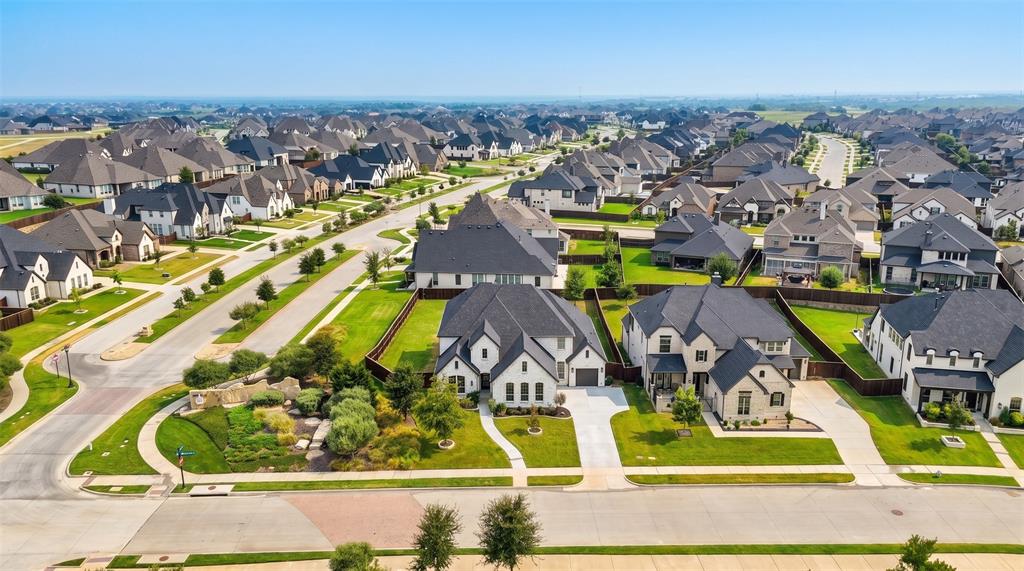
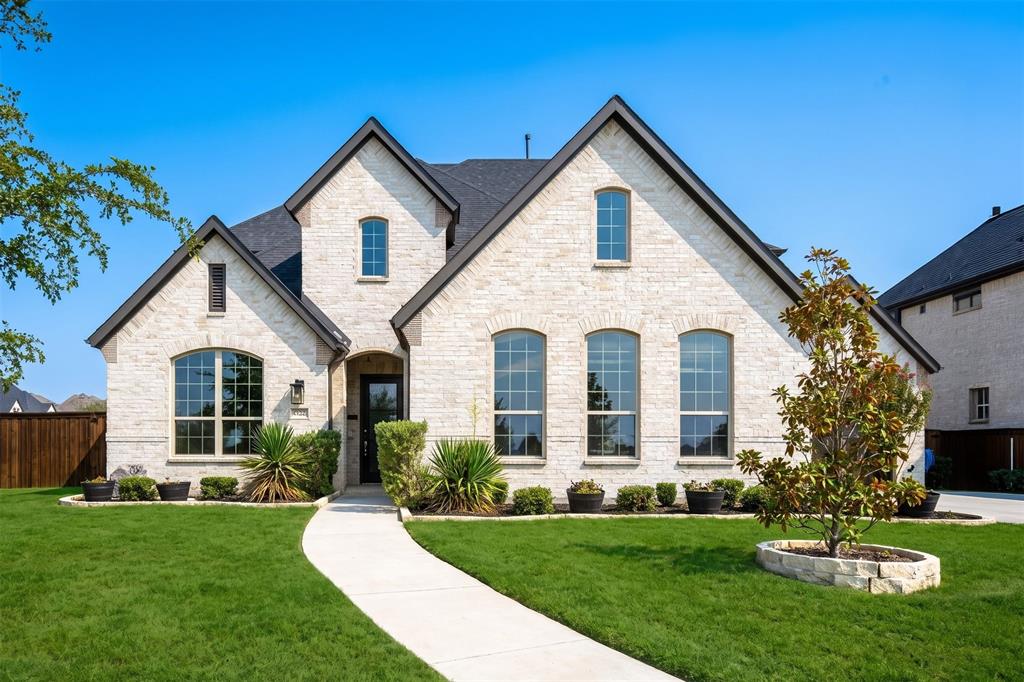
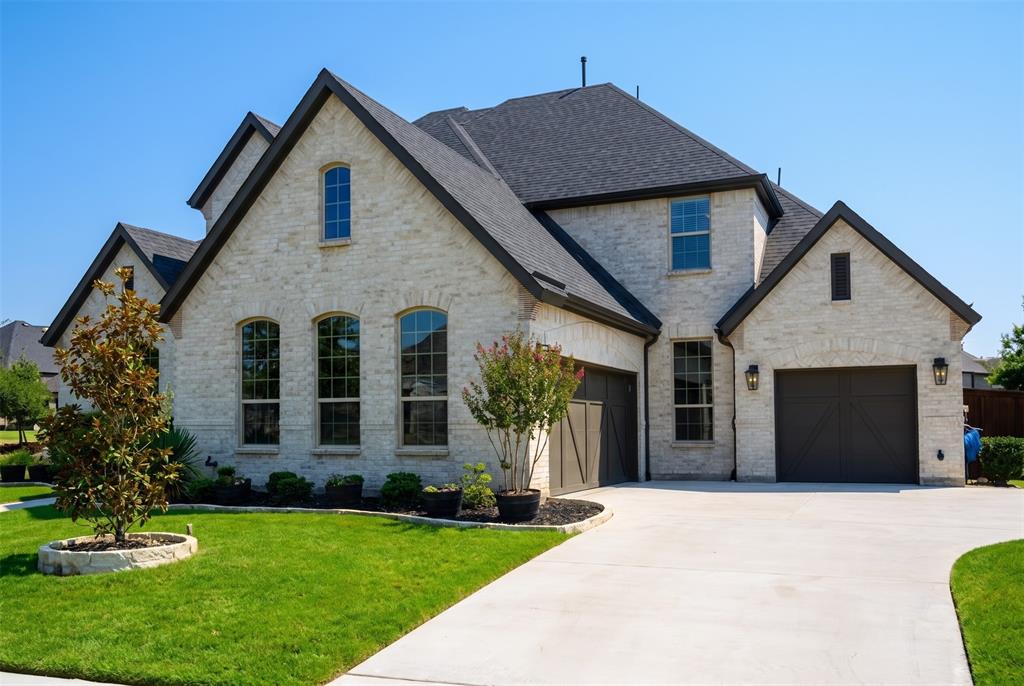
Luxury Living in M3 Ranch! Welcome to 1316 Limestone Ridge Rd, an impressive residence nestled in the highly desirable M3 Ranch community of Mansfield. This beautifully designed two-story home offers approximately 4,063 square feet of thoughtfully designed living space, featuring 4 bedrooms, 4.5 baths, a private study, entertainment areas, and quality finishes throughout. From the moment you enter, the open-concept floor plan creates an inviting sense of space and flow. The gourmet kitchen features custom cabinetry, a large center island, and built-in high-performance appliances. The kitchen opens seamlessly to the spacious living area, highlighted by high ceilings, beautiful wood flooring, a cozy fireplace, and expansive floor-to-ceiling windows that fill the room with abundant natural light. The private primary suite provides a peaceful retreat with dual vanities, a freestanding soaking tub, an oversized walk-in shower, and two generous walk-in closets. A dedicated study offers the perfect space for a home office, library, or quiet workspace. Entertainment options include a downstairs media room with a wet bar and an upstairs game room, providing flexible spaces for movie nights, game days, and gatherings. Step outdoors to enjoy the generous covered patio and expansive backyard on an oversized corner lot with peaceful water views, ideal for entertaining family and friends. A three-car split garage provides ample parking and storage. Residents of M3 Ranch enjoy access to an array of community amenities, including pools, a playground, a clubhouse, ponds, walking trails, and green spaces. The home is conveniently located near shopping, dining, schools, and major highways. With its spacious and versatile floor plan, impressive entertainment spaces, beautiful natural light, premium finishes, and desirable corner-lot setting, 1316 Limestone Ridge Rd offers an exceptional opportunity to own a beautiful home in one of Mansfield's premier luxury communities.

Save
Ask
Tour
Hide
Share
Listing Snapshot
Price 
$899,000
Days On Site 
31 Days
Bedrooms 
4
Inside Area (SqFt) 
4,063 sqft
Total Baths 
5
Full Baths 
4
Partial Baths 
1
Lot Size 
0.426 Acres
Year Built 
2022
MLS® Number 
21370106
Status 
Active
Property Tax 
$19,232
HOA/Condo/Coop Fees 
$79.17 monthly
Sq Ft Source 
N/A
Friends & Family
Recent Activity
2 weeks agoListing updated with changes from the MLS®
2 weeks agoStatus changed to Active
a month agoListing first seen on site
General Features
Acres 
0.426
Attached Garage 
Yes
Foundation 
Slab
Garage 
Yes
Garage Spaces 
3
Levels 
Two
Parking 
CoveredDrivewayGarageGarage Door OpenerGarage Faces FrontGarage Faces SideKitchen LevelAttached
Property Sub Type 
Single Family Residence
Sewer 
Public Sewer
Special Circumstances 
Standard
Style 
Traditional
Utilities 
Cable AvailableElectricity AvailableNatural Gas AvailableUnderground Utilities
Water Source 
Public
Interior Features
Appliances 
DishwasherDisposalGas RangeMicrowaveDouble OvenTankless Water HeaterVented Exhaust Fan
Cooling 
Ceiling Fan(s)Central AirElectric
Fireplace 
Yes
Fireplace Features 
Gas StarterHeatilatorInsertLiving RoomMasonry
Fireplaces 
1
Flooring 
CarpetCeramic TileHardwoodTile
Heating 
Exhaust FanFireplace InsertCentralFireplace(s)Natural Gas
Interior 
Double VanityEat-in KitchenGranite CountersKitchen IslandNatural WoodworkOpen FloorplanWalk-In Closet(s)High Speed InternetSmart Home
Bedroom 
Dimensions - 13 x 12Level - SecondFeatures - Ceiling Fan(s)
Breakfast Room 
Dimensions - 13 x 12Level - First
Game Room 
Dimensions - 20 x 13Level - Second
Kitchen 
Dimensions - 17 x 13Level - FirstFeatures - Breakfast Bar, Eat-in Kitchen, Kitchen Island, Pantry
Living Room 
Dimensions - 20 x 19Level - First
Master Bedroom 
Dimensions - 14 x 18Level - FirstFeatures - Ceiling Fan(s), Walk-In Closet(s)
Media Room 
Dimensions - 13 x 16Level - First
Office 
Dimensions - 13 x 12Level - First
Utility Room 
Dimensions - 7 x 11Level - First
Save
Ask
Tour
Hide
Share
Exterior Features
Construction Details 
BrickFiber CementFrameStone
Fencing 
Wood
Patio And Porch 
Covered
Roof 
Composition
Waterfront Features 
Lake Privileges
Community Features
Association Fee 
$950.0
Association Fee Frequency 
Annually
Community Features 
PoolClubhouseLakePlaygroundSidewalks
School District 
Mansfield ISD
Financing Terms Available 
CashConventionalFHAVA Loan
Schools
School District
Mansfield ISD
Elementary School
Annette Perry
Middle School
Worley
High School
Legacy
Listing courtesy of Tram Dang of Real Broker, LLC tramdang.realtor@gmail.com


© 2020 North Texas Real Estate Information Systems. All rights reserved. Information is deemed reliable but is not guaranteed accurate by the MLS or NTREIS. The information being provided is for the consumer's personal, non-commercial use, and may not be reproduced, redistributed, or used for any purpose other than to identify prospective properties consumers may be interested in purchasing.
Last checked: 2026-10-04 07:41 AM CDT

Neighborhood & Commute
Source: Walkscore
Disclosure: Community information and market data powered by Constellation Data Labs. Information is deemed reliable but not guaranteed.
Save
Ask
Tour
Hide
Share
Scroll to Top