Save
Ask
Tour
Hide
Share
$699,900
59 Days On Site

6109 Ellsworth Avenue
Dallas, TX 75214

For Sale|Single Family Residence|Active
3
Beds
1
Total Bath
1
Full Bath
1,523
SqFt
$460
/SqFt
1942
Built
Subdivision:
Hal Moseleys
County:
Dallas
Call Now: (817) 765-6730
Is this the listing for you? We can help make it yours.
(817) 765-6730
6109 Ellsworth Avenue6109 Ellsworth Avenue6109 Ellsworth Avenue6109 Ellsworth Avenue
Save
Ask
Tour
Hide
Share

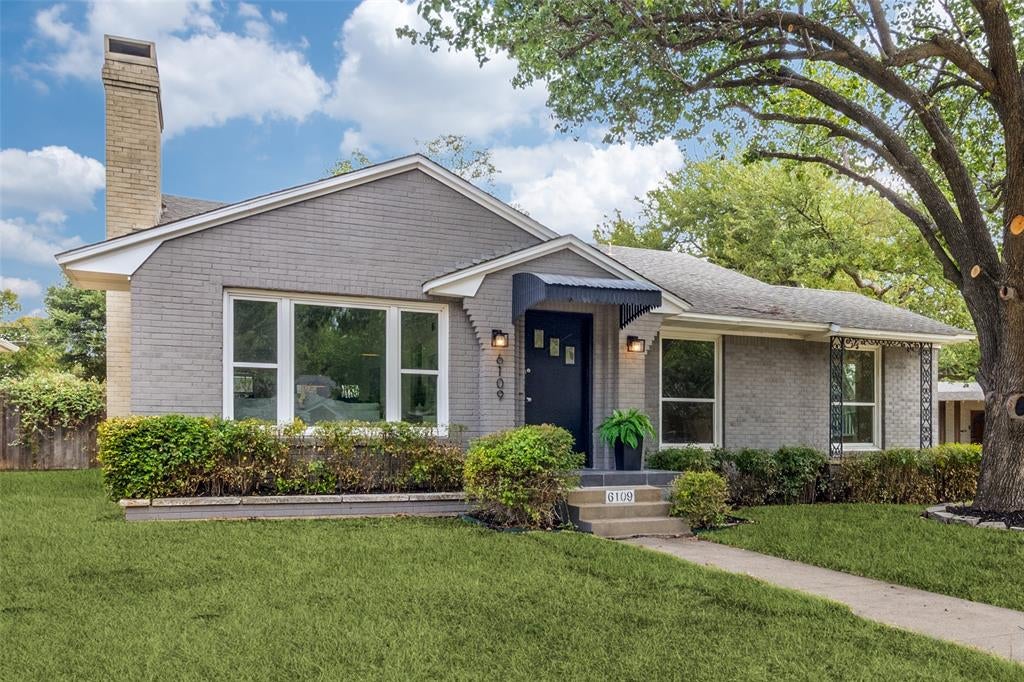
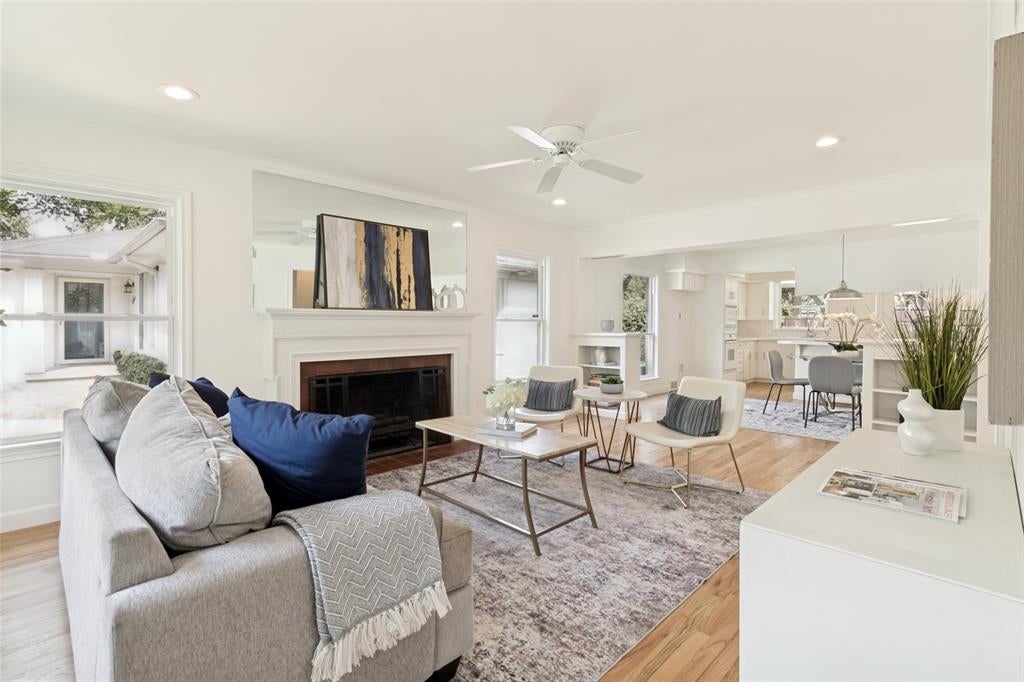
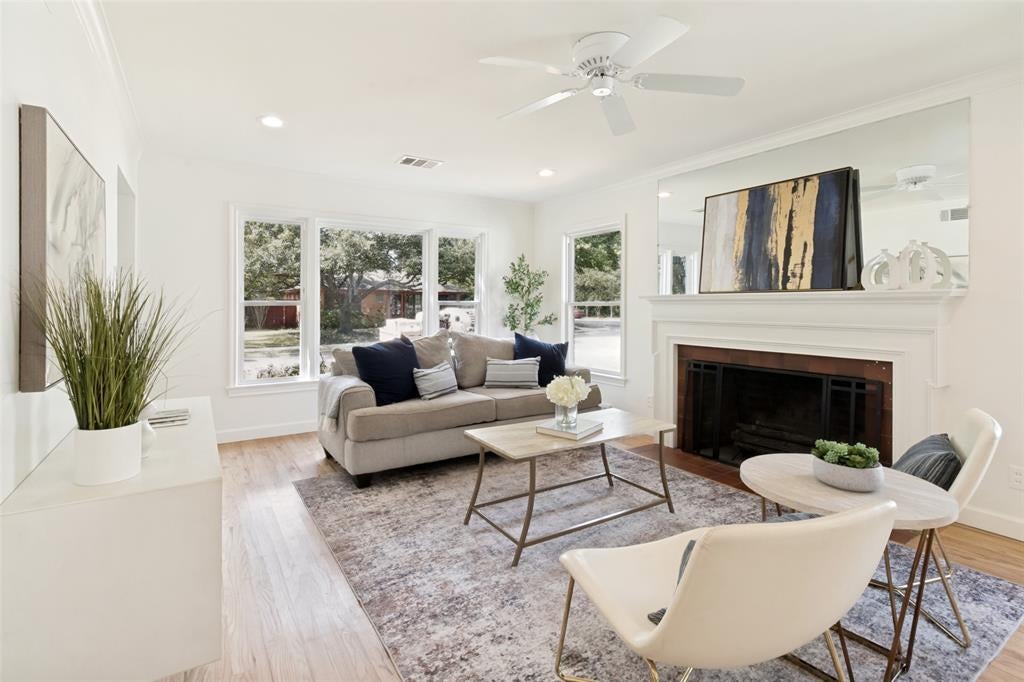
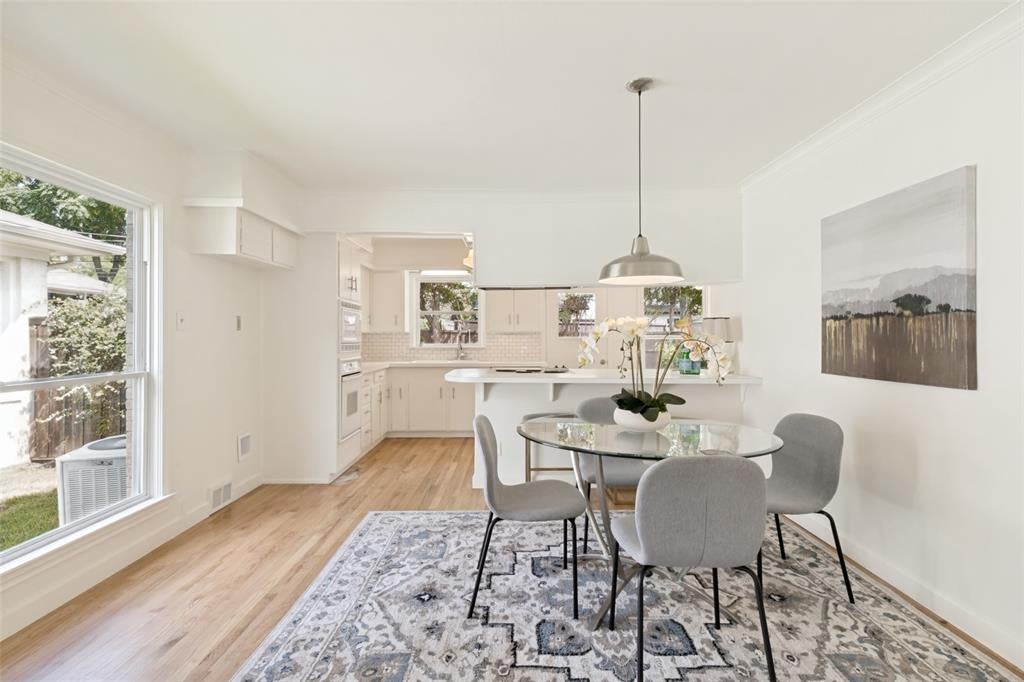
Fresh, bright and full of original charm, this home has been cleaned up beautifully and is ready for its next chapter. Fresh paint throughout gives the interiors a crisp feel, while the light filled living room features a large window overlooking the front yard. Just inside the entry, the living room sits to the left and opens into the updated kitchen at the rear of the home, creating a comfortable, functional layout. Three bedrooms and one original vintage bathroom round out the interior, with hardwood flooring throughout. Outside, fresh landscaping frames the property, while the fenced backyard includes a freshly stained board on board fence, patio area and two car detached garage. Newer windows and a newer roof add to the improvements already made. This home is zoned to Mockingbird Elementary and ideally located close to some of the best that East Dallas has to offer.

Save
Ask
Tour
Hide
Share
Listing Snapshot
Price 
$699,900
Days On Site 
59 Days
Bedrooms 
3
Inside Area (SqFt) 
1,523 sqft
Total Baths 
1
Full Baths 
1
Partial Baths 
N/A
Lot Size 
0.156 Acres
Year Built 
1942
MLS Number 
21370098
Status 
Active
Property Tax 
N/A
HOA/Condo/Coop Fees 
N/A
Sq Ft Source 
N/A
Friends & Family
Recent Activity
17 hours agoListing updated with changes from the MLS
a week agoPrice changed to $699,900
2 months agoListing first seen on site
General Features
Acres 
0.156
Foundation 
Pillar/Post/Pier
Garage 
Yes
Garage Spaces 
2
Levels 
One
Parking 
DrivewayElectric GateEnclosedGarage Faces Front
Property Sub Type 
Single Family Residence
Security 
Security Gate
Sewer 
Public Sewer
Special Circumstances 
Standard
Style 
RanchTraditional
Water Source 
Public
Interior Features
Appliances 
DishwasherDryerElectric OvenGas CooktopMicrowave
Cooling 
Ceiling Fan(s)Central AirElectric
Fireplace 
Yes
Fireplace Features 
Living Room
Fireplaces 
1
Flooring 
TileWood
Heating 
CentralNatural Gas
Interior 
Built-in FeaturesChandelierEat-in KitchenTile Counters
Laundry Features 
In Hall
Bath-Full 
Dimensions - 9 x 6Level - FirstFeatures - Tile Counters
Bedroom 
Dimensions - 13 x 9Level - FirstFeatures - Ceiling Fan(s)
Breakfast Room 
Dimensions - 5 x 7Level - First
Dining Room 
Dimensions - 8 x 13Level - First
Kitchen 
Dimensions - 13 x 12Level - FirstFeatures - Breakfast Bar, Eat-in Kitchen, Pantry
Living Room 
Dimensions - 14 x 19Level - FirstFeatures - Ceiling Fan(s)
Master Bedroom 
Dimensions - 13 x 17Level - FirstFeatures - Ceiling Fan(s)
Office 
Dimensions - 0 x 0Level - First
Save
Ask
Tour
Hide
Share
Exterior Features
Construction Details 
Frame
Exterior 
Rain GuttersLightingPrivate Yard
Fencing 
Back YardPrivacyWood
Lot Features 
LandscapedLevel
Roof 
CompositionShingle
Community Features
School District 
Dallas ISD
Financing Terms Available 
CashConventional
Schools
School District
Dallas ISD
Elementary School
Mockingbird
Middle School
Long
High School
Woodrow Wilson
Listing courtesy of Susie Thompson of Allie Beth Allman & Assoc. susie.thompson@alliebeth.com


© 2020 North Texas Real Estate Information Systems. All rights reserved. Information is deemed reliable but is not guaranteed accurate by the MLS or NTREIS. The information being provided is for the consumer's personal, non-commercial use, and may not be reproduced, redistributed, or used for any purpose other than to identify prospective properties consumers may be interested in purchasing.
Last checked: 2026-10-25 07:25 AM CDT

Neighborhood & Commute
Source: Walkscore
Disclosure: Community information and market data powered by Constellation Data Labs. Information is deemed reliable but not guaranteed.
Save
Ask
Tour
Hide
Share
Scroll to Top