Save
Ask
Tour
Hide
Share
$649,000
12 Days On Site

101 Parkview Drive
Aledo, TX 76008

For Sale|Single Family Residence|Active
4
Beds
3
Total Baths
2
Full Baths
1
Partial Bath
2,927
SqFt
$222
/SqFt
2018
Built
Subdivision:
Parks Of Aledo Ph
County:
Parker
Call Now: (817) 765-6730
Is this the listing for you? We can help make it yours.
(817) 765-6730
Upcoming Open Houses
Sat, Sep 12, 11:00 AM - 1:00 PM
101 Parkview Drive101 Parkview Drive101 Parkview Drive101 Parkview Drive
Save
Ask
Tour
Hide
Share

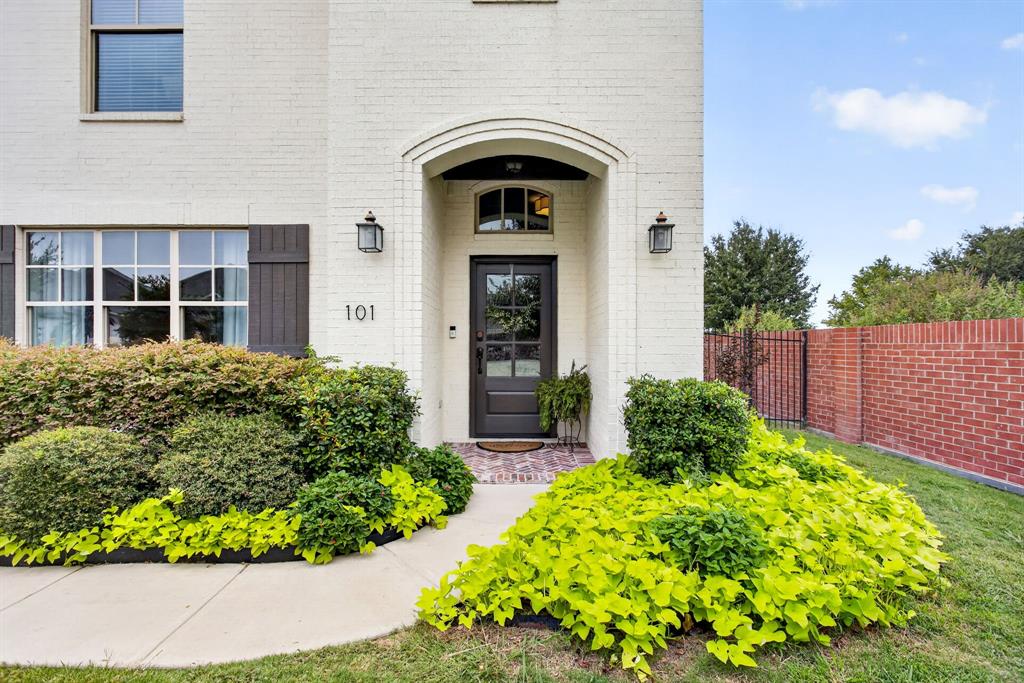
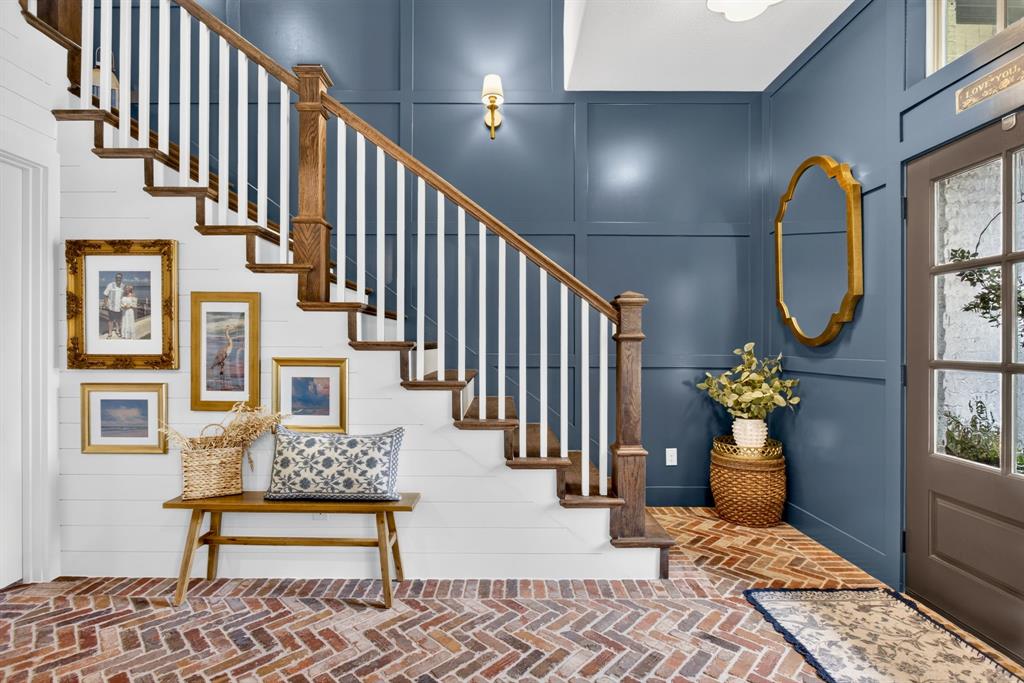
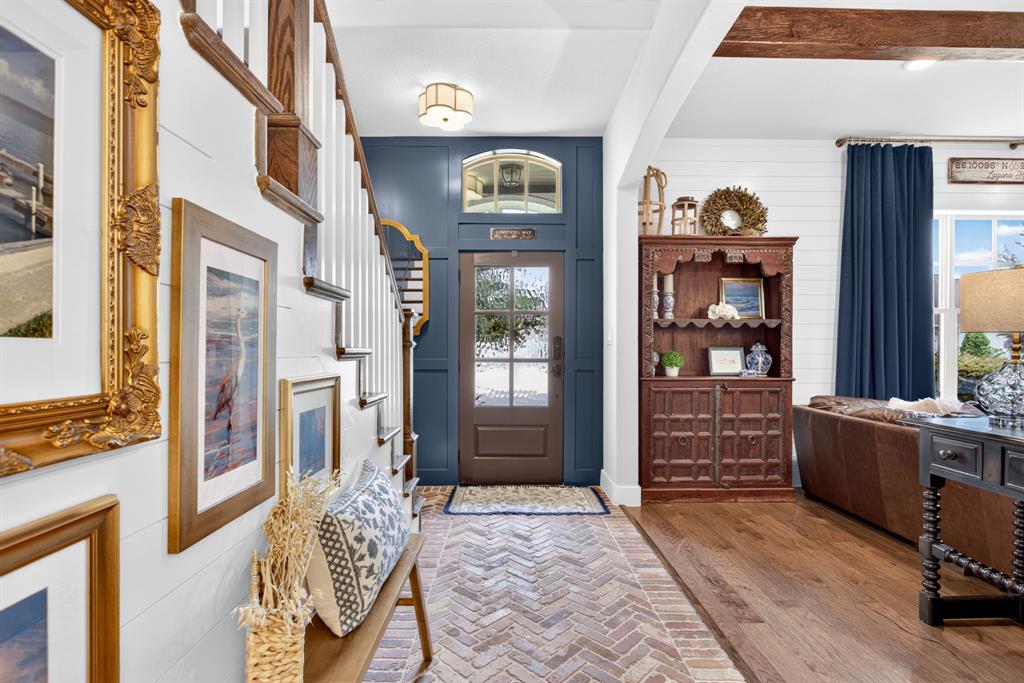
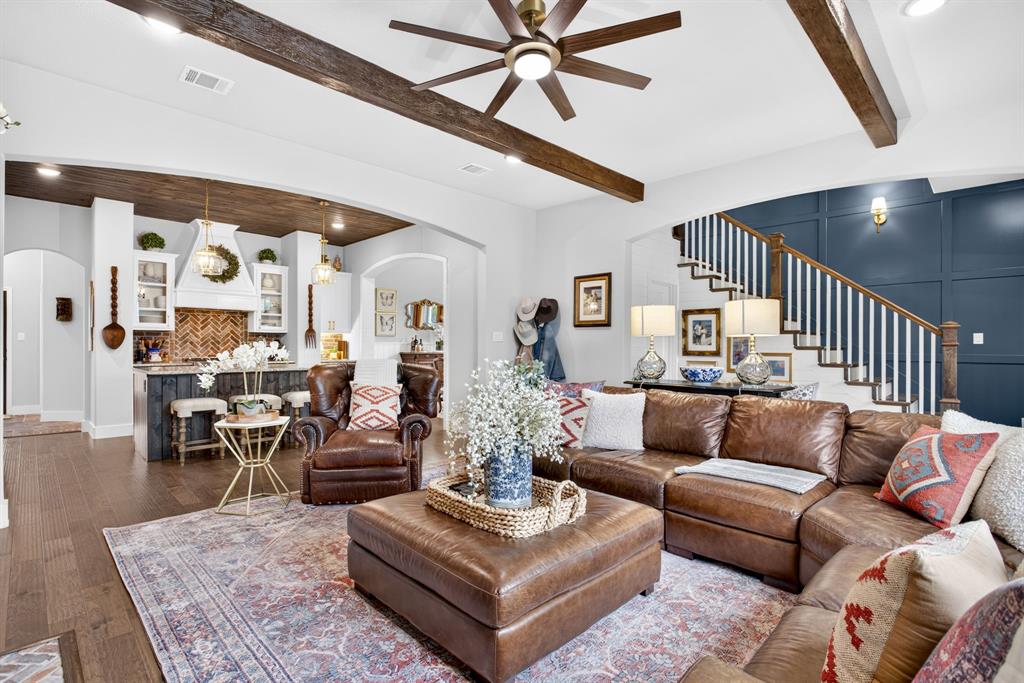
Stylish, updated, private, and ready to impress. Welcome to this beautifully refreshed home in the highly sought-after Parks of Aledo, where design meets everyday living. Sitting on an exceptionally private corner lot with no neighbors to the north or west, this 4-bedroom, 2.5-bath home offers 2,927 sq ft of beautifully updated space and a backyard that feels like your own private retreat with pool and spa. The 2025 interior remodel brings a fresh, elevated feel throughout, with engineered hardwood floors, new upgraded carpet, a beautifully refreshed kitchen with painted cabinetry, brick pavers, new hardware, granite countertops, custom woodwork and a tongue-and-groove stained ceiling. Designer touches continue with shiplap, statement lighting, board-and-batten details, wood beams, an open wood staircase and a stunning gas fireplace framed in brick pavers. The upstairs game room and office add the flexibility everyone wants. And then there’s the backyard. 17,000-gallon heated pool + 1,500-gallon heated spa = summer and winter plans made. The covered patio, full irrigation, and 7' brick privacy wall create an incredible space for entertaining or simply disappearing at the end of the day. Energy-efficient features include Low-E windows, two gas HVAC systems and Ecobee thermostats, plus smart-home conveniences including Schlage electronic locks and a Ring doorbell. Two-car garage + oversized driveway with room for up to four vehicles. Beautifully updated. Exceptionally private. And that backyard? You’ll want to see it in person.

Save
Ask
Tour
Hide
Share
Listing Snapshot
Price 
$649,000
Days On Site 
12 Days
Bedrooms 
4
Inside Area (SqFt) 
2,927 sqft
Total Baths 
3
Full Baths 
2
Partial Baths 
1
Lot Size 
0.18 Acres
Year Built 
2018
MLS® Number 
21370077
Status 
Active
Property Tax 
$13,866
HOA/Condo/Coop Fees 
$50 monthly
Sq Ft Source 
N/A
Friends & Family
Recent Activity
21 hours agoListing updated with changes from the MLS®
2 weeks agoListing first seen on site
General Features
Acres 
0.18
Attached Garage 
Yes
Foundation 
Slab
Garage 
Yes
Garage Spaces 
2
Levels 
Two
Parking 
DrivewayGarageGarage Door OpenerAttached
Property Sub Type 
Single Family Residence
Sewer 
Public Sewer
Special Circumstances 
Standard
Water Source 
Public
Interior Features
Appliances 
DishwasherDisposalGas CooktopMicrowave
Cooling 
Central Air
Fireplace 
Yes
Fireplace Features 
DecorativeFamily RoomGas StarterGas Log
Fireplaces 
1
Flooring 
BrickCarpetCeramic TileWood
Heating 
Central
Interior 
Built-in FeaturesEat-in KitchenKitchen IslandNatural WoodworkOpen FloorplanPantryWalk-In Closet(s)High Speed Internet
Save
Ask
Tour
Hide
Share
Exterior Features
Fencing 
BrickWood
Lot Features 
Corner LotLandscapedSubdivided
Patio And Porch 
Covered
Pool Features 
In GroundPool/Spa ComboPrivate
Private Pool 
Yes
Roof 
Composition
Community Features
Association Fee 
$600.0
Association Fee Frequency 
Annually
Community Features 
PlaygroundSidewalks
School District 
Aledo ISD
Financing Terms Available 
CashConventionalFHAVA Loan
Schools
School District
Aledo ISD
Elementary School
Coder
Middle School
Aledo
High School
Aledo
Listing courtesy of Lori Mycoskie of Ivy House Realty lori@ivyhouserealtytx.com


© 2020 North Texas Real Estate Information Systems. All rights reserved. Information is deemed reliable but is not guaranteed accurate by the MLS or NTREIS. The information being provided is for the consumer's personal, non-commercial use, and may not be reproduced, redistributed, or used for any purpose other than to identify prospective properties consumers may be interested in purchasing.
Last checked: 2026-09-09 10:01 AM CDT

Neighborhood & Commute
Source: Walkscore
Disclosure: Community information and market data powered by Constellation Data Labs. Information is deemed reliable but not guaranteed.
Save
Ask
Tour
Hide
Share
Scroll to Top