Save
Ask
Tour
Hide
Share
$829,700
10 Days On Site

933 Blue Lake Circle
Richardson, TX 75080

For Sale|Single Family Residence|Active
5
Beds
4
Total Baths
3
Full Baths
1
Partial Bath
2,934
SqFt
$283
/SqFt
1962
Built
Subdivision:
Richardson Heights 11
County:
Dallas
Call Now: (817) 765-6730
Is this the listing for you? We can help make it yours.
(817) 765-6730
933 Blue Lake Circle933 Blue Lake Circle933 Blue Lake Circle933 Blue Lake Circle
Save
Ask
Tour
Hide
Share

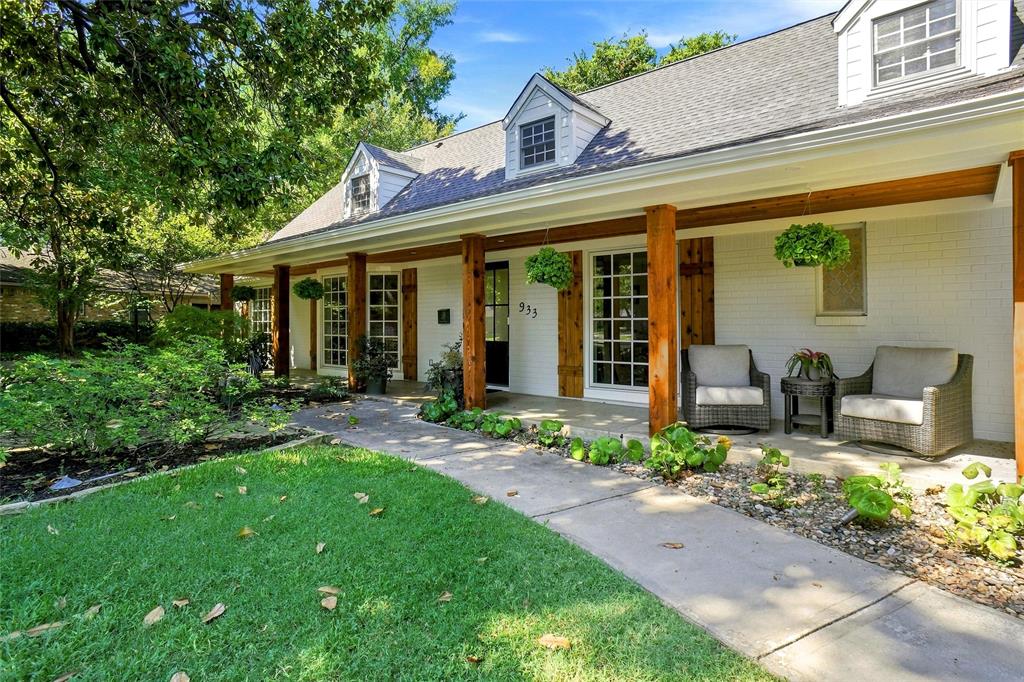
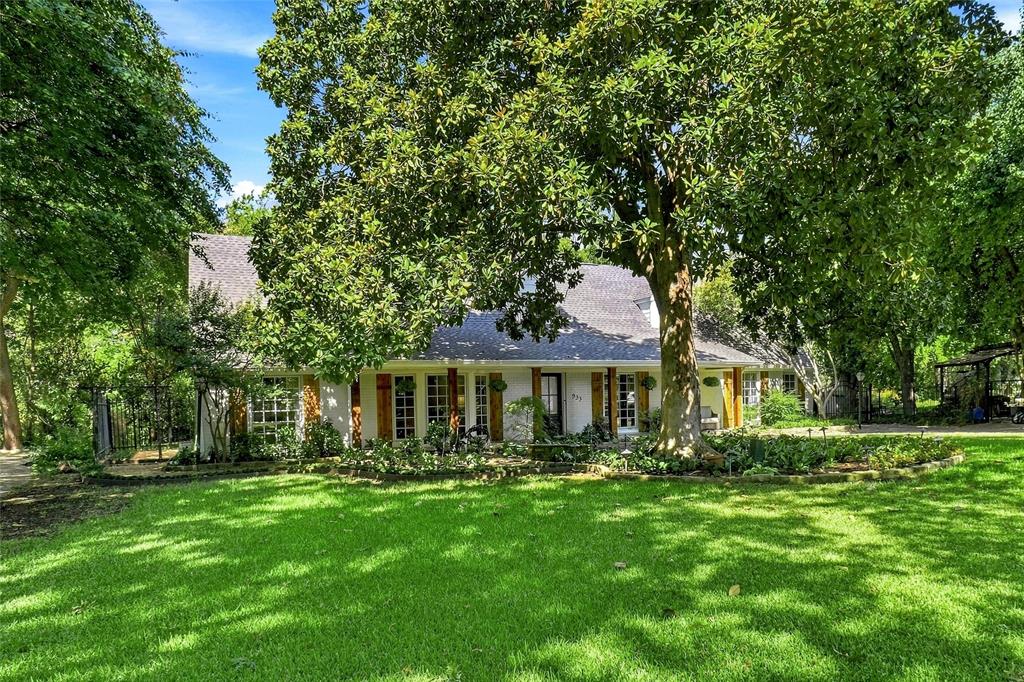
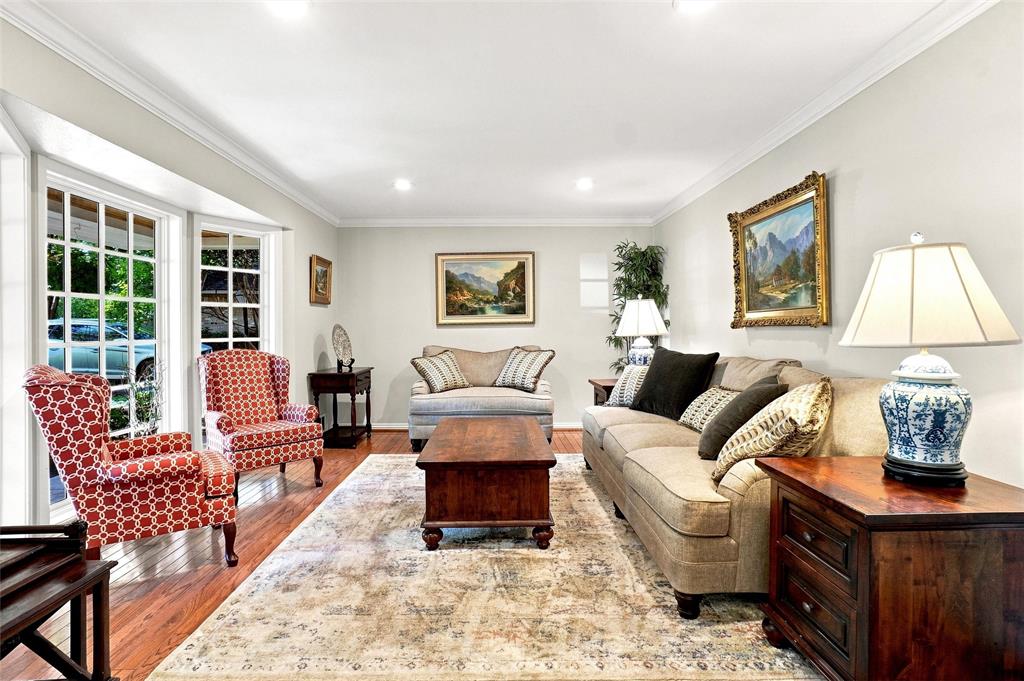
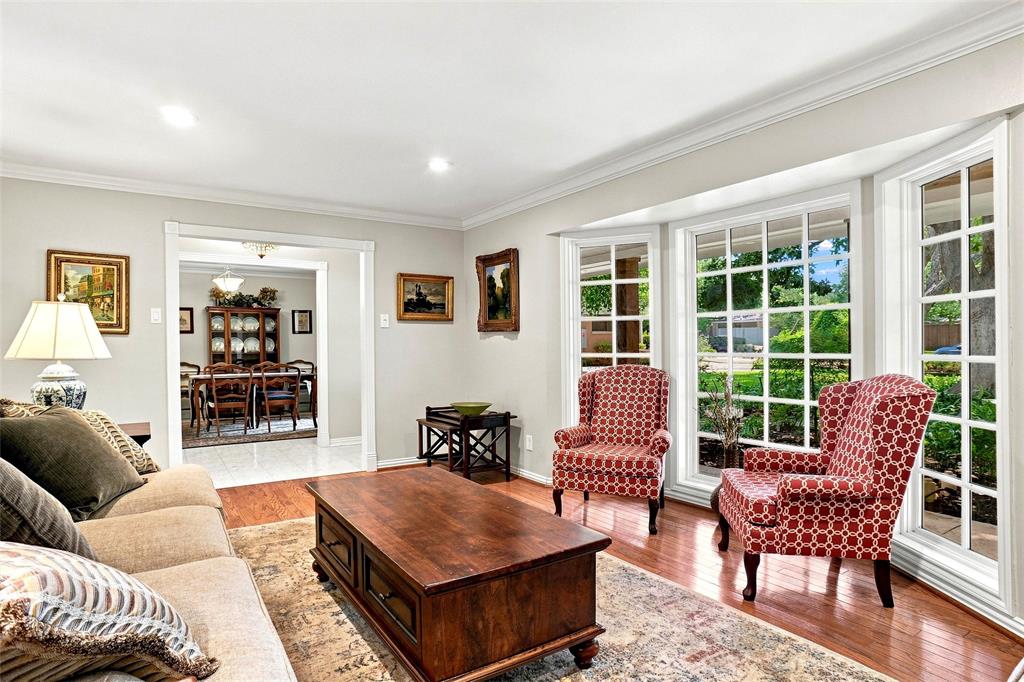
Stunning curb appeal sets the stage for this exceptional Creek-Side Mid-Century Modern home with timeless character! The impeccably maintained grounds feature mature trees, stone-lined beds, and accent lighting. The welcoming front porch has been beautifully refreshed with fresh paint, new LED exterior lighting, cedar-wrapped columns, new front door, and a cedar beadboard ceiling. The recently painted exterior has been enhanced- trim replaced with durable Hardie® siding and full gutters. There is an electric gate providing access to the rear of the property. The backyard is a private oasis backing to the creek, offering a covered flagstone patio and peaceful views. Hard to believe this tranquil setting is so conveniently located within the city. Inside, the home showcases 5 bedrooms, 3.5 baths, 3 living areas, and 2 dining areas, with an abundance of original Mid-Century Modern charm thoughtfully preserved. Rich wood flooring flows throughout the home. The large utility room offers a cabinet pantry, closet, and lots of cabinet space. The downstairs primary suite features a bayed area with double doors overlooking the beautifully landscaped grounds. Upstairs, a private bedroom located at the opposite end of the secondary bedrooms offers its own ensuite bath arrangement—an ideal retreat for guests or SECOND PRIMARY SUITE. All bedrooms feature a walk-in closet. There are many built-ins throughout which add character as well as funtionality. From its spectacular curb appeal and peaceful creek-side setting to its preserved architectural details, this home is truly one-of-a-kind. Tankless Hot Water Heater. Mesquito Misting System. HVAC system downstairs 3 years old. This home has a Suburban feel when it comes to city services but a more Urban core feel when it comes to convenience of businesses and restaurants, a good-unique mix. EXCELLENT freeway access for downtown or Plano commute. Don’t miss the opportunity to make this magical property your own!

Save
Ask
Tour
Hide
Share
Listing Snapshot
Price 
$829,700
Days On Site 
10 Days
Bedrooms 
5
Inside Area (SqFt) 
2,934 sqft
Total Baths 
4
Full Baths 
3
Partial Baths 
1
Lot Size 
0.48 Acres
Year Built 
1962
MLS® Number 
21369998
Status 
Active
Property Tax 
$13,822
HOA/Condo/Coop Fees 
N/A
Sq Ft Source 
N/A
Friends & Family
Recent Activity
22 hours agoListing updated with changes from the MLS®
a week agoListing first seen on site
General Features
Acres 
0.48
Attached Garage 
Yes
Foundation 
Pillar/Post/Pier
Garage 
Yes
Garage Spaces 
2
Levels 
Two
Parking 
DrivewayElectric GateGarage Door OpenerGarage Faces RearAttached
Property Sub Type 
Single Family Residence
Security 
Carbon Monoxide Detector(s)Security System OwnedSmoke Detector(s)
Sewer 
Public Sewer
Special Circumstances 
Standard
Style 
Traditional
Utilities 
Cable AvailableElectricity ConnectedNatural Gas Available
Water Source 
Public
Interior Features
Appliances 
RefrigeratorBuilt-In RefrigeratorDishwasherDisposalElectric OvenGas CooktopGas Water HeaterMicrowaveDouble OvenTankless Water HeaterVented Exhaust FanOther
Cooling 
Ceiling Fan(s)Central AirElectricZoned
Fireplace 
Yes
Fireplace Features 
Gas StarterLiving RoomMasonryWood Burning
Fireplaces 
1
Flooring 
TerrazzoWood
Heating 
Exhaust FanCentralFireplace(s)Natural GasZoned
Interior 
Built-in FeaturesDouble VanityEat-in KitchenGranite CountersPantryWalk-In Closet(s)High Speed InternetIn-Law Floorplan
Laundry Features 
Electric Dryer HookupWasher HookupOther
Window Features 
Bay Window(s)
Bedroom 
Dimensions - 12 x 12Level - SecondFeatures - Ceiling Fan(s), Walk-In Closet(s)
Bedroom-2nd Primary 
Dimensions - 12 x 12Level - SecondFeatures - Ceiling Fan(s), Walk-In Closet(s)
Breakfast Room 
Dimensions - 11 x 10Level - FirstFeatures - Breakfast Bar
Dining Room 
Dimensions - 12 x 12Level - FirstFeatures - Ceiling Fan(s)
Family Room 
Dimensions - 17 x 15Level - FirstFeatures - Ceiling Fan(s)
Game Room 
Dimensions - 20 x 13Level - SecondFeatures - Ceiling Fan(s), Other
Kitchen 
Dimensions - 15 x 11Level - FirstFeatures - Breakfast Bar, Eat-in Kitchen, Pantry
Living Room 
Dimensions - 18 x 12Level - FirstFeatures - Ceiling Fan(s)
Master Bedroom 
Dimensions - 15 x 13Level - FirstFeatures - Ceiling Fan(s), Walk-In Closet(s)
Utility Room 
Dimensions - 11 x 8Level - First
Save
Ask
Tour
Hide
Share
Exterior Features
Construction Details 
BrickFiber Cement
Exterior 
Rain GuttersLightingPrivate Yard
Fencing 
ElectricFencedGateInvisibleWrought IronOther
Lot Features 
WoodedInterior LotLandscapedMany TreesSubdivided
Patio And Porch 
CoveredDeckFront PorchPatio
Roof 
Composition
Waterfront Features 
Creek
Windows/Doors 
Bay Window(s)
Community Features
School District 
Richardson ISD
Financing Terms Available 
CashConventional
Schools
School District
Richardson ISD
Elementary School
Dover
Middle School
Richardson West
High School
Richardson
Listing courtesy of Susan Lucky Smith of RE/MAX DFW Associates IV susanelucky@sbcglobal.net


© 2020 North Texas Real Estate Information Systems. All rights reserved. Information is deemed reliable but is not guaranteed accurate by the MLS or NTREIS. The information being provided is for the consumer's personal, non-commercial use, and may not be reproduced, redistributed, or used for any purpose other than to identify prospective properties consumers may be interested in purchasing.
Last checked: 2026-09-09 08:34 AM CDT

Neighborhood & Commute
Source: Walkscore
Disclosure: Community information and market data powered by Constellation Data Labs. Information is deemed reliable but not guaranteed.
Save
Ask
Tour
Hide
Share
Scroll to Top