Save
Ask
Tour
Hide
Share
$670,000
17 Days On Site

3525 Washington Drive
Frisco, TX 75034

For Sale|Single Family Residence|Active
4
Beds
4
Total Baths
3
Full Baths
1
Partial Bath
3,290
SqFt
$204
/SqFt
2003
Built
Subdivision:
Heritage Lakes Ph 1 & 3
County:
Denton
Call Now: (817) 765-6730
Is this the listing for you? We can help make it yours.
(817) 765-6730
3525 Washington Drive3525 Washington Drive3525 Washington Drive3525 Washington Drive
Save
Ask
Tour
Hide
Share

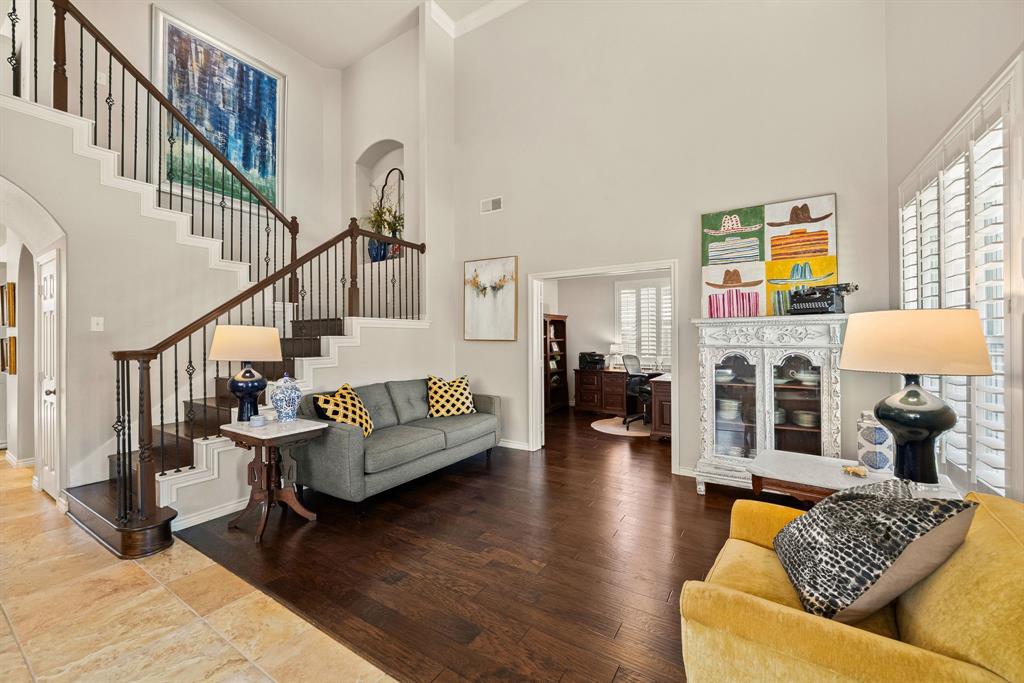
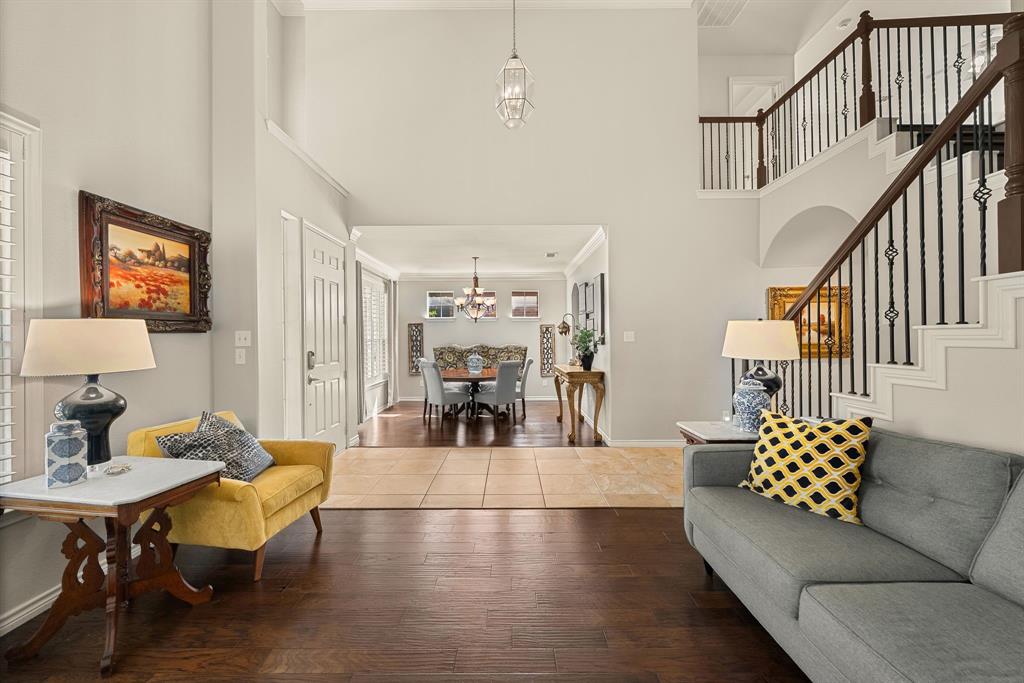
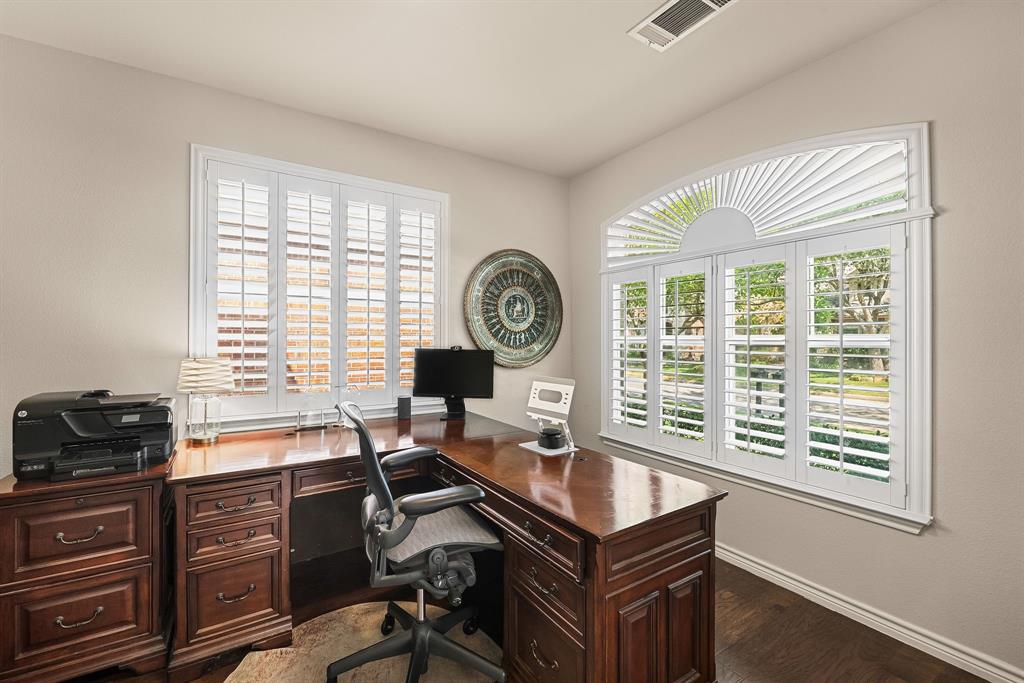
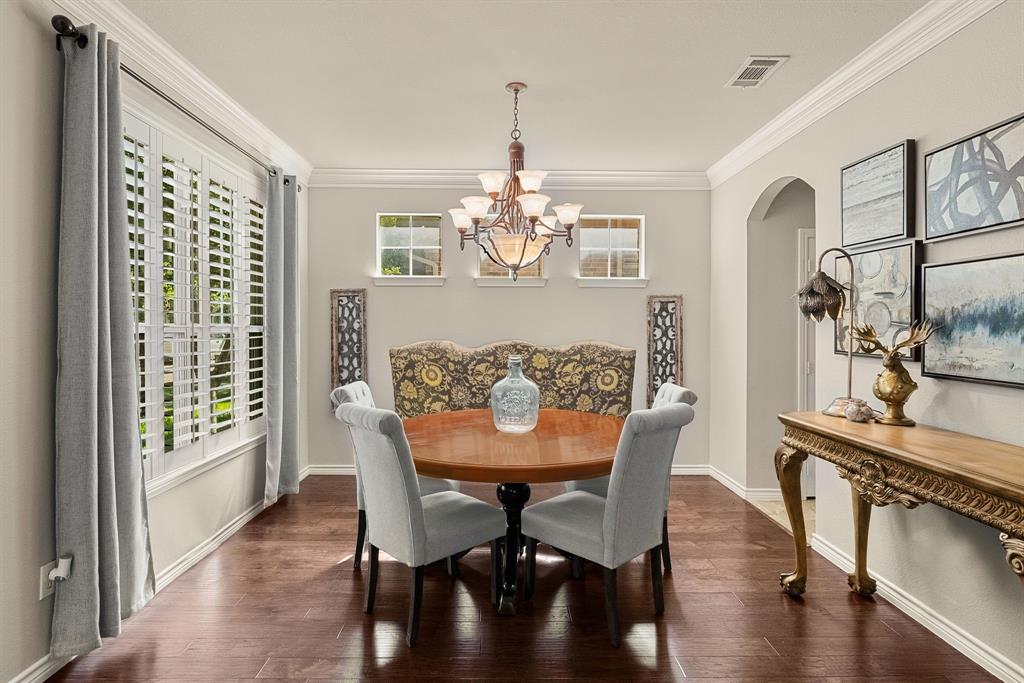
Gorgeous updated two-story home in gated Heritage Lakes, offering 4 bedrooms, 3.1 baths, a private study, 3 living areas, 2 dining areas, and a gate-enclosed rear-entry garage. Brick-and-stone architecture creates inviting curb appeal, and the thoughtful floor plan offers space for everyday living & entertaining. Welcoming foyer opens to formal living & dining rooms with hardwood floors & plantation shutters. French doors reveal a pvt study, while soaring ceilings, graceful arches, & a wood staircase add architectural character.The kitchen features granite countertops, a breakfast bar, glass cooktop, deep double-door pantry, & a light-filled breakfast nook with plantation shutters & a charming window seat. Open to the kitchen, the spacious family room showcases hardwood floors, tall ceilings, a gas fireplace with stone surround, & backyard views.Private downstairs primary suite offers dual walk-in closets & a remodeled spa-like bath with black hexagon tile flooring, dual quartz vanities, freestanding soaking tub, subway tile accent wall, frameless glass shower, & custom built-in storage cabinetry providing exceptional additional storage.Upstairs, an expansive vaulted game room overlooks family room below, while 3 spacious secondary bedrooms are served by 2 full baths.The backyard is an entertainer's retreat with beautiful landscaping, a covered patio with ceiling fan, & an extended patio anchored by a wood-burning fireplace with cozy stone hearth and chimney. An enclosed rear driveway with electric gate adds privacy and additional usable outdoor space perfect for sports!Updates include newer countertops and cabinetry in master bath, HVAC approximately six years old, and a new motor for the existing electric driveway gate.Heritage Lakes offers 24-hour guarded access and incredible resort-style amenities, including a 9-hole par-3 golf course, pools, lazy river, fitness center, clubhouse, playground, basketball court, fishing lakes, and scenic walking & biking trails.

Save
Ask
Tour
Hide
Share
Listing Snapshot
Price 
$670,000
Days On Site 
17 Days
Bedrooms 
4
Inside Area (SqFt) 
3,290 sqft
Total Baths 
4
Full Baths 
3
Partial Baths 
1
Lot Size 
0.145 Acres
Year Built 
2003
MLS® Number 
21369982
Status 
Active
Property Tax 
$10,913
HOA/Condo/Coop Fees 
$240 monthly
Sq Ft Source 
N/A
Friends & Family
Recent Activity
15 hours agoListing updated with changes from the MLS®
a week agoStatus changed to Active
3 weeks agoListing first seen on site
General Features
Acres 
0.145
Attached Garage 
Yes
Foundation 
Slab
Garage 
Yes
Garage Spaces 
2
Levels 
Two
Parking 
CoveredDrivewayElectric GateGarageGarage Faces RearGatedInside EntranceAttached
Property Sub Type 
Single Family Residence
Security 
Smoke Detector(s)
Sewer 
Public Sewer
Special Circumstances 
Standard
Style 
Traditional
Utilities 
Cable Available
Water Source 
Public
Interior Features
Appliances 
DishwasherDisposalElectric CooktopElectric OvenGas Water HeaterMicrowave
Cooling 
Ceiling Fan(s)Central AirElectric
Fireplace 
Yes
Fireplace Features 
DecorativeFamily RoomGas
Fireplaces 
1
Flooring 
CarpetCeramic TileWood
Heating 
Central
Interior 
Eat-in KitchenGranite CountersOpen FloorplanPantryVaulted Ceiling(s)Walk-In Closet(s)High Speed Internet
Window Features 
ShuttersWindow Coverings
Bedroom 
Dimensions - 11 x 11Level - SecondFeatures - Ceiling Fan(s)
Breakfast Room 
Dimensions - 11 x 8Level - First
Dining Room 
Dimensions - 11 x 11Level - First
Family Room 
Dimensions - 18 x 15Level - FirstFeatures - Ceiling Fan(s)
Game Room 
Dimensions - 19 x 17Level - Second
Kitchen 
Dimensions - 13 x 12Level - FirstFeatures - Breakfast Bar, Eat-in Kitchen, Pantry
Living Room 
Dimensions - 14 x 10Level - First
Master Bedroom 
Dimensions - 17 x 14Level - FirstFeatures - Ceiling Fan(s), Walk-In Closet(s)
Office 
Dimensions - 13 x 9Level - First
Utility Room 
Dimensions - 6 x 6Level - First
Save
Ask
Tour
Hide
Share
Exterior Features
Construction Details 
Brick
Exterior 
Rain GuttersPrivate Yard
Fencing 
GateWood
Lot Features 
Few TreesInterior LotLandscapedSubdivided
Patio And Porch 
CoveredFront PorchPatio
Roof 
Composition
Waterfront Features 
Lake Privileges
Windows/Doors 
ShuttersWindow Coverings
Community Features
Association Fee 
$720.0
Association Fee Frequency 
Quarterly
Community Features 
PoolClubhouseCurbsFitness CenterGatedGolfLakePlaygroundSidewalks
School District 
Lewisville ISD
Financing Terms Available 
CashConventionalFHAVA Loan
Schools
School District
Lewisville ISD
Elementary School
Hicks
Middle School
Arbor Creek
High School
Hebron
Listing courtesy of Jeff Cheney of Monument Realty jeff@cheneygroup.com


© 2020 North Texas Real Estate Information Systems. All rights reserved. Information is deemed reliable but is not guaranteed accurate by the MLS or NTREIS. The information being provided is for the consumer's personal, non-commercial use, and may not be reproduced, redistributed, or used for any purpose other than to identify prospective properties consumers may be interested in purchasing.
Last checked: 2026-09-14 06:43 AM CDT

Neighborhood & Commute
Source: Walkscore
Disclosure: Community information and market data powered by Constellation Data Labs. Information is deemed reliable but not guaranteed.
Save
Ask
Tour
Hide
Share
Scroll to Top