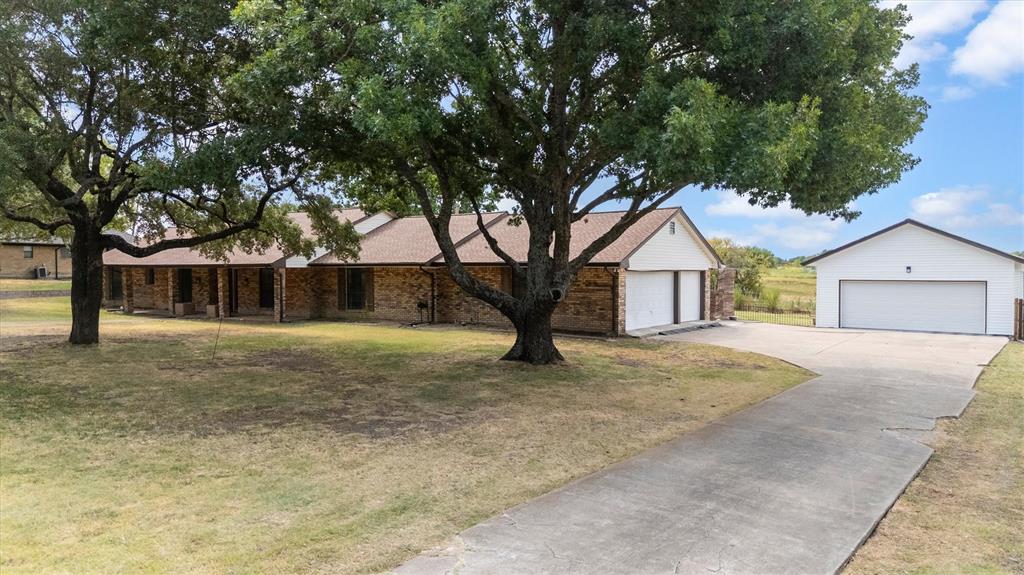
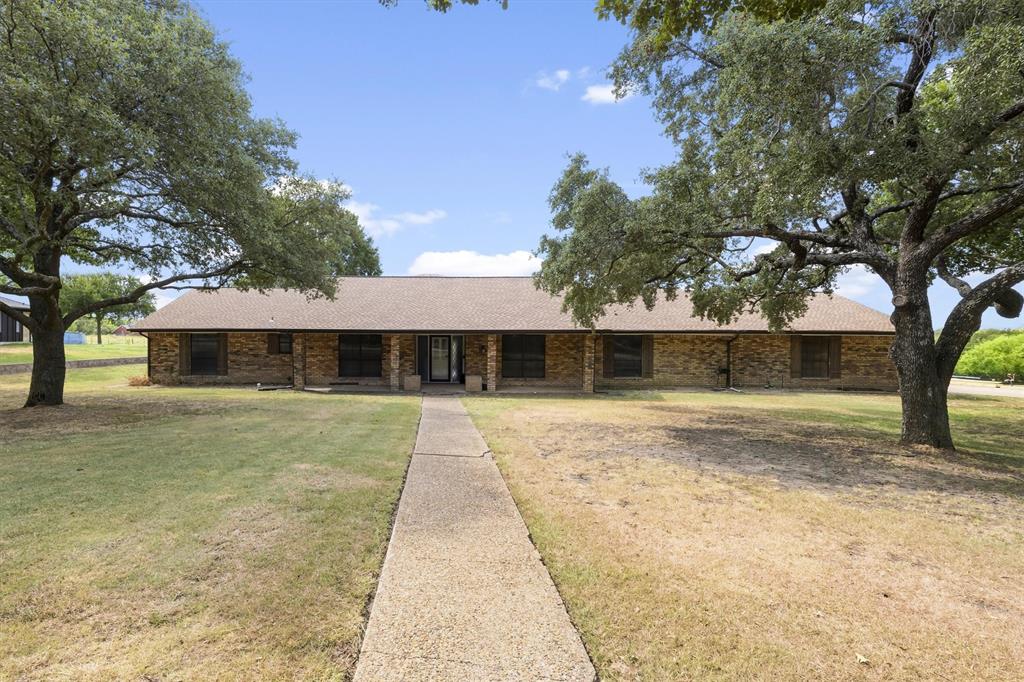
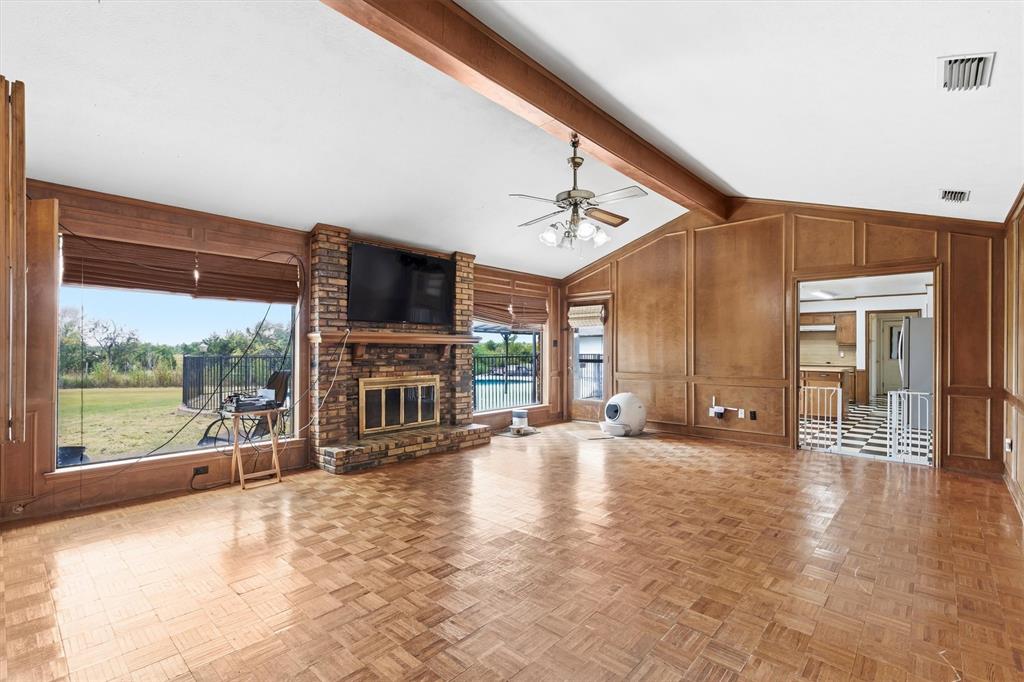
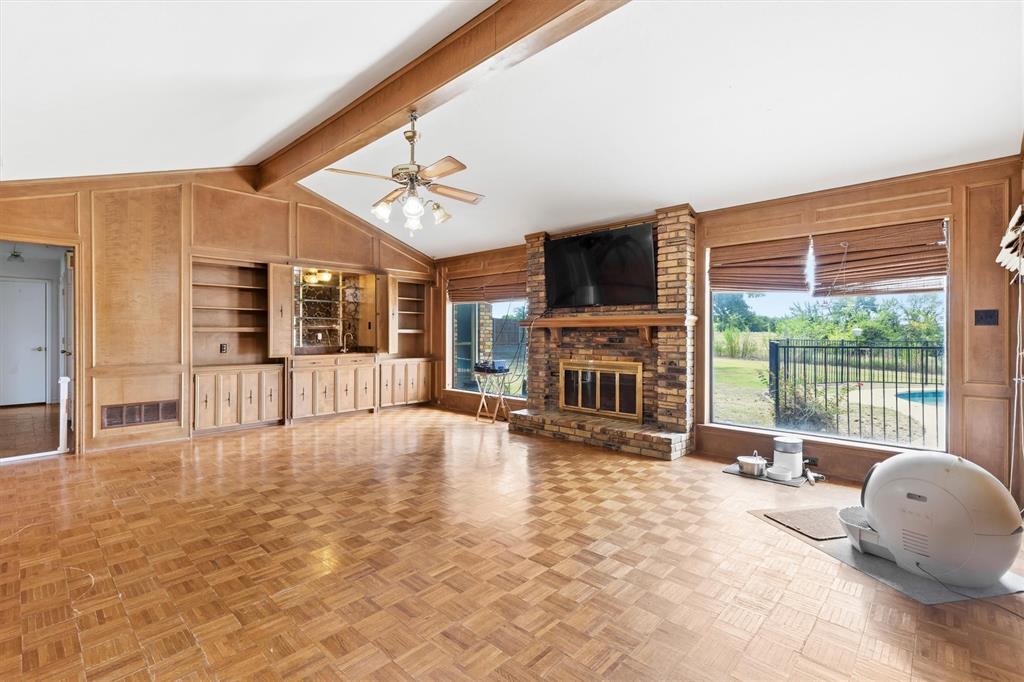
This is your best opportunity to live in this sought after area of north Rockwall. Enjoy the best of all worlds, living in the country but still within a short few minutes to all of the conveniences of the city. This popular and very functional floorplan features 4 large bedrooms, 3 full bathrooms and a flex space that could be used as an office, sitting room, formal dining room, or craft room. Bring your imagination and convert this amazing home to fit your tastes and needs and wants. While the home is cosmetically dated, all of the major components have been repaired or replaced including foundation (also recently checked), HVAC, etc. Plenty of space to park with a 3 car attached garage in addition to the newly constructed shop. Step into the large private backyard featuring in ground pool. Updates include: complete sewer lines under house 2022, HVAC 2022, aerobic septic 2023, foundation 2022.
Save
Ask
Tour
Hide
Share
Listing Snapshot
Price
$510,000
Days On Site
54 Days
Bedrooms
4
Inside Area (SqFt)
2,656 sqft
Total Baths
3
Full Baths
3
Partial Baths
N/A
Lot Size
0.95 Acres
Year Built
1987
MLS Number
21369973
Status
Active
Property Tax
$7,391
HOA/Condo/Coop Fees
N/A
Sq Ft Source
N/A
Friends & Family
React
Comment
Invite
No Comments Yet
Did you know? You can invite friends and family to your search. They can join your search, rate and discuss listings with you.
Recent Activity
yesterday
Listing updated with changes from the MLS
4 weeks ago
Price changed to $510,000
2 months ago
Listing first seen on site
General Features
Acres
0.95
Attached Garage
Yes
Foundation
Slab
Garage
Yes
Garage Spaces
5
Levels
One
Parking
Additional ParkingDrivewayEnclosedGarageGarage Door OpenerGarage Faces SideKitchen LevelAttached
Property Sub Type
Single Family Residence
Sewer
Septic Tank
Special Circumstances
Standard
Style
Ranch
Utilities
Underground Utilities
Interior Features
Appliances
DishwasherElectric Range
Cooling
Central Air
Fireplace
Yes
Fireplace Features
Gas StarterGlass DoorsWood Burning
Fireplaces
1
Flooring
CarpetCombinationParquet
Heating
Central
Interior
Built-in FeaturesCathedral Ceiling(s)Double VanityEat-in KitchenNatural WoodworkOpen FloorplanPantryVaulted Ceiling(s)Walk-In Closet(s)Wet Bar
Laundry Features
Washer Hookup
Bedroom
Dimensions - 14 x 13Level - FirstFeatures - Walk-In Closet(s)
Dining Room
Dimensions - 10 x 12Level - First
Kitchen
Dimensions - 13 x 12Level - FirstFeatures - Breakfast Bar, Eat-in Kitchen, Pantry
Laundry
Dimensions - 9 x 11Level - First
Living Room
Dimensions - 23 x 13Level - FirstFeatures - Ceiling Fan(s)



Did you know? You can invite friends and family to your search. They can join your search, rate and discuss listings with you.