
Save
Ask
Tour
Hide
$3,195,000
54 Days On Site
2127 Courtland DriveFrisco, TX 75034
For Sale|Single Family Residence|Active
5
Beds
7
Total Baths
5
Full Baths
2
Partial Baths
5,674
SqFt
$563
/SqFt
2016
Built
Subdivision:
The Hills Of Kingswood Ph 1
County:
Denton
Call Now: (817) 765-6730
Is this the listing for you? We can help make it yours.
(817) 765-6730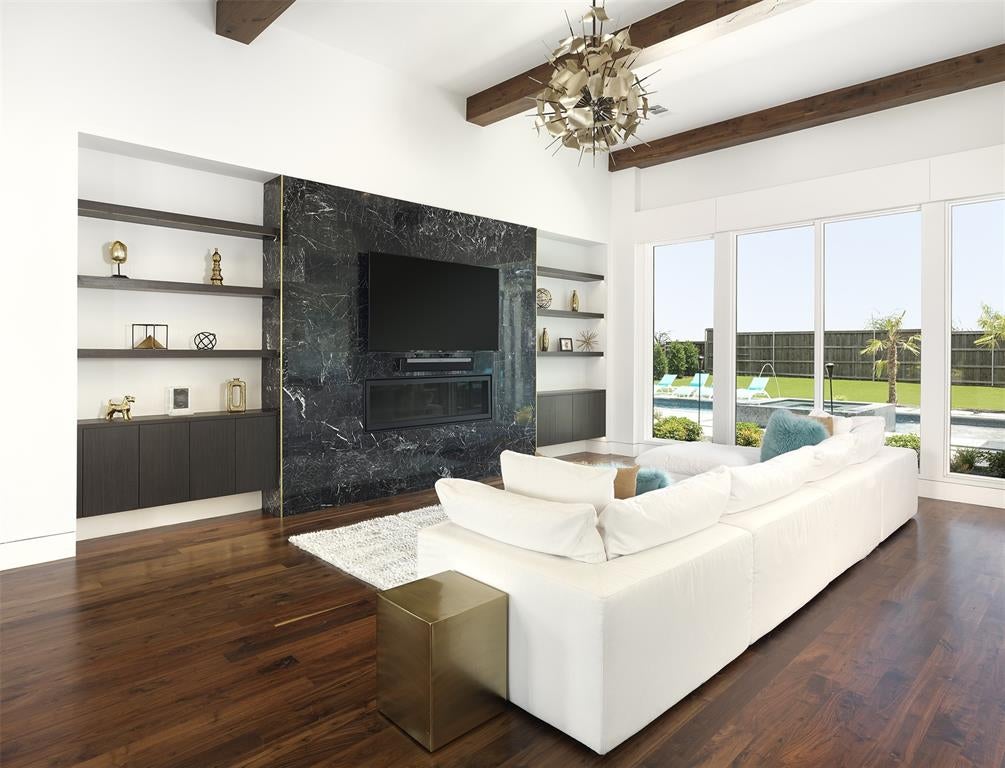
Save
Ask
Tour
Hide
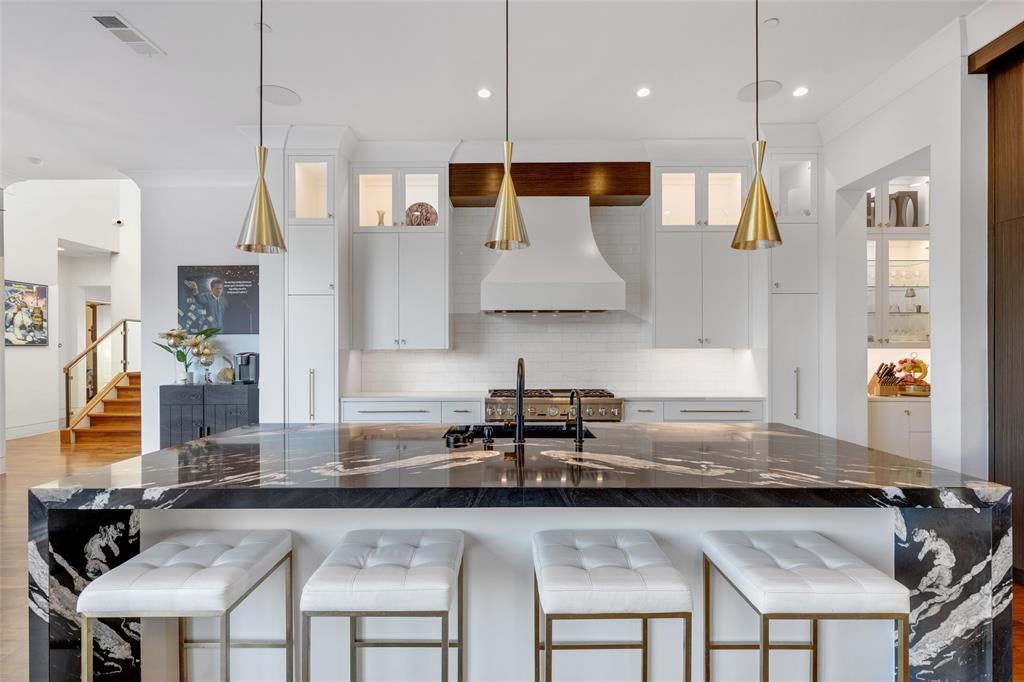
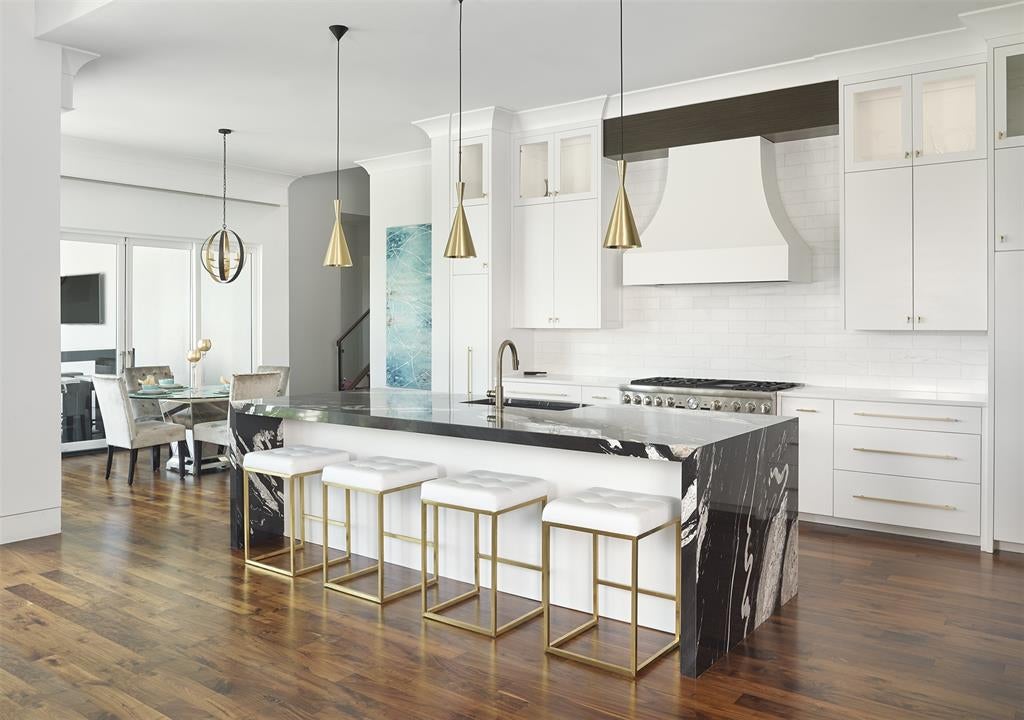
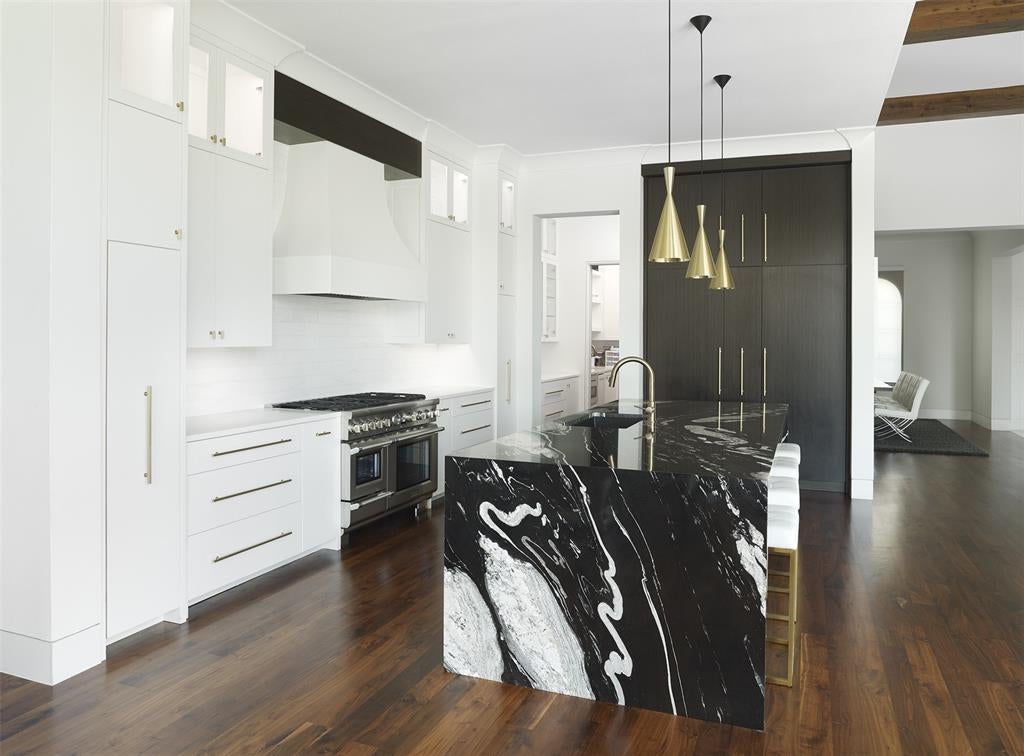
Catch the Jewel of Hills of Kingswood, This award winning, architecture staple, fully customized home is a once in a lifetime opportunity. Imported real marble in the entry and bathrooms, luxury cabinetry throughout each room, home offers jaw dropping experiences. Walk through the front door to a stunning foyer chandelier and views of this open floor plan and backyard, dining room host enough space for entertaining and glassed in wine cellar. Kitchen includes ample cabinetry, quartz counters and Thermadore appliances. Venture into the master and luxury awaits, huge master bath, parlor room and over-sized steam shower. Jr Master upstairs, putting green, beautiful pool, so much to see. Don't miss out, call today.
Save
Ask
Tour
Hide
Listing Snapshot
Price
$3,195,000
Days On Site
54 Days
Bedrooms
5
Inside Area (SqFt)
5,674 sqft
Total Baths
7
Full Baths
5
Partial Baths
2
Lot Size
0.46 Acres
Year Built
2016
MLS Number
21369954
Status
Active
Property Tax
$30,533
HOA/Condo/Coop Fees
$300 monthly
Sq Ft Source
N/A
Friends & Family
Recent Activity
| 2 months ago | Listing updated with changes from the MLS | |
| 2 months ago | Listing first seen on site |
General Features
Acres
0.46
Attached Garage
Yes
Foundation
Slab
Garage
Yes
Garage Spaces
4
Levels
Two
Parking
DrivewayGarageGarage Faces SideAttached
Property Sub Type
Single Family Residence
Security
PrewiredSmoke Detector(s)
Sewer
Public Sewer
Special Circumstances
Standard
Utilities
Cable Available
Water Source
Public
Interior Features
Appliances
RefrigeratorBuilt-In RefrigeratorDishwasherDisposalGas RangeIce MakerMicrowave
Cooling
Ceiling Fan(s)Central AirElectric
Fireplace
Yes
Fireplace Features
Electric
Fireplaces
2
Flooring
CarpetMarbleWood
Heating
CentralNatural Gas
Interior
Central VacuumHigh Speed InternetSmart HomeWired for Sound
Living Room
Dimensions - 20 x 15Level - First
Master Bedroom
Dimensions - 20 x 14Level - First
Save
Ask
Tour
Hide
Exterior Features
Construction Details
Stucco
Exterior
Rain Gutters
Lot Features
Corner LotFew TreesLandscapedSubdivided
Roof
Composition
Community Features
Association Fee
$300.0
Association Fee Frequency
Monthly
School District
Lewisville ISD
Schools
School District
Lewisville ISD
Elementary School
Hicks
Middle School
Arbor Creek
High School
Hebron
Listing courtesy of Eric Narosov of Allie Beth Allman & Assoc. eric.narosov@alliebeth.com

© 2020 North Texas Real Estate Information Systems. All rights reserved. Information is deemed reliable but is not guaranteed accurate by the MLS or NTREIS. The information being provided is for the consumer's personal, non-commercial use, and may not be reproduced, redistributed, or used for any purpose other than to identify prospective properties consumers may be interested in purchasing.
Last checked: 2026-10-25 05:59 AM CDT
© 2020 North Texas Real Estate Information Systems. All rights reserved. Information is deemed reliable but is not guaranteed accurate by the MLS or NTREIS. The information being provided is for the consumer's personal, non-commercial use, and may not be reproduced, redistributed, or used for any purpose other than to identify prospective properties consumers may be interested in purchasing.
Last checked: 2026-10-25 05:59 AM CDT
Neighborhood & Commute
Source: Walkscore
Disclosure: Community information and market data powered by Constellation Data Labs. Information is deemed reliable but not guaranteed.
Save
Ask
Tour
Hide

Did you know? You can invite friends and family to your search. They can join your search, rate and discuss listings with you.