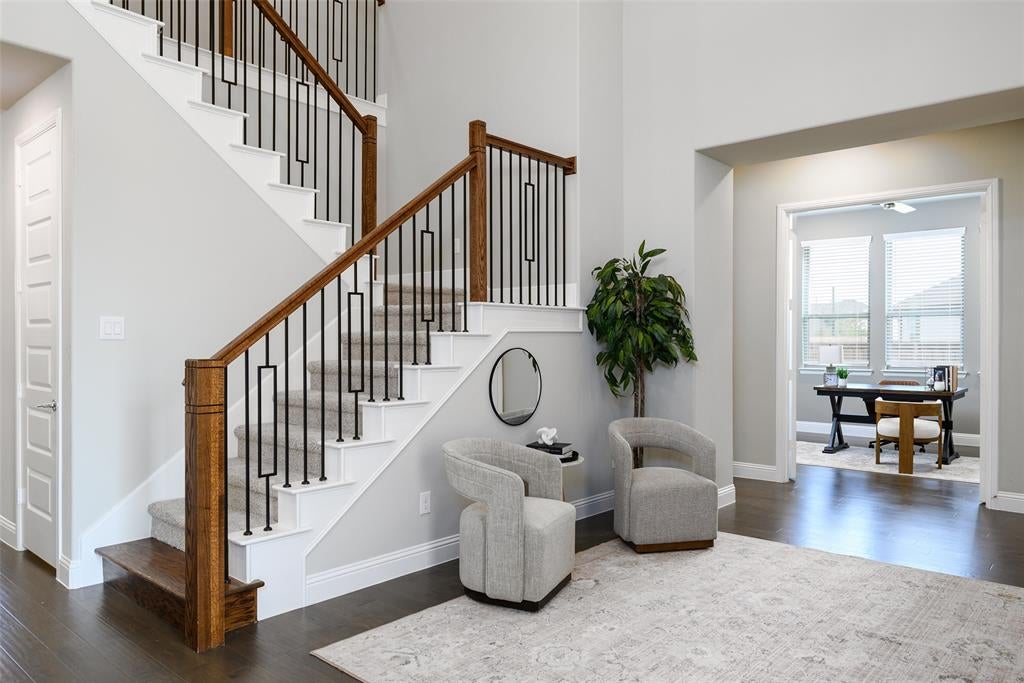
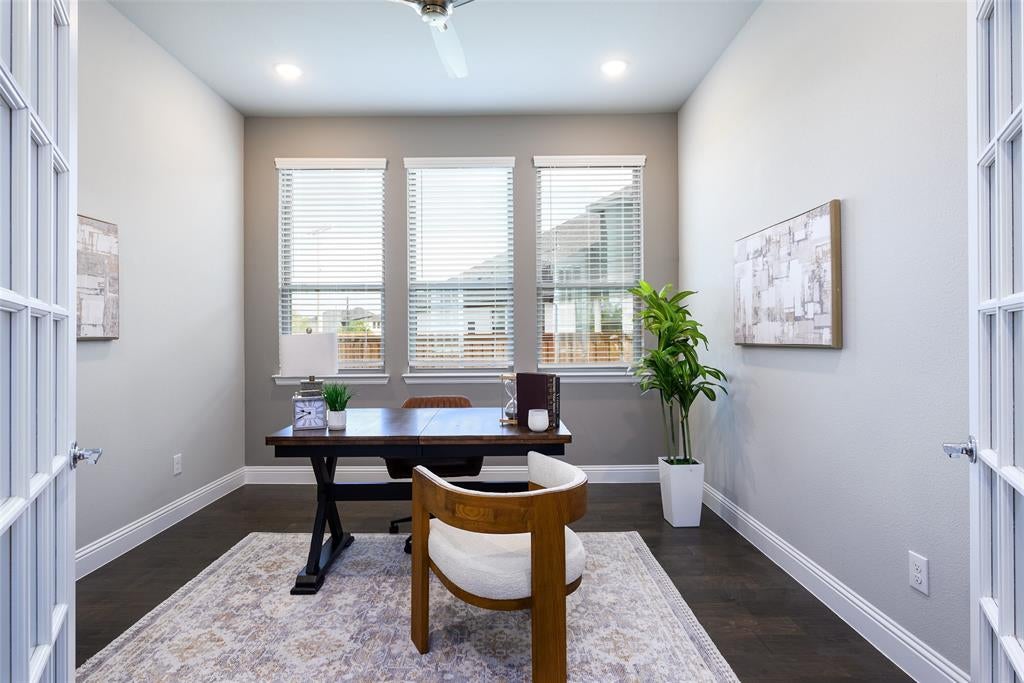
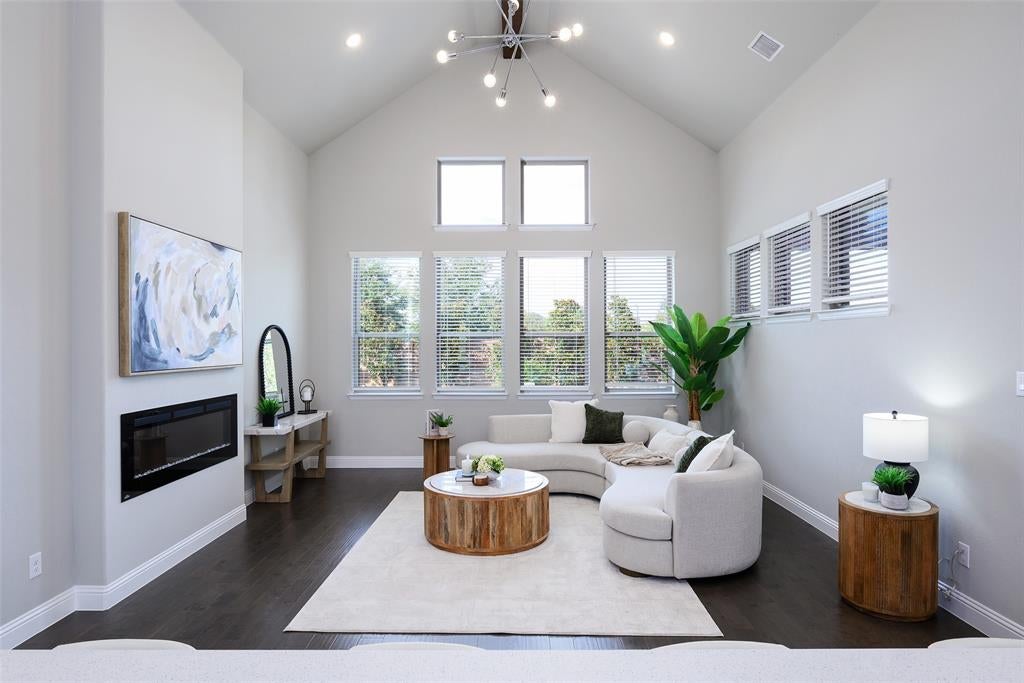
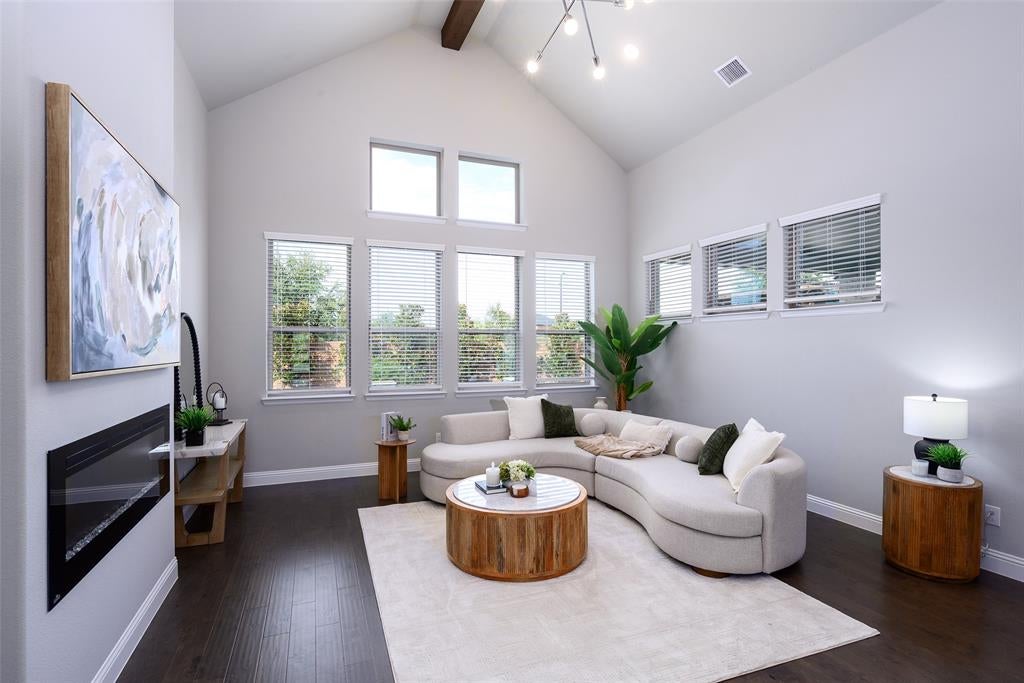
Welcome to 2298 Bristlegrass, a beautifully updated Frisco home situated on an impressive oversized lot with a private backyard pool. Fresh interior paint and new carpet give the home a bright, clean, move-in-ready feel throughout. The spacious and functional floor plan offers generous living and entertaining areas with plenty of room for family and guests. Step outside to your own backyard retreat featuring a sparkling pool, expansive yard, and abundant space for outdoor living, entertaining, pets, and play. The combination of a large lot and pool creates a setting that is increasingly hard to find in Frisco. Ideally located with convenient access to shopping, dining, entertainment, schools, and major thoroughfares. Freshly updated, move-in ready, and offering exceptional indoor and outdoor living—2298 Bristlegrass is a must-see!
Save
Ask
Tour
Hide
Share
Listing Snapshot
Price
$949,995
Days On Site
57 Days
Bedrooms
5
Inside Area (SqFt)
4,095 sqft
Total Baths
4
Full Baths
4
Partial Baths
N/A
Lot Size
0.322 Acres
Year Built
2020
MLS Number
21369902
Status
Active
Property Tax
$17,548
HOA/Condo/Coop Fees
$201 monthly
Sq Ft Source
N/A
Friends & Family
React
Comment
Invite
No Comments Yet
Did you know? You can invite friends and family to your search. They can join your search, rate and discuss listings with you.
Recent Activity
3 weeks ago
Listing updated with changes from the MLS
3 weeks ago
Price changed to $949,995
2 months ago
Listing first seen on site
General Features
Acres
0.322
Attached Garage
Yes
Foundation
Slab
Garage
Yes
Garage Spaces
3
Levels
Two
Parking
Garage Door OpenerGarage Faces FrontKitchen LevelAttached
Property Sub Type
Single Family Residence
Security
Carbon Monoxide Detector(s)Fire Alarm
Sewer
Public Sewer
Special Circumstances
Standard
Style
Traditional
Water Source
Public
Interior Features
Appliances
DishwasherDisposalGas CooktopDouble Oven
Cooling
Central AirElectric
Fireplace
Yes
Fireplace Features
Gas
Fireplaces
1
Flooring
CarpetTileWood
Heating
Natural Gas
Interior
Eat-in KitchenGranite CountersKitchen IslandOpen FloorplanPantryVaulted Ceiling(s)Walk-In Closet(s)High Speed InternetSmart Home
Laundry Features
Electric Dryer HookupWasher Hookup
Bedroom
Dimensions - 13 x 11Level - SecondFeatures - Walk-In Closet(s)
Breakfast Room
Dimensions - 16 x 11Level - First
Dining Room
Dimensions - 17 x 11Level - First
Game Room
Dimensions - 20 x 15Level - SecondFeatures - Ceiling Fan(s)
Kitchen
Dimensions - 19 x 10Level - FirstFeatures - Eat-in Kitchen, Kitchen Island, Pantry
Living Room
Dimensions - 20 x 17Level - First
Master Bedroom
Dimensions - 19 x 15Level - FirstFeatures - Walk-In Closet(s)



Did you know? You can invite friends and family to your search. They can join your search, rate and discuss listings with you.