Save
Ask
Tour
Hide
Share
$329,900
12 Days On Site

411 W 7th Street 405
Fort Worth, TX 76102

For Sale|Condominium|Active
1
Bed
2
Total Baths
1
Full Bath
1
Partial Bath
1,122
SqFt
$294
/SqFt
1921
Built
Subdivision:
Neil P At Burnett Park Condo
County:
Tarrant
Call Now: (817) 765-6730
Is this the listing for you? We can help make it yours.
(817) 765-6730
411 W 7th Street 405411 W 7th Street 405411 W 7th Street 405411 W 7th Street 405
Save
Ask
Tour
Hide
Share

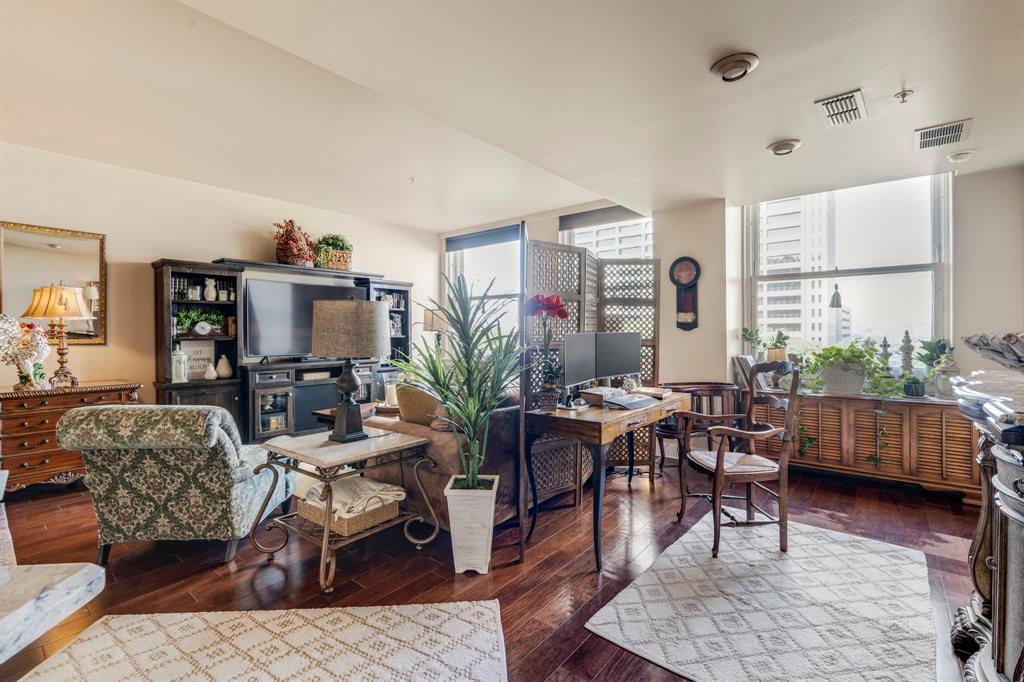
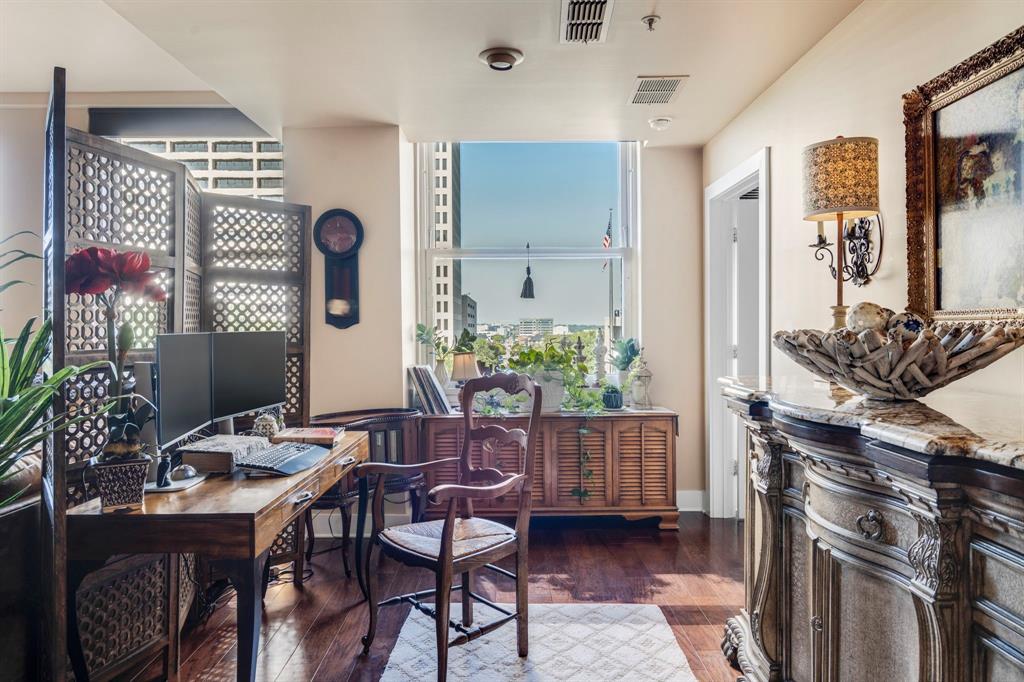
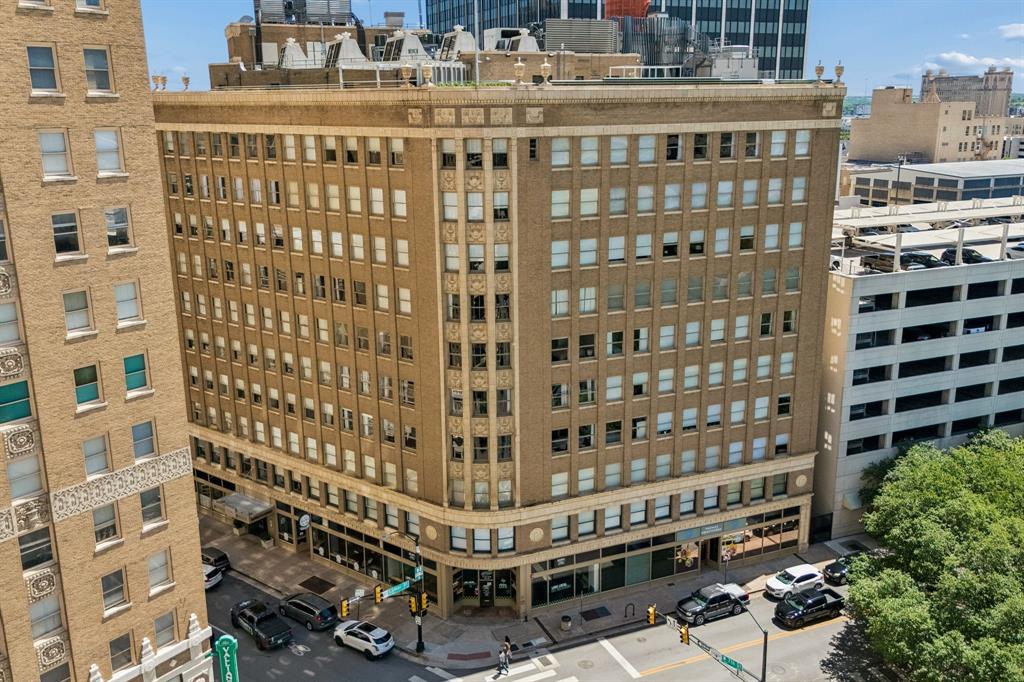
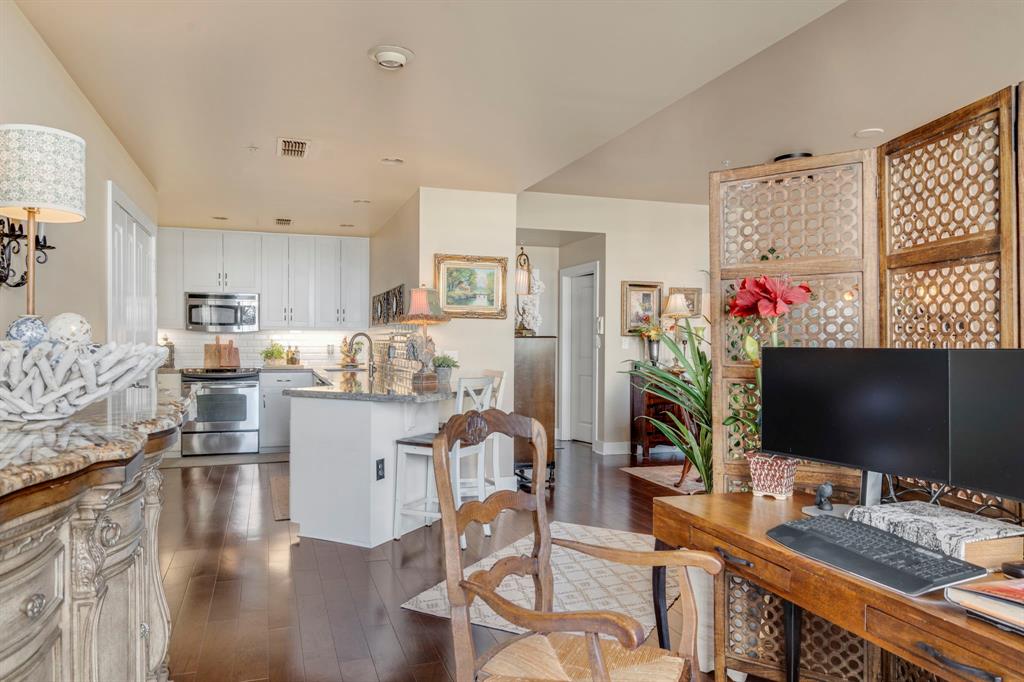
NEW PRICE! Experience elevated urban living at the iconic Neil P. at Burnett Park, where historic charm meets modern sophistication in the heart of Fort Worth. This spacious 1-bedroom, 1.5-bath condo offers 1,122 square feet of open-concept living with beautiful views of Burnett Park and the city beyond. Rich hardwood flooring flows throughout the generous living space, while the gourmet kitchen features a large breakfast bar, granite countertops and stainless steel appliances. The oversized primary suite is filled with natural light and offers beautiful park views, along with a spa-inspired ensuite featuring dual sinks, granite countertops, a separate garden tub and walk-in shower. Enjoy the ease of a lock-and-leave lifestyle with dedicated storage, two covered parking spaces—including one resident space and an additional space available for a guest—a large outdoor pool and spa, outdoor kitchen and entertaining area, all just steps from downtown dining, shopping, entertainment and theater. This exceptional residence offers a rare opportunity to enjoy spacious downtown living, beautiful park views and the distinctive character of one of Fort Worth’s most iconic addresses. Come experience the sophistication, style, convenience and excitement of life at the Neil P. at Burnett Park.

Save
Ask
Tour
Hide
Share
Listing Snapshot
Price 
$329,900
Days On Site 
12 Days
Bedrooms 
1
Inside Area (SqFt) 
1,122 sqft
Total Baths 
2
Full Baths 
1
Partial Baths 
1
Lot Size 
0.093 Acres
Year Built 
1921
MLS® Number 
21369826
Status 
Active
Property Tax 
$5,909
HOA/Condo/Coop Fees 
$1,333 monthly
Sq Ft Source 
N/A
Friends & Family
Recent Activity
a week agoListing updated with changes from the MLS®
2 weeks agoListing first seen on site
General Features
Acres 
0.093
Carport 
2
Foundation 
Other
Levels 
One
Parking 
AssignedCarportConcreteCoveredDirect AccessLeasedLighted
Property Sub Type 
Condominium
Security 
Carbon Monoxide Detector(s)Fire AlarmFire Sprinkler SystemFirewall(s)Key Card EntryPrewiredSecurity LightsSmoke Detector(s)
Sewer 
Public Sewer
Special Circumstances 
Standard
Style 
Traditional
Utilities 
Cable AvailableElectricity AvailableElectricity ConnectedPhone AvailableSewer AvailableUnderground Utilities
Water Source 
Public
Interior Features
Appliances 
DishwasherDisposalElectric CooktopElectric OvenElectric RangeMicrowave
Cooling 
Ceiling Fan(s)Central AirElectric
Flooring 
Ceramic TileHardwoodWood
Heating 
CentralElectric
Interior 
Double VanityEat-in KitchenGranite CountersOpen FloorplanPantryWalk-In Closet(s)ElevatorHigh Speed Internet
Laundry Features 
Electric Dryer HookupIn KitchenWasher Hookup
Spa 
Yes
Living Room 
Dimensions - 21 x 17Level - First
Save
Ask
Tour
Hide
Share
Exterior Features
Construction Details 
BrickConcrete
Exterior 
LightingOutdoor GrillOutdoor Kitchen
Fencing 
Wrought Iron
Lot Features 
Landscaped
Pool Features 
FencedIn GroundOutdoor PoolPool/Spa ComboPrivate
Private Pool 
Yes
Roof 
ConcreteOther
Spa 
Yes
View 
Park/Greenbelt
Waterview 
Park/Greenbelt
Community Features
Accessibility Features 
Accessible Elevator Installed
Association Fee 
$1333.0
Association Fee Frequency 
Monthly
Community Features 
PoolCurbsRestaurantSidewalks
School District 
Fort Worth ISD
Financing Terms Available 
CashConventionalFHAVA Loan
Schools
School District
Fort Worth ISD
Elementary School
Charlesnas
Middle School
Riverside
High School
Carter Riv
Listing courtesy of Michael Hershenberg of Real Broker, LLC michael@hgrouptx.com


© 2020 North Texas Real Estate Information Systems. All rights reserved. Information is deemed reliable but is not guaranteed accurate by the MLS or NTREIS. The information being provided is for the consumer's personal, non-commercial use, and may not be reproduced, redistributed, or used for any purpose other than to identify prospective properties consumers may be interested in purchasing.
Last checked: 2026-09-09 09:51 AM CDT

Neighborhood & Commute
Source: Walkscore
Disclosure: Community information and market data powered by Constellation Data Labs. Information is deemed reliable but not guaranteed.
Save
Ask
Tour
Hide
Share
Scroll to Top