Save
Ask
Tour
Hide
Share
$599,900
18 Days On Site

9761 Hickory Street
Frisco, TX 75035

For Sale|Single Family Residence|Active
4
Beds
4
Total Baths
4
Full Baths
3,490
SqFt
$172
/SqFt
2005
Built
Subdivision:
Meadows Of Preston #4
County:
Collin
Call Now: (817) 765-6730
Is this the listing for you? We can help make it yours.
(817) 765-6730
9761 Hickory Street9761 Hickory Street9761 Hickory Street9761 Hickory Street
Save
Ask
Tour
Hide
Share

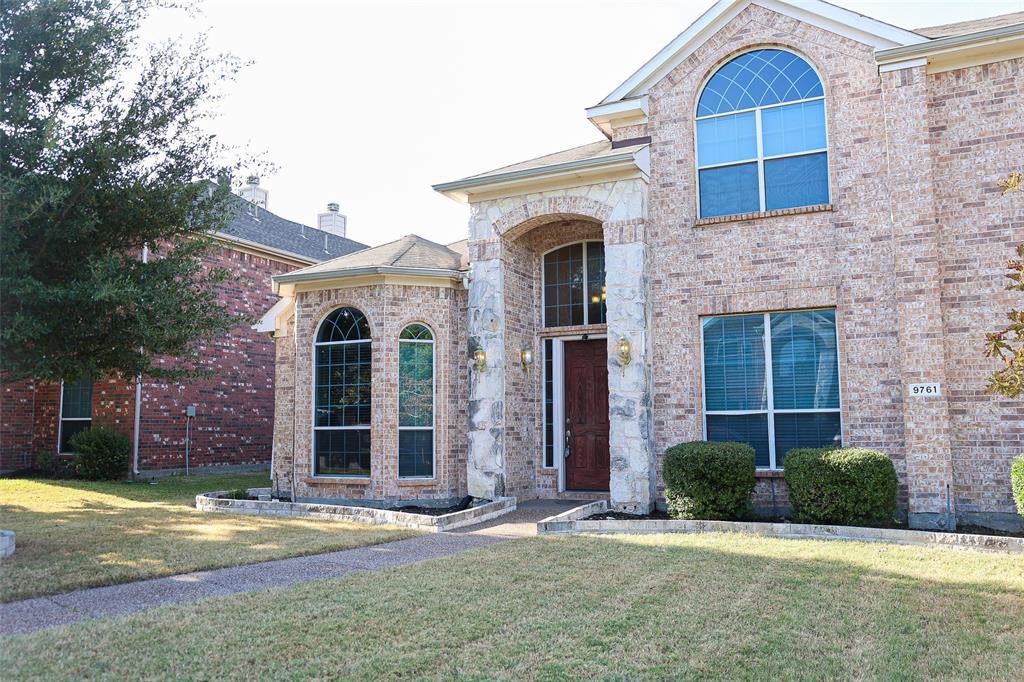
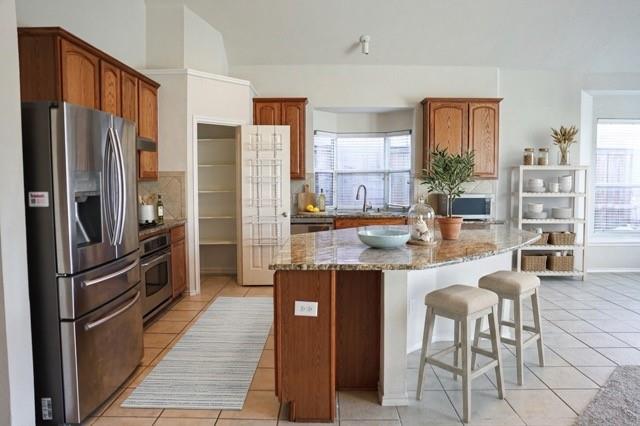
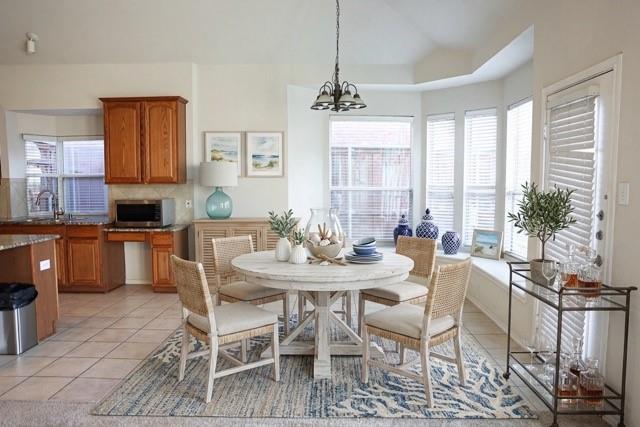
This beautifully designed home in Frisco is perfect for entertaining, featuring high ceilings and stunning views of the sparkling pool from the family room, kitchen, and eating area. The backyard is equipped with extensive flat work for entertaining, along with an electric gate for easy access to the property and garage. Inside, you'll find a spacious game room or media room upstairs, along with a separate office that has French doors for privacy. The formal living and dining areas add an elegant touch to the home. The property is neatly landscaped and includes a full sprinkler system. The kitchen boasts granite countertops, 42-inch raised panel cabinets, and stainless steel appliances, including a refrigerator. The spacious media room also features a wet bar, making it an ideal spot for gatherings. Conveniently located close to downtown Frisco, shopping, restaurants, and new soccer fields, with quick access to Preston, the Tollway, and Main Street, this home offers both comfort and convenience.

Save
Ask
Tour
Hide
Share
Listing Snapshot
Price 
$599,900
Days On Site 
18 Days
Bedrooms 
4
Inside Area (SqFt) 
3,490 sqft
Total Baths 
4
Full Baths 
4
Partial Baths 
N/A
Lot Size 
0.17 Acres
Year Built 
2005
MLS® Number 
21369789
Status 
Active
Property Tax 
N/A
HOA/Condo/Coop Fees 
$39.58 monthly
Sq Ft Source 
N/A
Friends & Family
Recent Activity
3 weeks agoListing updated with changes from the MLS®
3 weeks agoListing first seen on site
General Features
Acres 
0.17
Attached Garage 
Yes
Foundation 
Slab
Garage 
Yes
Garage Spaces 
2
Green Energy Efficient 
Appliances
Levels 
Two
Parking 
GarageGarage Door OpenerGarage Faces RearAttached
Property Sub Type 
Single Family Residence
Security 
Fire AlarmSmoke Detector(s)
Sewer 
Public Sewer
Special Circumstances 
Standard
Style 
Traditional
Water Source 
Public
Interior Features
Appliances 
DishwasherDisposalGas CooktopRefrigerator
Cooling 
Ceiling Fan(s)Central AirElectric
Fireplace 
Yes
Fireplace Features 
Gas Starter
Fireplaces 
1
Flooring 
CarpetCeramic Tile
Heating 
CentralNatural Gas
Interior 
Kitchen IslandVaulted Ceiling(s)Wet BarHigh Speed Internet
Bedroom 
Dimensions - 12 x 12Level - Second
Breakfast Room 
Dimensions - 13 x 12Level - First
Den 
Dimensions - 12 x 10Level - First
Dining Room 
Dimensions - 14 x 10Level - First
Kitchen 
Dimensions - 17 x 17Level - First
Living Room 
Dimensions - 16 x 14Level - First
Master Bedroom 
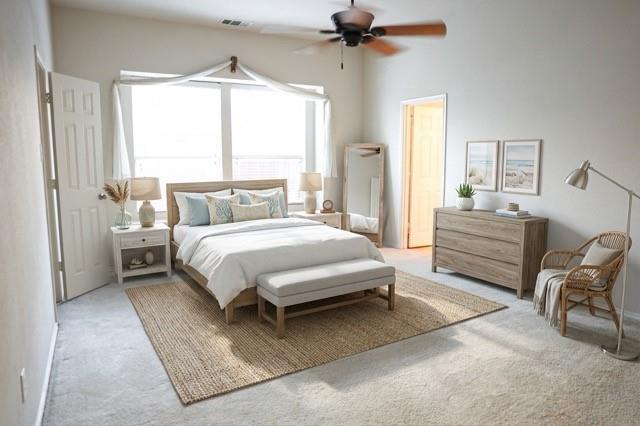
Dimensions - 21 x 14Level - First
Utility Room 
Dimensions - 9 x 6Level - First
Save
Ask
Tour
Hide
Share
Exterior Features
Construction Details 
Brick
Fencing 
FencedGateWood
Lot Features 
Subdivided
Pool Features 
GuniteIn GroundPool Sweep
Roof 
Composition
Community Features
Association Fee 
$475.0
Association Fee Frequency 
Annually
School District 
Frisco ISD
Schools
School District
Frisco ISD
Elementary School
Christie
Middle School
Clark
High School
Centennial
Listing courtesy of Jon Callaway of Keller Williams Realty DPR jc@ten31pm.com


© 2020 North Texas Real Estate Information Systems. All rights reserved. Information is deemed reliable but is not guaranteed accurate by the MLS or NTREIS. The information being provided is for the consumer's personal, non-commercial use, and may not be reproduced, redistributed, or used for any purpose other than to identify prospective properties consumers may be interested in purchasing.
Last checked: 2026-09-14 06:02 AM CDT

Neighborhood & Commute
Source: Walkscore
Disclosure: Community information and market data powered by Constellation Data Labs. Information is deemed reliable but not guaranteed.
Save
Ask
Tour
Hide
Share
Scroll to Top