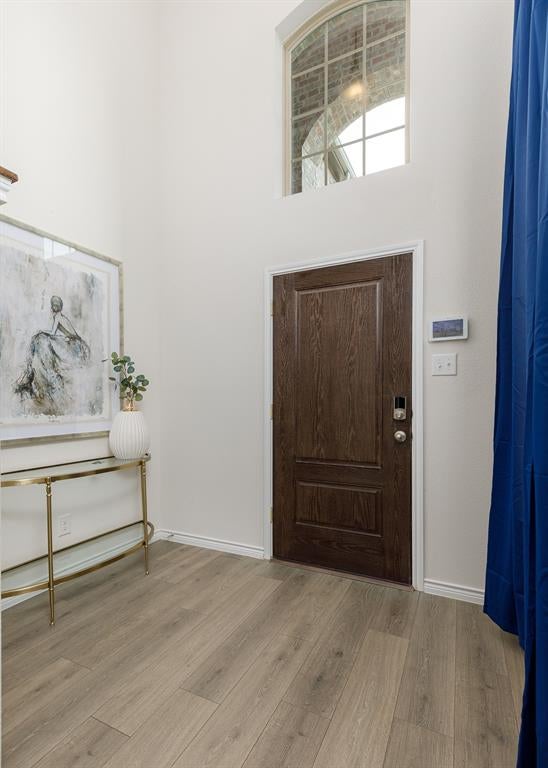
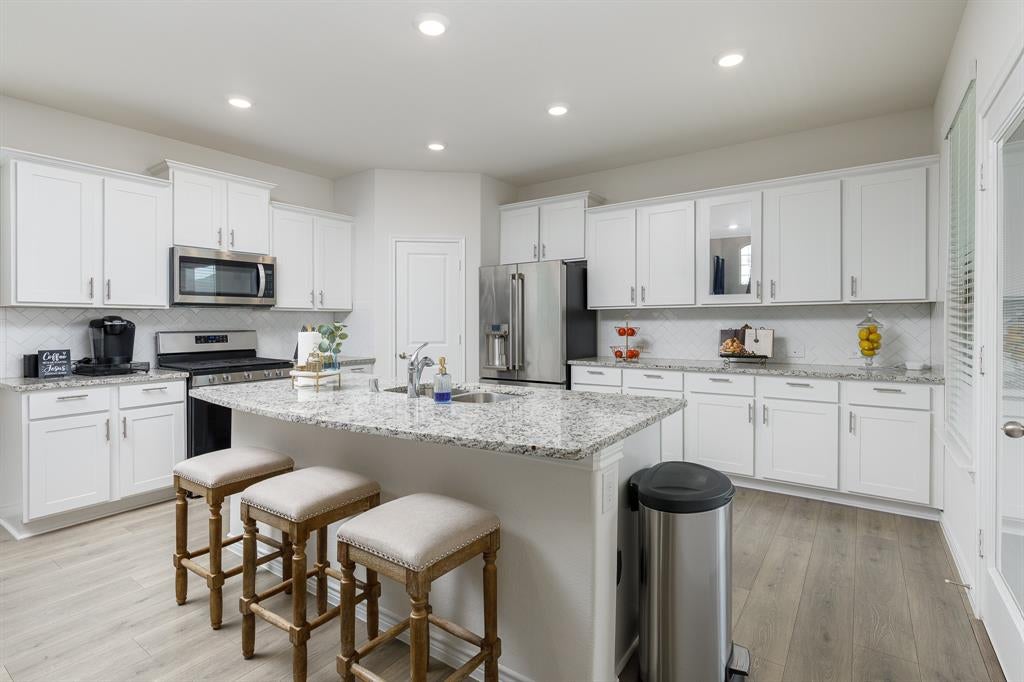
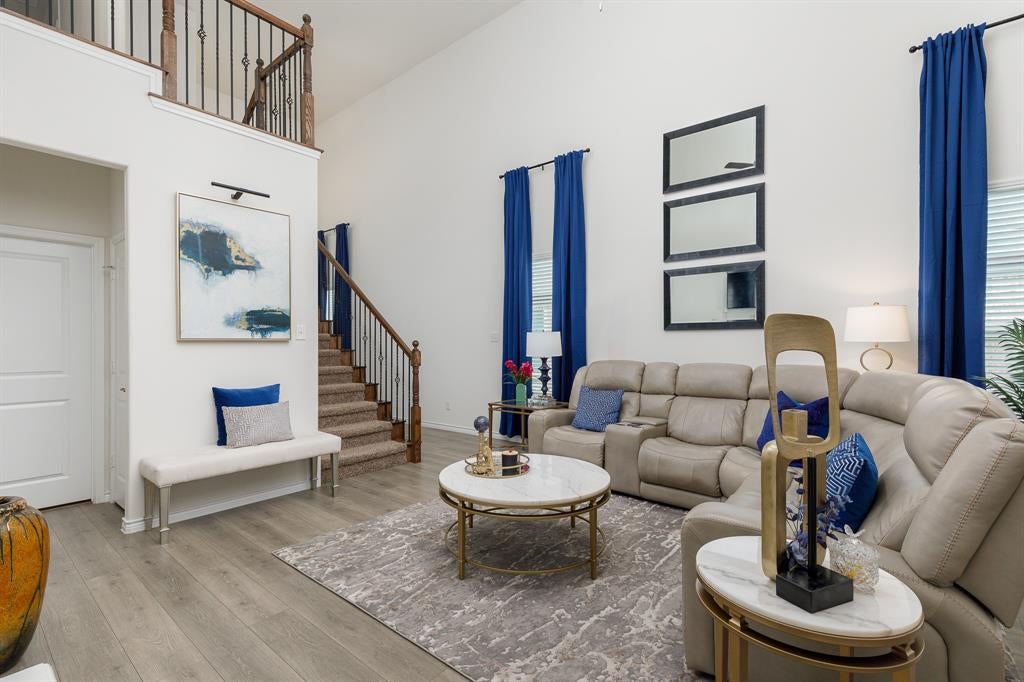
A rare opportunity in Weston Ridge! This 4-bedroom, 3.5-bath McKinney home offers 2,274 square feet of thoughtfully designed living space and an **assumable FHA loan at 3.125%**, a rate well below today’s market. Built in 2021 and beautifully maintained, this two-story home features a flexible, functional floor plan with an open-concept kitchen, dining and family area that flows naturally for everyday living and entertaining.
Four bedrooms provide flexibility for family, guests, a home office or multigenerational living. A 2-car garage adds everyday convenience.
Qualified buyers may be able to assume the existing FHA loan and use secondary financing for the difference between the loan balance and purchase price. Ask for details about the FHA assumption process and buyer qualification requirements.
Located in Weston Ridge with convenient access to US-75 and US-380, plus nearby shopping, dining and everyday essentials. Annual HOA dues are just $450.
Save
Ask
Tour
Hide
Share
Listing Snapshot
Price
$399,900
Days On Site
32 Days
Bedrooms
4
Inside Area (SqFt)
2,274 sqft
Total Baths
4
Full Baths
3
Partial Baths
1
Lot Size
0.152 Acres
Year Built
2021
MLS® Number
21369775
Status
Active
Property Tax
$6,258
HOA/Condo/Coop Fees
$37.5 monthly
Sq Ft Source
N/A
Friends & Family
React
Comment
Invite
No Comments Yet
Did you know? You can invite friends and family to your search. They can join your search, rate and discuss listings with you.
Recent Activity
2 weeks ago
Listing updated with changes from the MLS®
a month ago
Listing first seen on site
General Features
Acres
0.152
Attached Garage
Yes
Foundation
Slab
Garage
Yes
Garage Spaces
2
Levels
Two
Parking
ConcreteDirect AccessDrivewayGarageGarage Door OpenerGarage Faces FrontAttached
Property Sub Type
Single Family Residence
Security
Carbon Monoxide Detector(s)Smoke Detector(s)
Sewer
Public Sewer
Special Circumstances
Standard
Style
Traditional
Utilities
Cable AvailableElectricity Connected
Water Source
Public
Interior Features
Appliances
DishwasherDisposalElectric OvenGas CooktopGas Water HeaterMicrowaveRefrigerator
Cooling
Ceiling Fan(s)Central Air
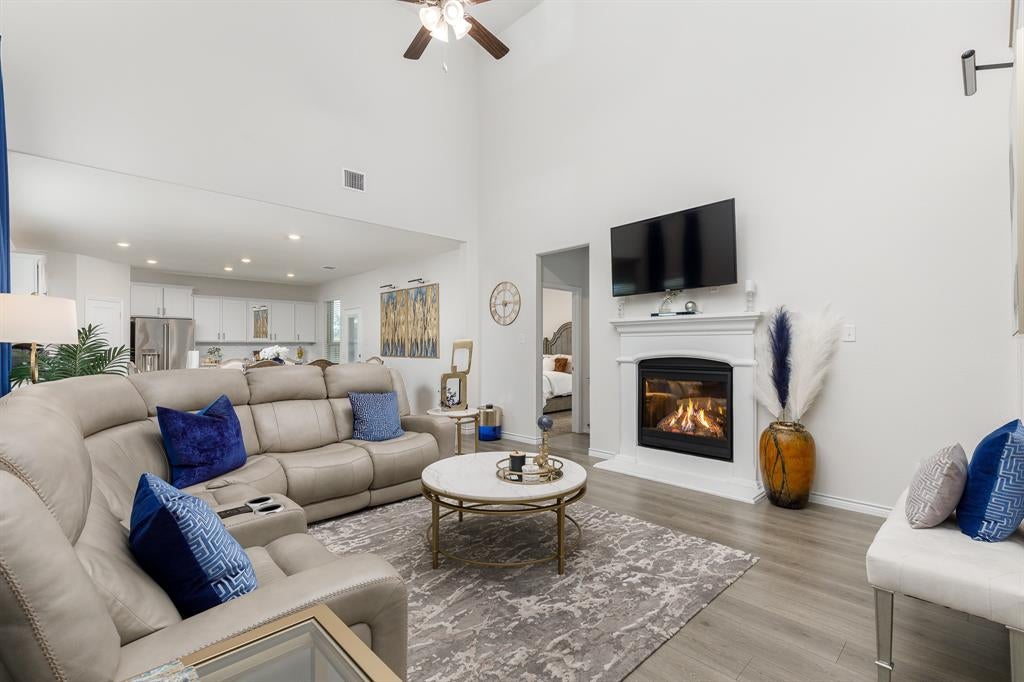
Fireplace
Yes
Fireplace Features
GasLiving RoomGas Log
Fireplaces
1
Flooring
CarpetLaminateTile
Heating
CentralNatural Gas
Interior
Double VanityGranite CountersKitchen IslandOpen FloorplanPantryWalk-In Closet(s)High Speed Internet
Laundry Features
Electric Dryer HookupWasher Hookup
Bedroom
Dimensions - 12 x 12Level - Second
Dining Room
Dimensions - 17 x 9Level - First
Kitchen
Dimensions - 17 x 11Level - FirstFeatures - Kitchen Island
Living Room
Dimensions - 17 x 17Level - First
Master Bedroom
Dimensions - 15 x 13Level - First
Save
Ask
Tour
Hide
Share
Exterior Features
Construction Details
Wood SidingBrickConcrete
Exterior
Rain GuttersLighting
Fencing
Back YardFencedWood
Lot Features
ClearedLevel
Patio And Porch
CoveredFront PorchPatio
Roof
Composition
Community Features
Association Fee
$450.0
Association Fee Frequency
Annually
Community Features
CurbsSidewalks
School District
McKinney ISD
Financing Terms Available
CashConventionalFHAVA LoanAssumable
Schools
School District
McKinney ISD
Elementary School
Finch
Middle School
Johnson
High School
McKinney North
Listing courtesy of Loretta Sercy of eXp Realty LLC lorettasercy@gmail.com



Did you know? You can invite friends and family to your search. They can join your search, rate and discuss listings with you.