Save
Ask
Tour
Hide
Share
$280,000
33 Days On Site

104 Casa Linda Drive
Ennis, TX 75119

For Sale|Single Family Residence|Active
3
Beds
2
Total Baths
2
Full Baths
2,460
SqFt
$114
/SqFt
1936
Built
Subdivision:
383 C GARRETT
County:
Ellis
Call Now: (817) 765-6730
Is this the listing for you? We can help make it yours.
(817) 765-6730
104 Casa Linda Drive104 Casa Linda Drive104 Casa Linda Drive104 Casa Linda Drive
Save
Ask
Tour
Hide
Share

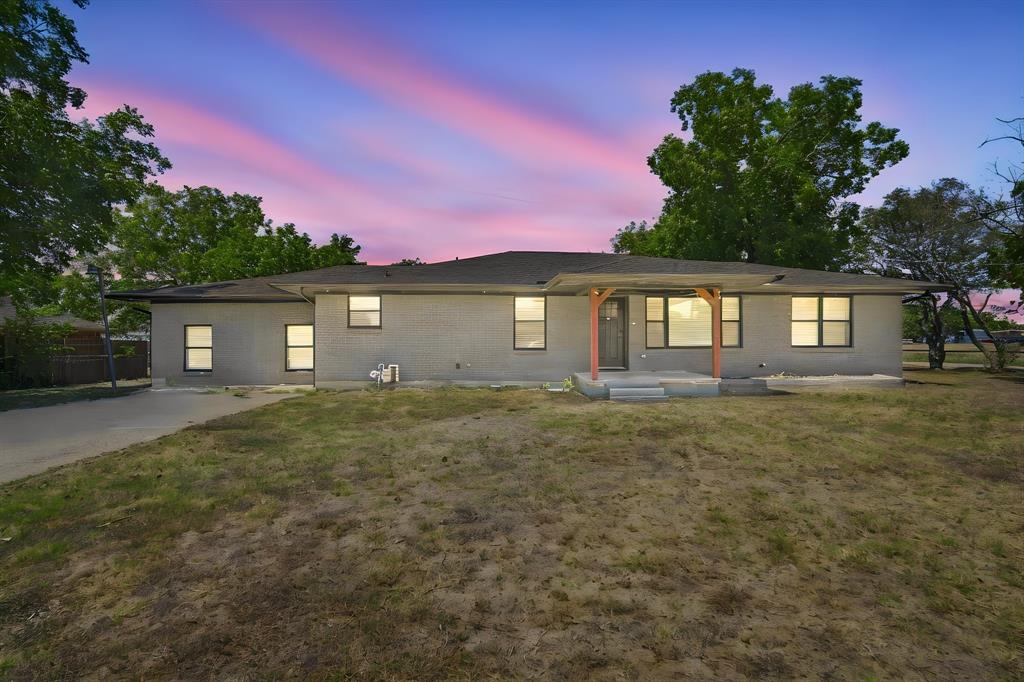
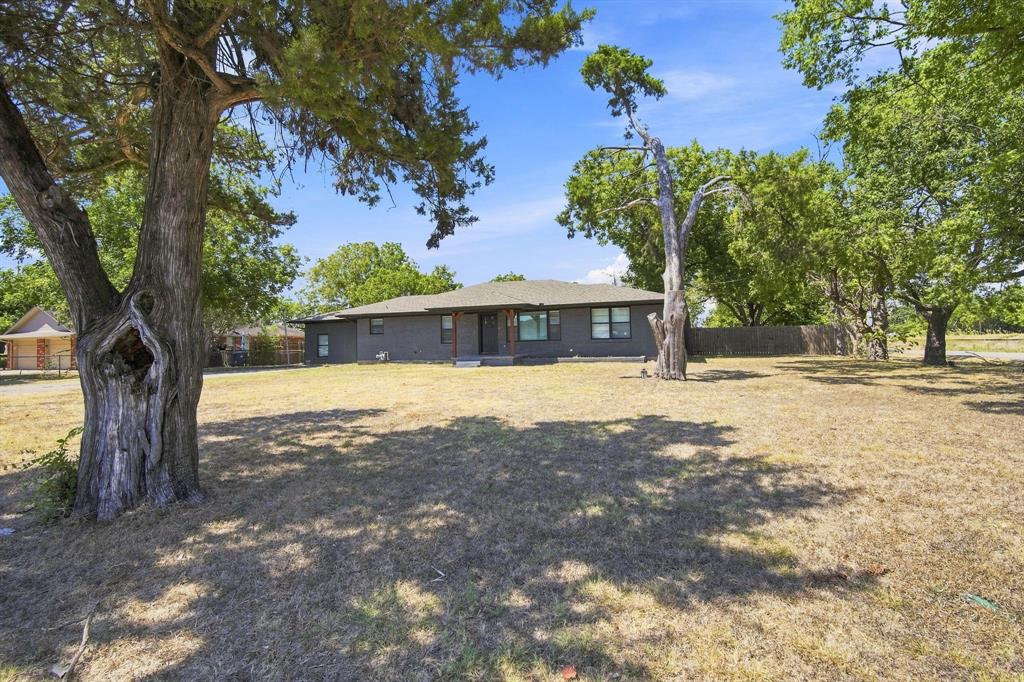
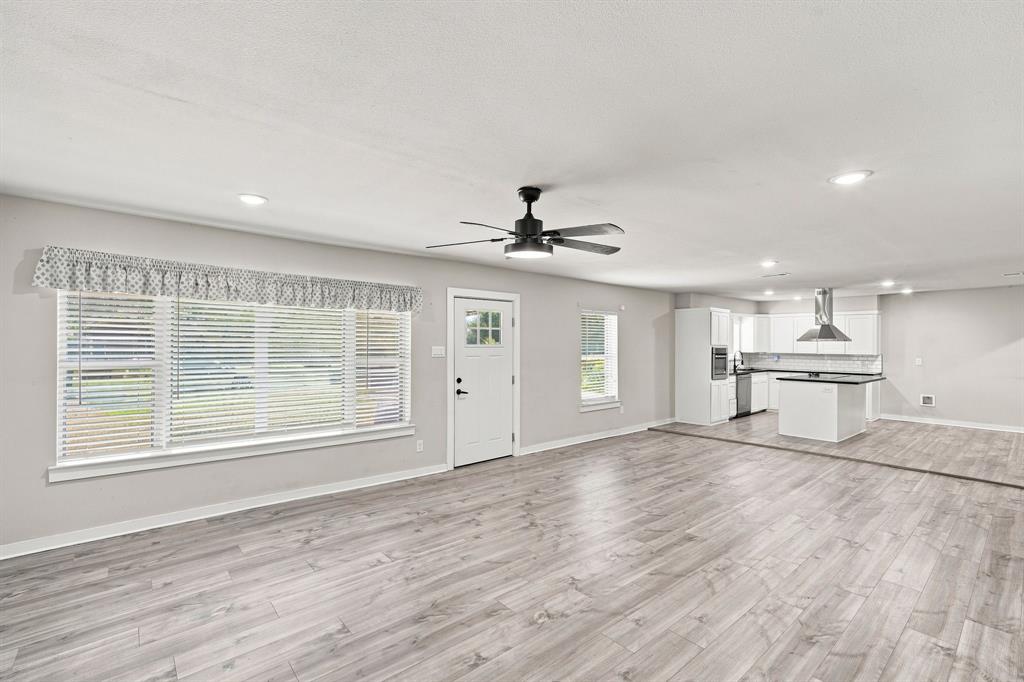
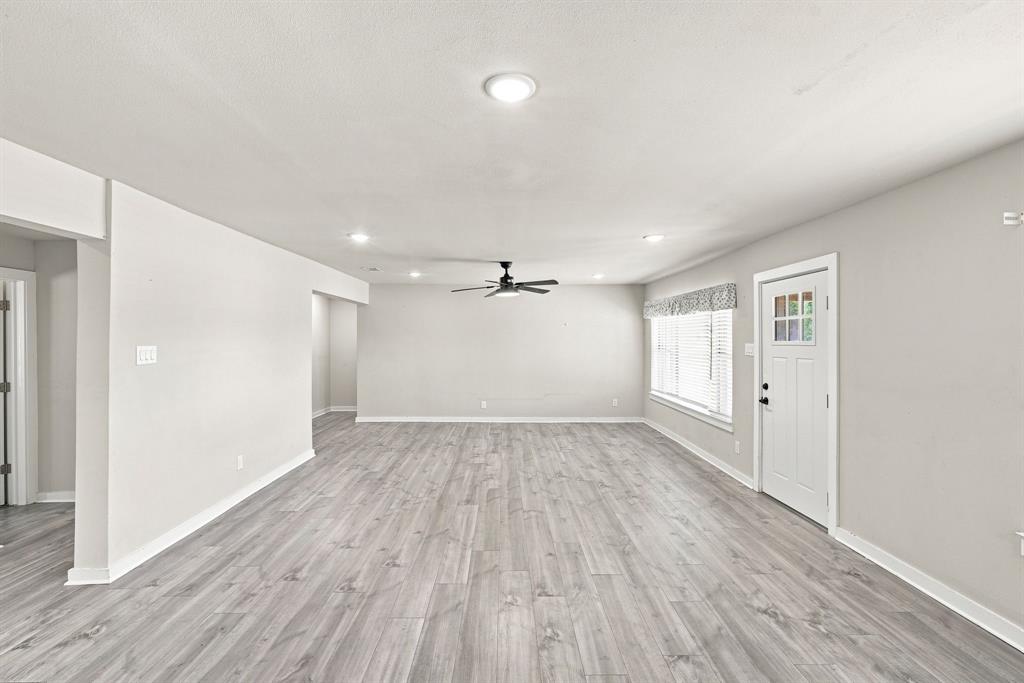
Welcome to this beautifully renovated 3 bedroom, 2 bathroom home located in Ennis, Texas. Situated on a desirable corner lot with mature trees, this home offers a comfortable blend of modern updates and versatile living space. Inside, you'll find a renovated interior featuring a combination of luxury vinyl plank, carpet, and tile flooring throughout. One of the standout features is the partially finished garage, complete with an epoxied floor, partially finished kitchen, and bathroom. This versatile area could be transformed into additional living space, a guest suite, home office, or mother in law suite to suit your needs. Enjoy the charm and convenience of living in Ennis while being within easy reach of the DFW Metroplex. With its city limits location, corner lot, mature trees, renovated interior, and flexible additional space, this home offers a unique opportunity for comfortable living with room to make it your own

Save
Ask
Tour
Hide
Share
Listing Snapshot
Price 
$280,000
Days On Site 
33 Days
Bedrooms 
3
Inside Area (SqFt) 
2,460 sqft
Total Baths 
2
Full Baths 
2
Partial Baths 
N/A
Lot Size 
0.412 Acres
Year Built 
1936
MLS® Number 
21369771
Status 
Active
Property Tax 
N/A
HOA/Condo/Coop Fees 
N/A
Sq Ft Source 
N/A
Friends & Family
Recent Activity
a month agoListing updated with changes from the MLS®
a month agoListing first seen on site
General Features
Acres 
0.412
Foundation 
Slab
Levels 
One
Parking 
ConcreteDrivewayNo Garage
Property Sub Type 
Single Family Residence
Security 
Smoke Detector(s)
Sewer 
Public Sewer
Special Circumstances 
Standard
Utilities 
Electricity Connected
Water Source 
Public
Interior Features
Appliances 
DishwasherElectric CooktopElectric Oven
Cooling 
Ceiling Fan(s)Central AirElectricWall Unit(s)
Flooring 
CarpetTileVinyl
Heating 
Central
Interior 
Built-in FeaturesEat-in KitchenGranite CountersKitchen IslandOpen FloorplanHigh Speed Internet
Window Features 
Window Coverings
Bath-Full 
Dimensions - 0 x 0Level - First
Bedroom 
Dimensions - 0 x 0Level - FirstFeatures - Ceiling Fan(s)
Dining Room 
Dimensions - 0 x 0Level - First
Kitchen 
Dimensions - 0 x 0Level - FirstFeatures - Eat-in Kitchen, Kitchen Island
Laundry 
Dimensions - 0 x 0Level - First
Living Room 
Dimensions - 0 x 0Level - FirstFeatures - Ceiling Fan(s)
Master Bathroom 
Dimensions - 0 x 0Level - First
Master Bedroom 
Dimensions - 0 x 0Level - FirstFeatures - Ceiling Fan(s)
Save
Ask
Tour
Hide
Share
Exterior Features
Construction Details 
Brick
Exterior 
Private Yard
Fencing 
Back YardChain LinkWood
Lot Features 
Corner LotFew Trees
Patio And Porch 
CoveredFront Porch
Roof 
CompositionShingle
Windows/Doors 
Window Coverings
Community Features
School District 
Ennis ISD
Financing Terms Available 
1031 ExchangeCashConventionalFHAVA Loan
Schools
School District
Ennis ISD
Elementary School
Austin
Middle School
Ennis
High School
Ennis
Listing courtesy of Telina Williams of Keller Williams Realty telina@kw.com


© 2020 North Texas Real Estate Information Systems. All rights reserved. Information is deemed reliable but is not guaranteed accurate by the MLS or NTREIS. The information being provided is for the consumer's personal, non-commercial use, and may not be reproduced, redistributed, or used for any purpose other than to identify prospective properties consumers may be interested in purchasing.
Last checked: 2026-09-29 12:24 PM CDT

Neighborhood & Commute
Source: Walkscore
Disclosure: Community information and market data powered by Constellation Data Labs. Information is deemed reliable but not guaranteed.
Save
Ask
Tour
Hide
Share
Scroll to Top