
Save
Ask
Tour
Hide
$899,900
64 Days On Site
3503 Pembrooke Parkway SColleyville, TX 76034
For Sale|Single Family Residence|Active
4
Beds
5
Total Baths
4
Full Baths
1
Partial Bath
4,147
SqFt
$217
/SqFt
1986
Built
Subdivision:
Woodland Hills Colleyville
County:
Tarrant
Call Now: (817) 765-6730
Is this the listing for you? We can help make it yours.
(817) 765-6730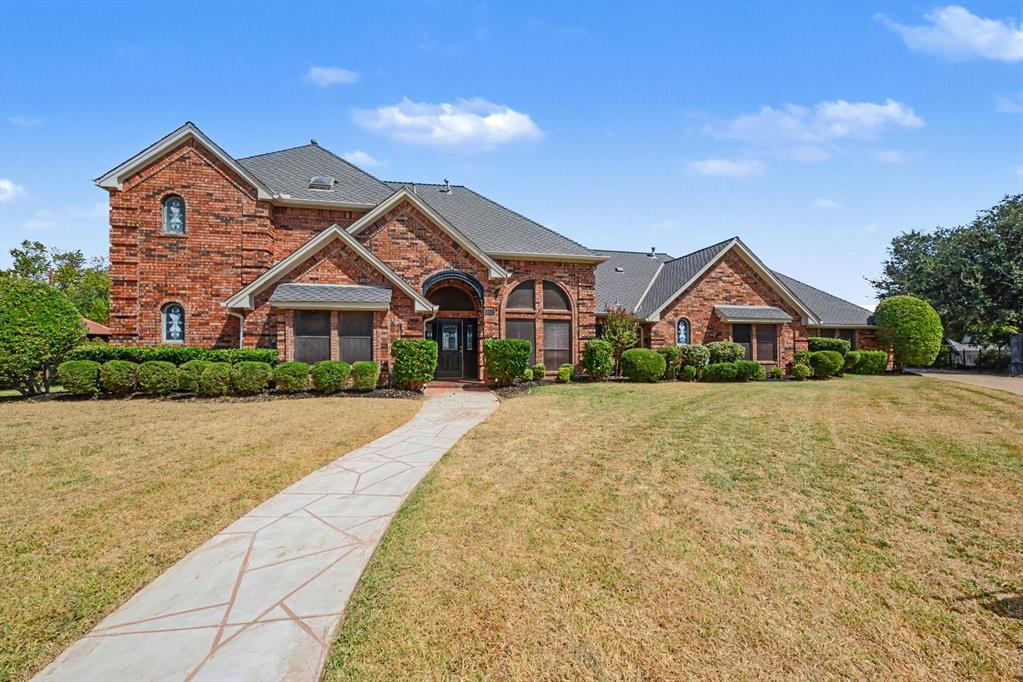
Save
Ask
Tour
Hide
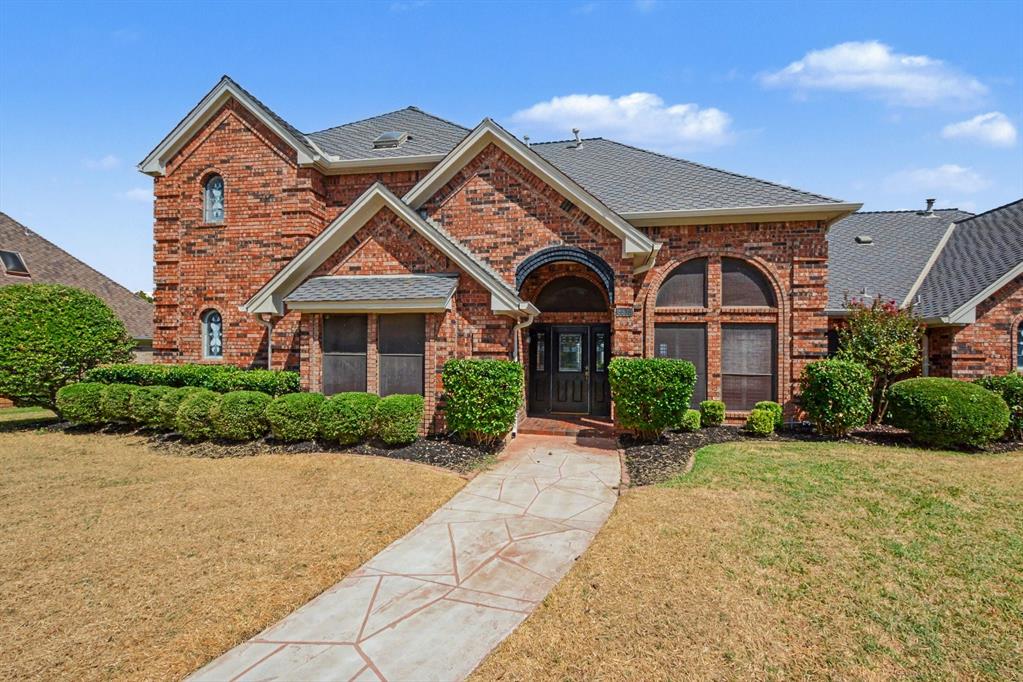
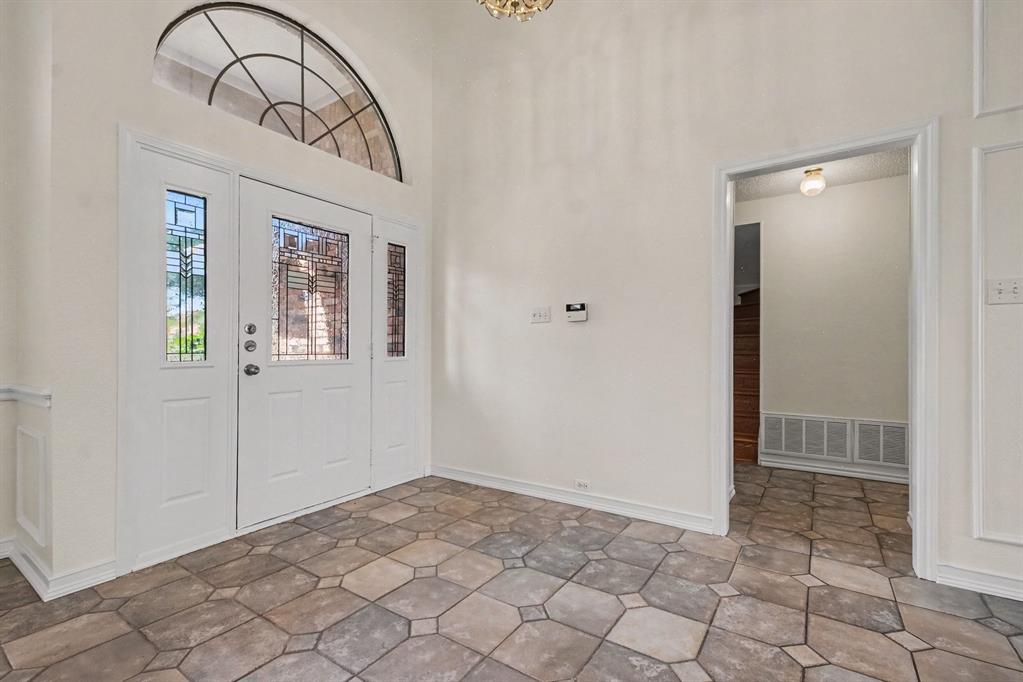
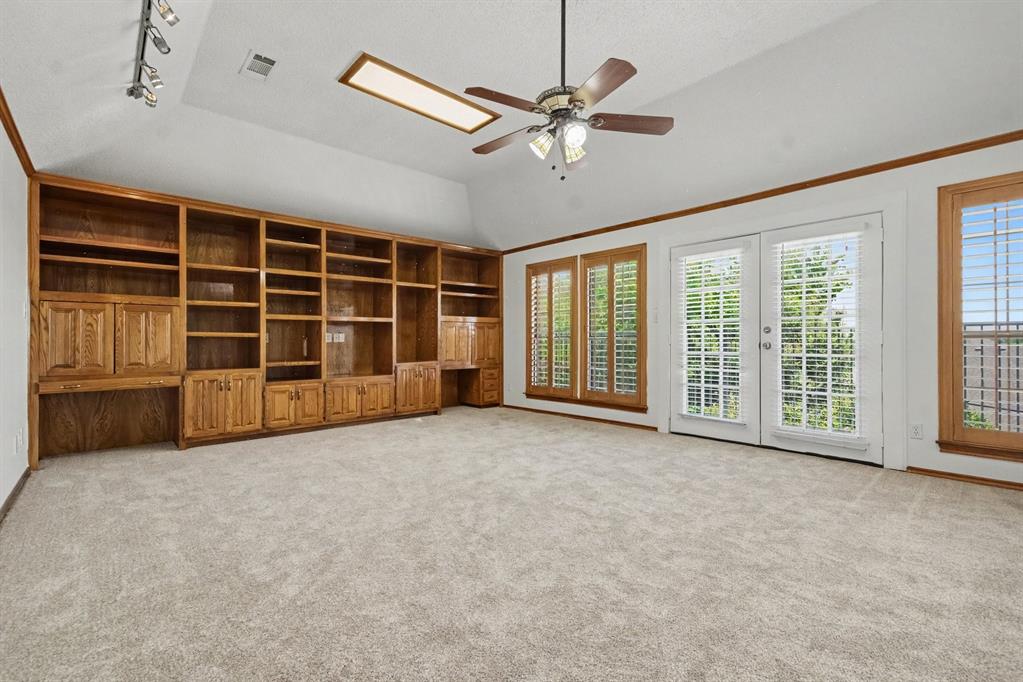
Located in Colleyville, this two-story home offers a timeless brick exterior, attached 2-car garage, and soaring cathedral ceilings and features a RECENTLY UPDATED HVAC! This home offers 4 bedrooms and 5 bathrooms. The kitchen is outfitted with elegant granite style countertops and stainless steel style appliances. Interior finishes showcase fresh interior paint, plush. Each bedroom offers its own dedicated bathroom setup for maximum privacy. Outdoor living includes a freshly stained deck, manicured landscaping, and a serviced private swimming pool. One or more photos have been virtually staged.
Save
Ask
Tour
Hide
Listing Snapshot
Price
$899,900
Days On Site
64 Days
Bedrooms
4
Inside Area (SqFt)
4,147 sqft
Total Baths
5
Full Baths
4
Partial Baths
1
Lot Size
0.383 Acres
Year Built
1986
MLS Number
21369683
Status
Active
Property Tax
$10,725
HOA/Condo/Coop Fees
$100 monthly
Sq Ft Source
N/A
Friends & Family
Recent Activity
| 4 hours ago | Listing updated with changes from the MLS | |
| 7 days ago | Price changed to $899,900 | |
| 2 months ago | Listing first seen on site |
General Features
Acres
0.383
Attached Garage
Yes
Foundation
Slab
Garage
Yes
Garage Spaces
2
Levels
Two
Parking
GarageAttached
Property Sub Type
Single Family Residence
Sewer
Public Sewer
Special Circumstances
Standard
Style
Traditional
Water Source
Public
Interior Features
Appliances
DishwasherDisposalGas Water HeaterIce MakerMicrowaveRefrigerator
Cooling
Ceiling Fan(s)Central AirElectric
Fireplace
Yes
Fireplace Features
Den
Fireplaces
1
Flooring
CarpetCeramic TileWood
Heating
CentralElectric
Interior
Built-in FeaturesCathedral Ceiling(s)Eat-in KitchenOpen FloorplanVaulted Ceiling(s)Walk-In Closet(s)Wet Bar
Laundry Features
Other
Bedroom
Dimensions - 13 x 10Level - Second
Dining Room
Dimensions - 13 x 11Level - First
Kitchen
Dimensions - 10 x 15Level - First
Living Room
Dimensions - 18 x 19Level - First
Master Bedroom
Dimensions - 16 x 13Level - First
Save
Ask
Tour
Hide
Exterior Features
Construction Details
Brick
Exterior
Balcony
Fencing
Back YardFenced
Lot Features
Level
Pool Features
Pool/Spa Combo
Roof
Composition
Community Features
Association Fee
$1200.0
Association Fee Frequency
Annually
School District
Grapevine-Colleyville ISD
Financing Terms Available
CashConventionalFHAVA Loan
Schools
School District
Grapevine-Colleyville ISD
Elementary School
Heritage
Middle School
Colleyville
High School
Colleyville Heritage
Listing courtesy of Robert Salmons of Entera Realty LLC listings@enterarealty.com

© 2020 North Texas Real Estate Information Systems. All rights reserved. Information is deemed reliable but is not guaranteed accurate by the MLS or NTREIS. The information being provided is for the consumer's personal, non-commercial use, and may not be reproduced, redistributed, or used for any purpose other than to identify prospective properties consumers may be interested in purchasing.
Last checked: 2026-11-19 03:13 AM CST
© 2020 North Texas Real Estate Information Systems. All rights reserved. Information is deemed reliable but is not guaranteed accurate by the MLS or NTREIS. The information being provided is for the consumer's personal, non-commercial use, and may not be reproduced, redistributed, or used for any purpose other than to identify prospective properties consumers may be interested in purchasing.
Last checked: 2026-11-19 03:13 AM CST
Neighborhood & Commute
Source: Walkscore
Disclosure: Community information and market data powered by Constellation Data Labs. Information is deemed reliable but not guaranteed.
Save
Ask
Tour
Hide
