Save
Ask
Tour
Hide
Share
$390,900
14 Days On Site

1103 Butler Avenue
Princeton, TX 75407

For Sale|Single Family Residence|Active
5
Beds
3
Total Baths
2
Full Baths
1
Partial Bath
2,523
SqFt
$155
/SqFt
2026
Built
Subdivision:
Princeton Heights
County:
Collin
Call Now: (817) 765-6730
Is this the listing for you? We can help make it yours.
(817) 765-6730
1103 Butler Avenue1103 Butler Avenue1103 Butler Avenue1103 Butler Avenue
Save
Ask
Tour
Hide
Share

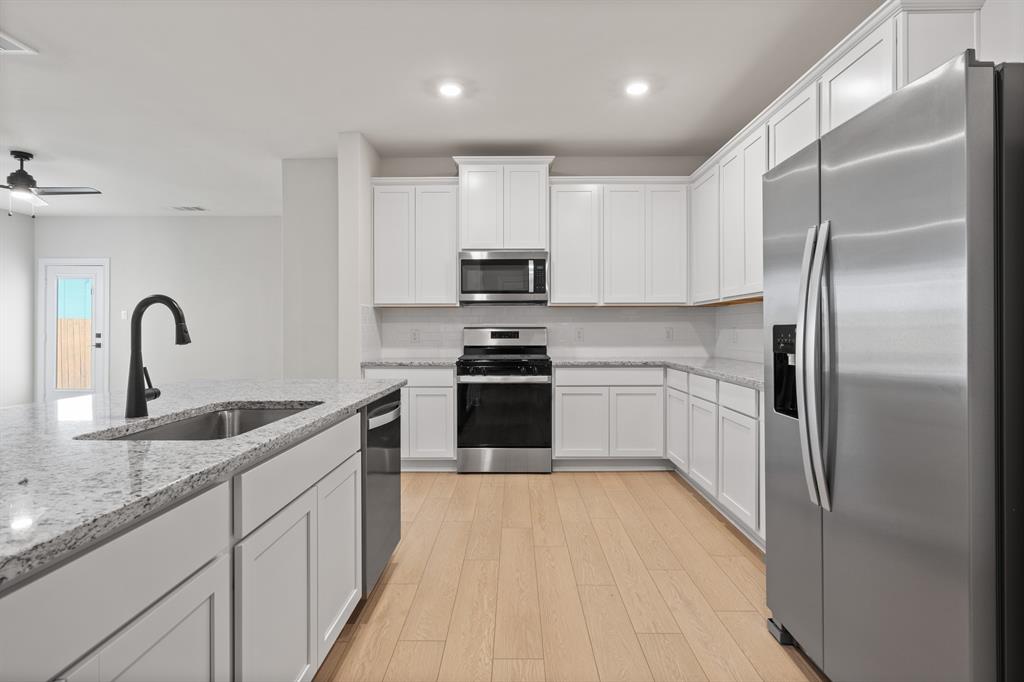
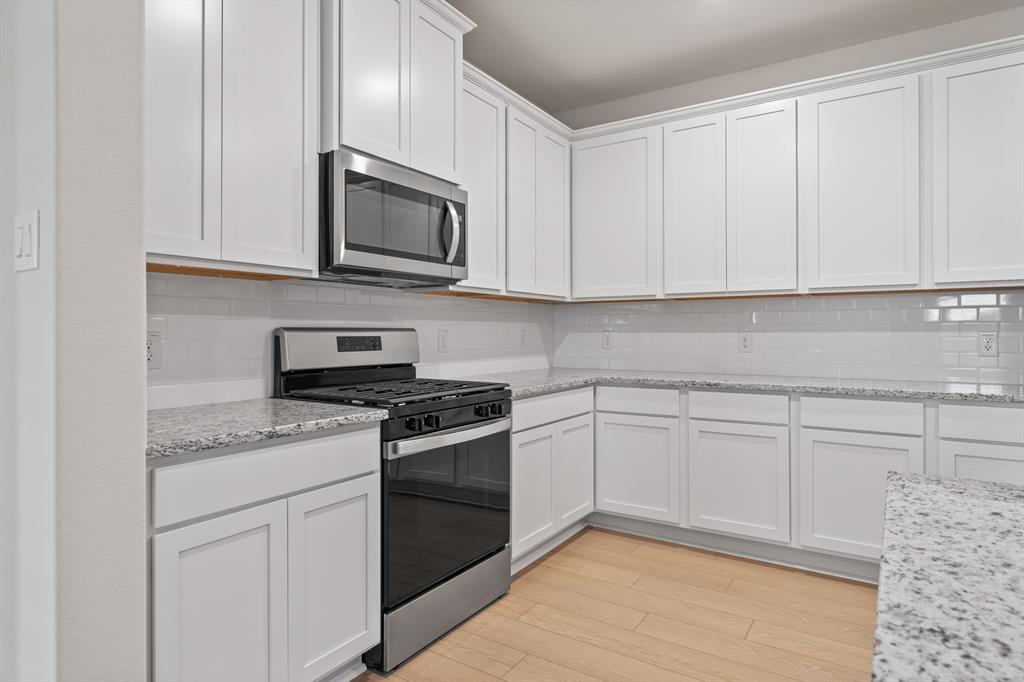
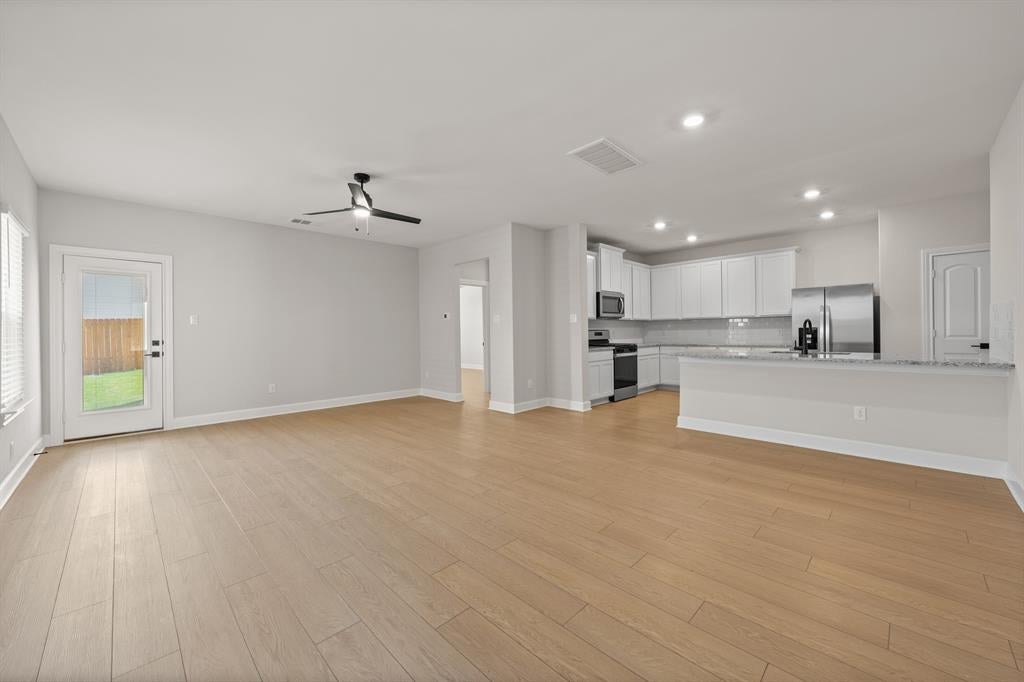
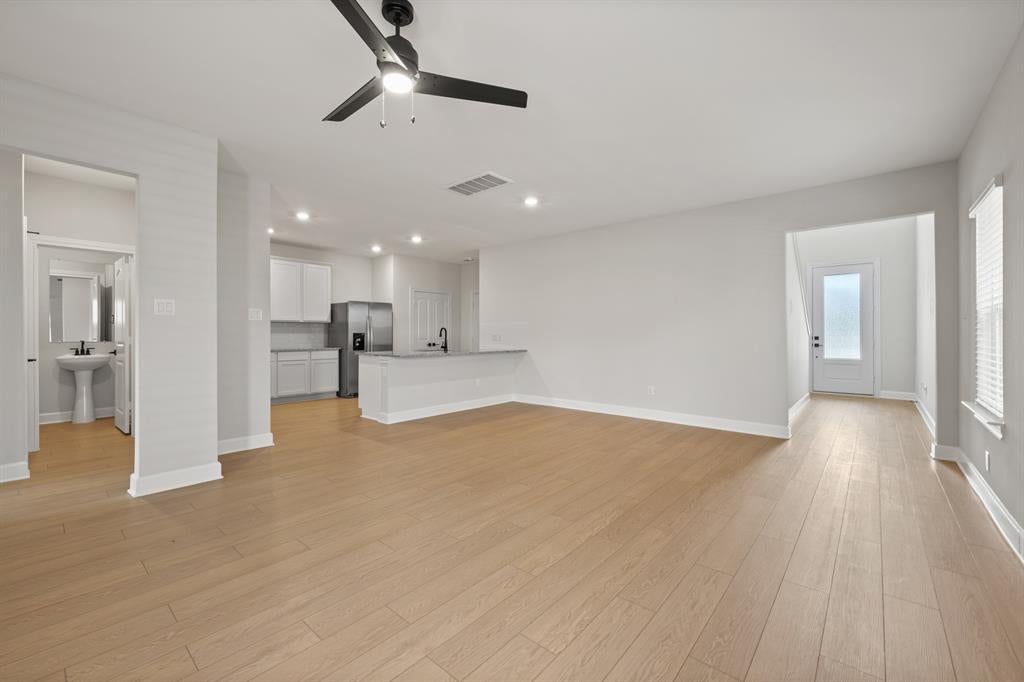
Welcome to the Willow at Princeton Heights! This spacious, newly constructed two-story home offers 5 bedrooms, 2.5 bathrooms, 2,523 sq. ft. of thoughtfully designed living space and an attached two-car garage. The open-concept main living area features a spacious family room, dining area and chef-ready kitchen with stainless steel appliances, granite countertops and oversized cabinetry with crown molding. The private downstairs primary suite provides added convenience, while the upstairs game room offers flexible space for entertaining, relaxing or play. Additional upgrades include 2in faux-wood blinds on operable windows, a Wi-Fi-enabled garage door opener and a fully fenced backyard. Located in the Princeton Heights community, you will enjoy community amenities including a children's playground, dog park, hike and bike trails, green space and a gazebo. Conveniently located near shopping, dining and entertainment in Princeton and nearby McKinney. Come see everything this beautiful home and community have to offer. Welcome home to 1103 Butler Ave!

Save
Ask
Tour
Hide
Share
Listing Snapshot
Price 
$390,900
Days On Site 
14 Days
Bedrooms 
5
Inside Area (SqFt) 
2,523 sqft
Total Baths 
3
Full Baths 
2
Partial Baths 
1
Lot Size 
0.1195 Acres
Year Built 
2026
MLS® Number 
21369668
Status 
Active
Property Tax 
N/A
HOA/Condo/Coop Fees 
$36 monthly
Sq Ft Source 
N/A
Friends & Family
Recent Activity
2 weeks agoListing updated with changes from the MLS®
2 weeks agoListing first seen on site
General Features
Acres 
0.1195
Attached Garage 
Yes
Foundation 
Slab
Garage 
Yes
Garage Spaces 
2
Levels 
Two
Parking 
GarageGarage Door OpenerAttached
Property Condition 
New Construction
Property Sub Type 
Single Family Residence
Security 
Carbon Monoxide Detector(s)Smoke Detector(s)
Sewer 
Public Sewer
Utilities 
Electricity ConnectedNatural Gas Available
Water Source 
Public
Interior Features
Appliances 
DishwasherDisposalGas RangeMicrowaveRefrigeratorTankless Water Heater
Cooling 
Ceiling Fan(s)Central AirElectric
Flooring 
CarpetVinyl
Heating 
CentralNatural Gas
Interior 
Open FloorplanPantryWalk-In Closet(s)High Speed Internet
Laundry Features 
Gas Dryer HookupWasher Hookup
Bath-Full 
Dimensions - 11 x 5Level - Second
Bath-Half 
Dimensions - 5 x 5Level - First
Bedroom 
Dimensions - 12 x 11Level - Second
Dining Room 
Dimensions - 8 x 8Level - First
Game Room 
Dimensions - 20 x 11Level - Second
Kitchen 
Dimensions - 12 x 12Level - FirstFeatures - Pantry
Living Room 
Dimensions - 15 x 13Level - First
Master Bathroom 
Dimensions - 11 x 9Level - First
Master Bedroom 
Dimensions - 12 x 18Level - FirstFeatures - Ceiling Fan(s), Walk-In Closet(s)
Utility Room 
Dimensions - 5 x 6Level - Second
Save
Ask
Tour
Hide
Share
Exterior Features
Construction Details 
Brick
Fencing 
Back YardFencedWood
Lot Features 
LandscapedSubdivided
Roof 
Composition
Community Features
Association Fee 
$432.0
Association Fee Frequency 
Annually
Community Features 
ParkPlaygroundSidewalks
School District 
Princeton ISD
Financing Terms Available 
CashConventionalFHAUSDA LoanVA Loan
Schools
School District
Princeton ISD
Elementary School
Godwin
Middle School
Clark
High School
Princeton
Listing courtesy of Mona Hill of LGI Homes vickie.zucker@lgihomes.com


© 2020 North Texas Real Estate Information Systems. All rights reserved. Information is deemed reliable but is not guaranteed accurate by the MLS or NTREIS. The information being provided is for the consumer's personal, non-commercial use, and may not be reproduced, redistributed, or used for any purpose other than to identify prospective properties consumers may be interested in purchasing.
Last checked: 2026-09-09 10:01 AM CDT

Neighborhood & Commute
Source: Walkscore
Disclosure: Community information and market data powered by Constellation Data Labs. Information is deemed reliable but not guaranteed.
Save
Ask
Tour
Hide
Share
Scroll to Top