
4550 Mayfield DriveProsper, TX 75078
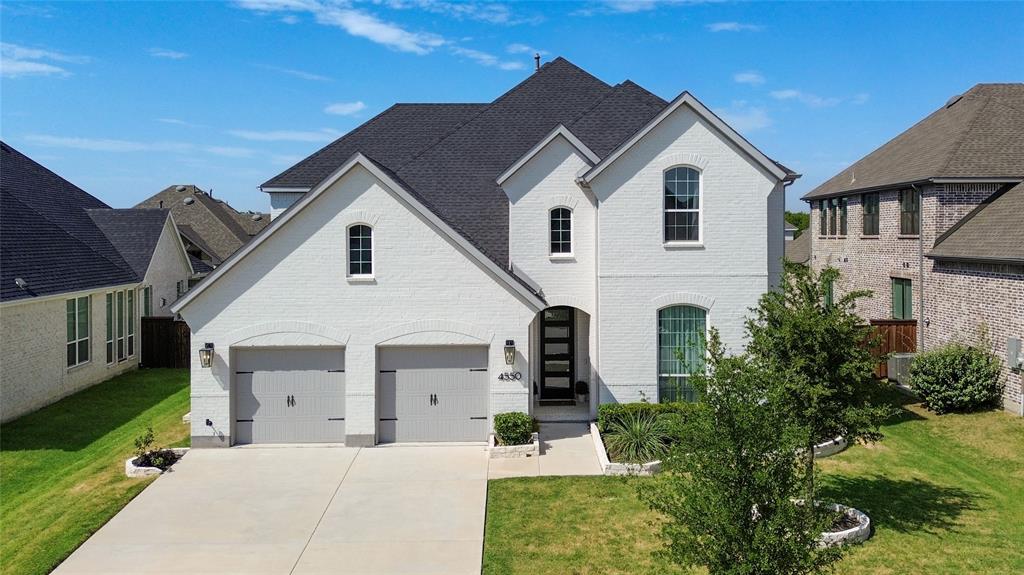
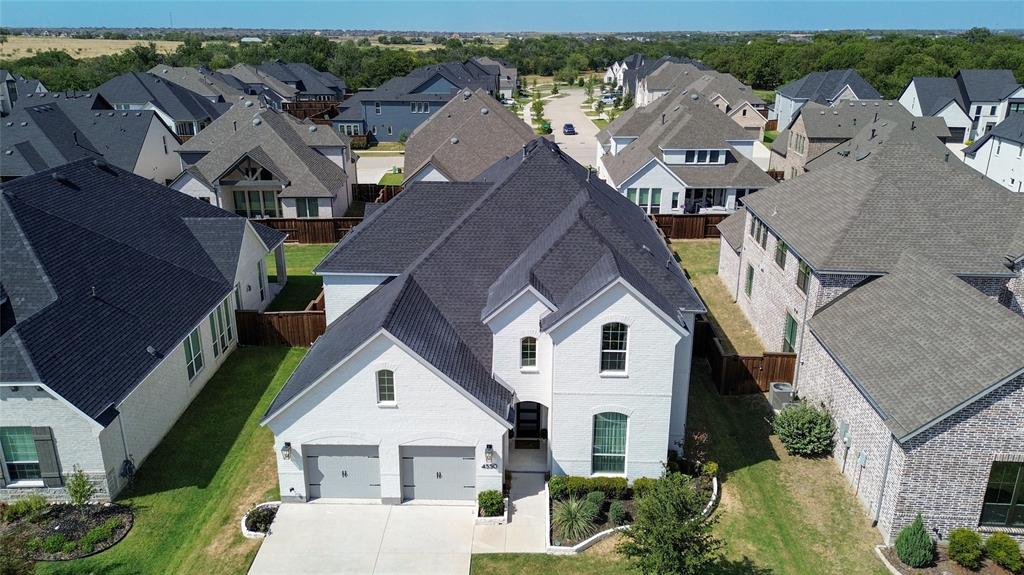
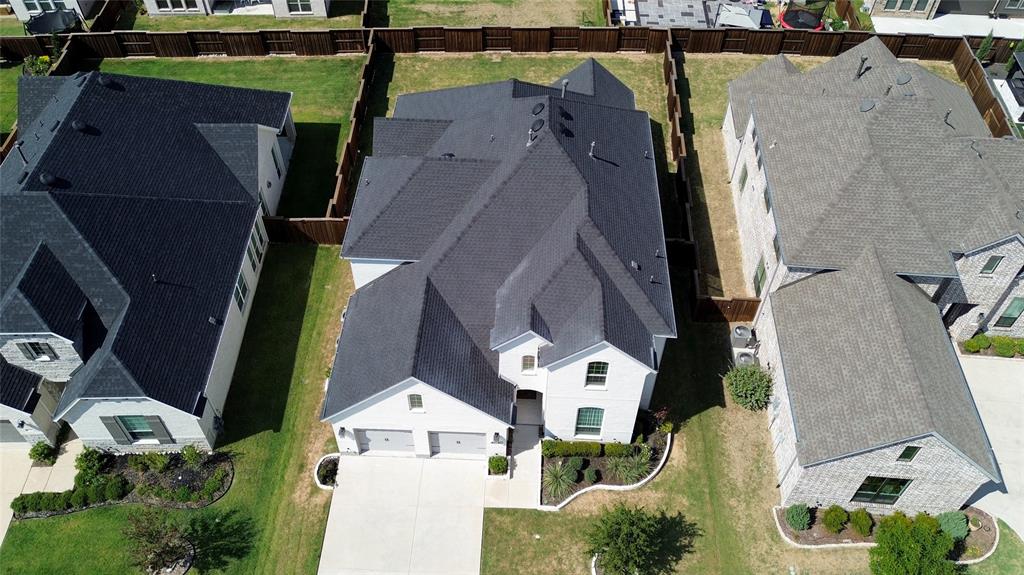
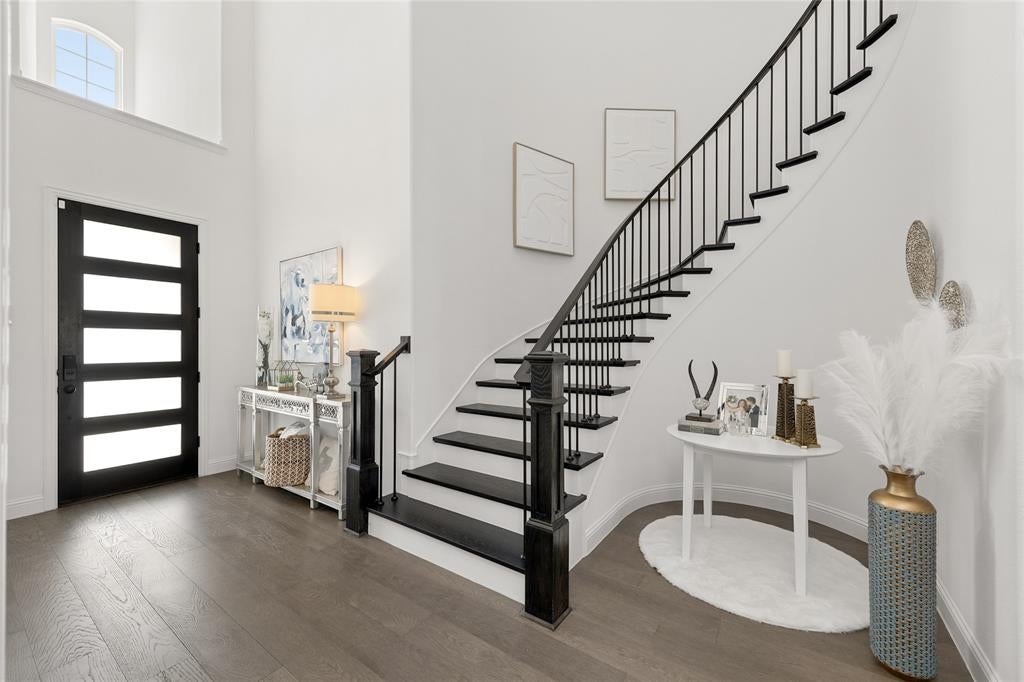
Exceptionally thoughtful design in this beautifully appointed 4-bedroom, 4.5-bath home in sought-after Windsong Ranch. Featuring a highly functional layout with THREE ensuite bedrooms. This home offers exceptional luxury, privacy, and flexibility for family or multigenerational living. The private in-law suite downstairs is thoughtfully separated from the main living areas, creating an ideal retreat for extended family or guests. A dedicated study along the hallway provides a quiet and private workspace, while a convenient half bath is located just off the mud room. At the heart of the home, the expansive open-concept living area is filled with natural light and enhanced by a dramatic cathedral ceiling, creating an impressive sense of openness and architectural elegance. The space flows seamlessly into the dining area and beautifully appointed gourmet kitchen, boasting a 6-burner gas cooktop, stainless-steel dishwasher, built-in oven and microwave, upgraded range hood, and a dedicated Reverse Osmosis drinking water system. The luxurious primary suite is highlighted by an elegant freestanding soaking tub, separate shower, dual vanities, and generous storage. Upstairs, two additional bedrooms, including another private ensuite bedroom, are complemented by a spacious game room and separate media room prewired for a projector, providing exceptional flexibility for movie nights, gaming, entertaining, or simply relaxing at home. The tandem 3-car garage boasts epoxy flooring and a whole-home water-softening system. The expansive backyard features a covered patio with a convenient gas stub, creating the perfect setting for outdoor grilling, dining, and entertaining. Beyond the home, enjoy the phenomenal amenities of this resort-style community, including a stunning lagoon with white-sand beaches, fitness centers, scenic biking and walking trails, picturesque ponds, and expansive green spaces.!
| 4 days ago | Listing updated with changes from the MLS® | |
| 2 weeks ago | Listing first seen on site |

© 2020 North Texas Real Estate Information Systems. All rights reserved. Information is deemed reliable but is not guaranteed accurate by the MLS or NTREIS. The information being provided is for the consumer's personal, non-commercial use, and may not be reproduced, redistributed, or used for any purpose other than to identify prospective properties consumers may be interested in purchasing.
Last checked: 2026-09-09 09:15 AM CDT

Did you know? You can invite friends and family to your search. They can join your search, rate and discuss listings with you.