Save
Ask
Tour
Hide
Share
$825,000
18 Days On Site

311 Mossy Point
Waxahachie, TX 75167

For Sale|Single Family Residence|Active
4
Beds
3
Total Baths
3
Full Baths
3,141
SqFt
$263
/SqFt
2020
Built
Subdivision:
Dove Mdws
County:
Ellis
Call Now: (817) 765-6730
Is this the listing for you? We can help make it yours.
(817) 765-6730
311 Mossy Point311 Mossy Point311 Mossy Point311 Mossy Point
Save
Ask
Tour
Hide
Share

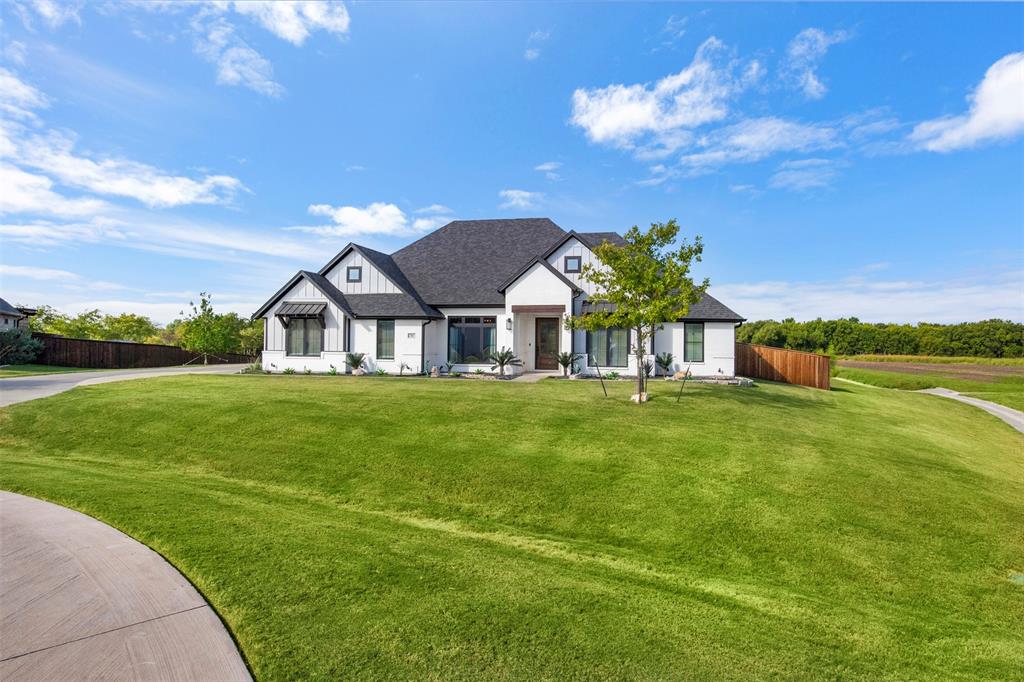
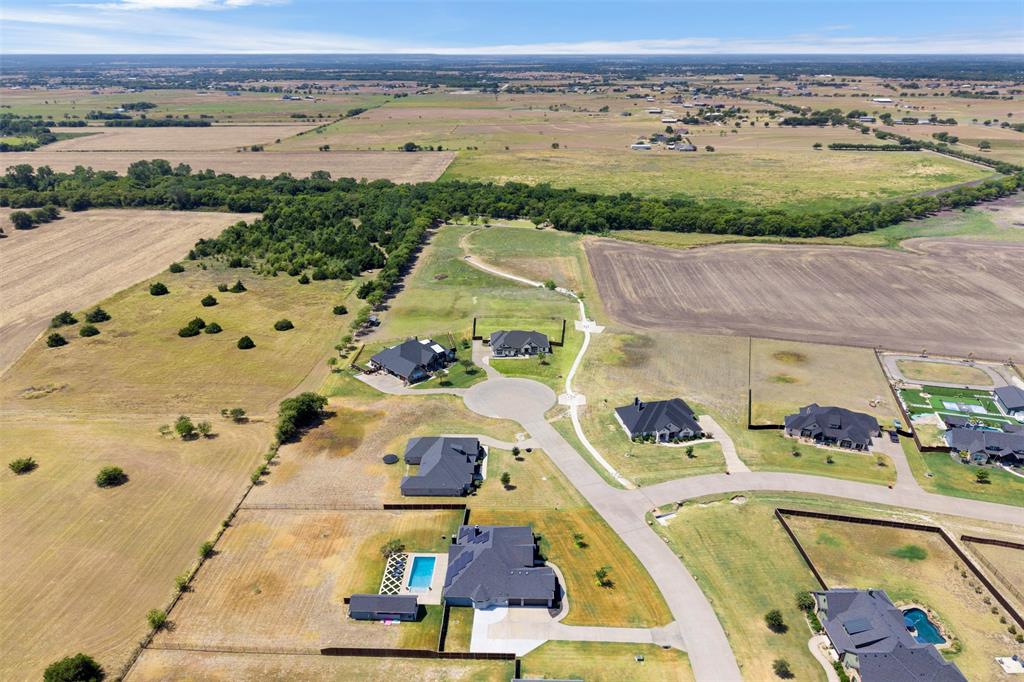
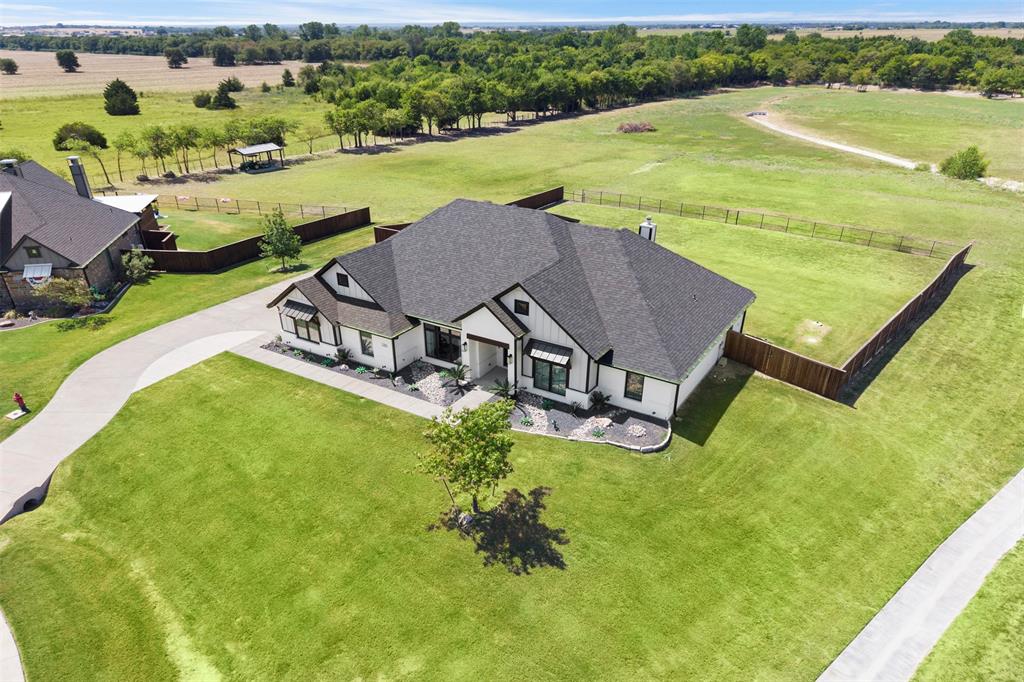
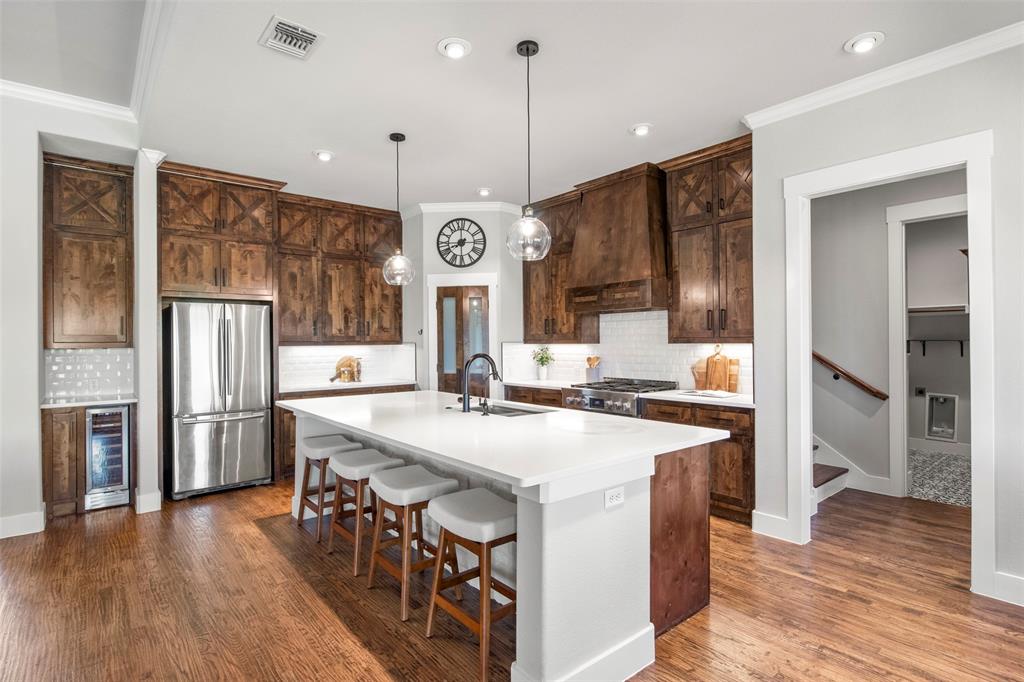
*OPEN SATURDAY, SEPTEMBER 5TH 3-5PM and SUNDAY, SEPTEMBER 6TH 1-4PM* Over 4 acres, a custom modern farmhouse, quiet cul-de-sac location, and the space and privacy you've been looking for—this one checks the boxes. Tucked toward the back of Dove Meadows in Waxahachie, this 3,141-square-foot Bradbury Construction home sits on 4.112 ACRES with open land, mature trees, a wooded backdrop, and a pond along the back property boundary. White painted brick, contrasting siding, black windows, wood accents, and metal roof details create striking curb appeal. Inside, a wall of windows fills the open kitchen, breakfast, and living areas with natural light while framing backyard and acreage views. The kitchen features an oversized quartz island, ceiling-height cabinetry, stainless steel appliances, gas range, beverage refrigerator, and walk-in pantry. Exposed wood beams, a dramatic tray ceiling, and floor-to-ceiling stone fireplace feature add custom character. The split floor plan offers 4 bedrooms, 3 full baths, a dedicated office, and 2 living areas. The primary suite includes a freestanding tub, separate shower and vanities, dedicated get-ready vanity, and large walk-in closet. A first-floor secondary bedroom with ensuite bath is ideal for guests or multigenerational living, while the upstairs second living area provides flexible media-game space. Outside, an oversized covered patio with FULL OUTDOOR KITCHEN overlooks the large fenced backyard, open acreage, mature trees, and pond setting—with incredible sunset views over the tree-lined backdrop. A 3-car garage and mud-drop zone add everyday function. MAJOR UPGRADES COMPLETE: NEW CLASS 4 IMPACT-RESISTANT ROOF installed in 2025 and under-counter reverse osmosis system added in 2024. Custom construction, acreage, privacy, and exceptional outdoor living—this is the one.

Save
Ask
Tour
Hide
Share
Listing Snapshot
Price 
$825,000
Days On Site 
18 Days
Bedrooms 
4
Inside Area (SqFt) 
3,141 sqft
Total Baths 
3
Full Baths 
3
Partial Baths 
N/A
Lot Size 
4.112 Acres
Year Built 
2020
MLS® Number 
21369625
Status 
Active
Property Tax 
N/A
HOA/Condo/Coop Fees 
$287 Semi-Annually
Sq Ft Source 
N/A
Friends & Family
Recent Activity
a week agoListing updated with changes from the MLS®
3 weeks agoListing first seen on site
General Features
Acres 
4.112
Attached Garage 
Yes
Foundation 
Stone
Garage 
Yes
Garage Spaces 
3
Levels 
Two
Parking 
DrivewayGarageGarage Faces SideAttached
Property Sub Type 
Single Family Residence
Sewer 
Septic Tank
Special Circumstances 
Standard
Style 
Traditional
Interior Features
Appliances 
DishwasherDisposalGas CooktopMicrowave
Cooling 
Ceiling Fan(s)Central AirElectric
Fireplace 
Yes
Fireplace Features 
DecorativeLiving Room
Fireplaces 
1
Flooring 
CarpetTileWood
Heating 
CentralElectric
Interior 
Built-in FeaturesChandelierDry BarEat-in KitchenKitchen IslandOpen FloorplanPantryWalk-In Closet(s)
Laundry Features 
Washer Hookup
Window Features 
Window Coverings
Bath-Full 
Dimensions - 10 x 5Level - First
Bedroom 
Dimensions - 11 x 12Level - First
Breakfast Room 
Dimensions - 13 x 12Level - FirstFeatures - Eat-in Kitchen
Family Room 
Dimensions - 13 x 23Level - Second
Kitchen 
Dimensions - 16 x 15Level - FirstFeatures - Breakfast Bar, Eat-in Kitchen, Kitchen Island, Pantry, Tile Counters
Laundry 
Dimensions - 9 x 7Level - First
Living Room 
Dimensions - 16 x 18Level - FirstFeatures - Ceiling Fan(s)
Master Bathroom 
Dimensions - 12 x 16Level - First
Master Bedroom 
Dimensions - 14 x 18Level - FirstFeatures - Ceiling Fan(s), Walk-In Closet(s)
Office 
Dimensions - 13 x 11Level - First
Save
Ask
Tour
Hide
Share
Exterior Features
Construction Details 
Brick
Exterior 
Rain GuttersOutdoor Kitchen
Fencing 
Back YardFencedWoodWrought Iron
Lot Features 
Cul-De-SacMany Trees
Patio And Porch 
CoveredPatio
Roof 
Composition
Windows/Doors 
Window Coverings
Community Features
Association Fee 
$287.0
Association Fee Frequency 
Semi-Annually
School District 
Waxahachie ISD
Financing Terms Available 
CashConventionalFHAVA Loan
Schools
School District
Waxahachie ISD
Elementary School
Dunaway
Middle School
Finley
High School
Waxahachie
Listing courtesy of Kelsey Rush of Keller Williams Realty kelsey@soldbyrush.com


© 2020 North Texas Real Estate Information Systems. All rights reserved. Information is deemed reliable but is not guaranteed accurate by the MLS or NTREIS. The information being provided is for the consumer's personal, non-commercial use, and may not be reproduced, redistributed, or used for any purpose other than to identify prospective properties consumers may be interested in purchasing.
Last checked: 2026-09-14 06:43 AM CDT

Neighborhood & Commute
Source: Walkscore
Disclosure: Community information and market data powered by Constellation Data Labs. Information is deemed reliable but not guaranteed.
Save
Ask
Tour
Hide
Share
Scroll to Top