Save
Ask
Tour
Hide
Share
$399,000
34 Days On Site

447 Crystal Clear Lane
Princeton, TX 75407

For Sale|Single Family Residence|Active
5
Beds
3
Total Baths
3
Full Baths
3,045
SqFt
$131
/SqFt
2021
Built
Subdivision:
Brookside Ph 2
County:
Collin
Call Now: (817) 765-6730
Is this the listing for you? We can help make it yours.
(817) 765-6730
447 Crystal Clear Lane447 Crystal Clear Lane447 Crystal Clear Lane447 Crystal Clear Lane
Save
Ask
Tour
Hide
Share

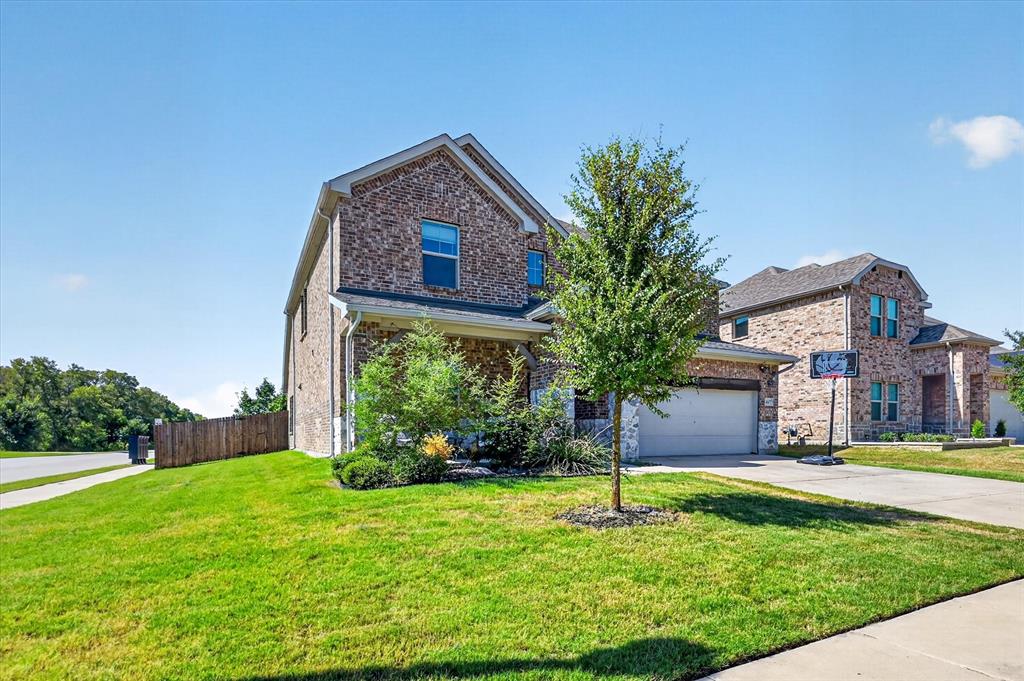
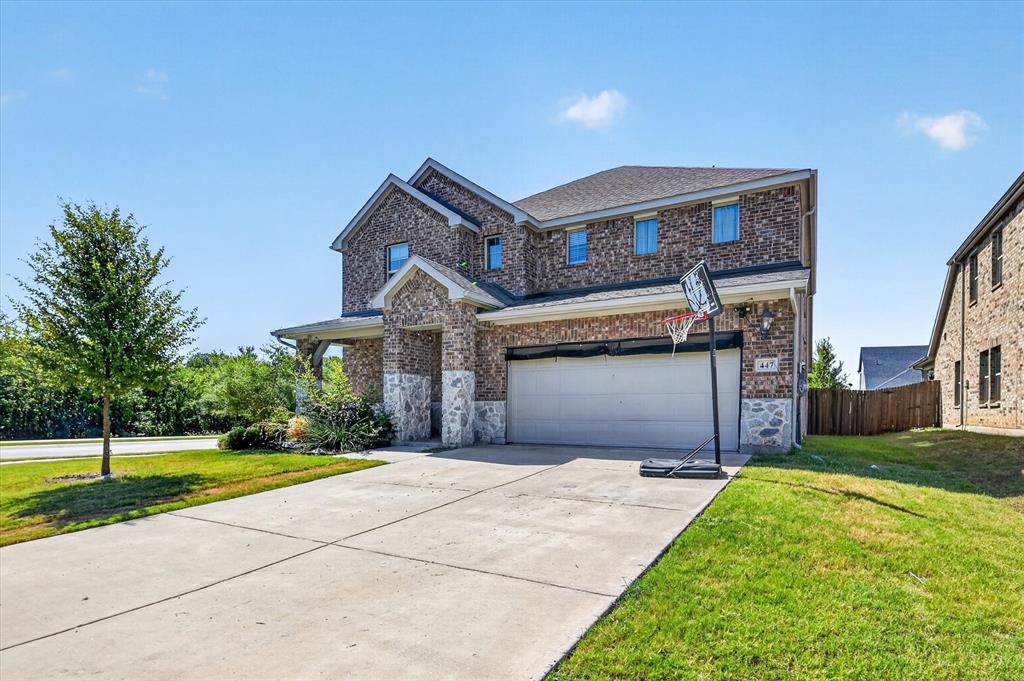
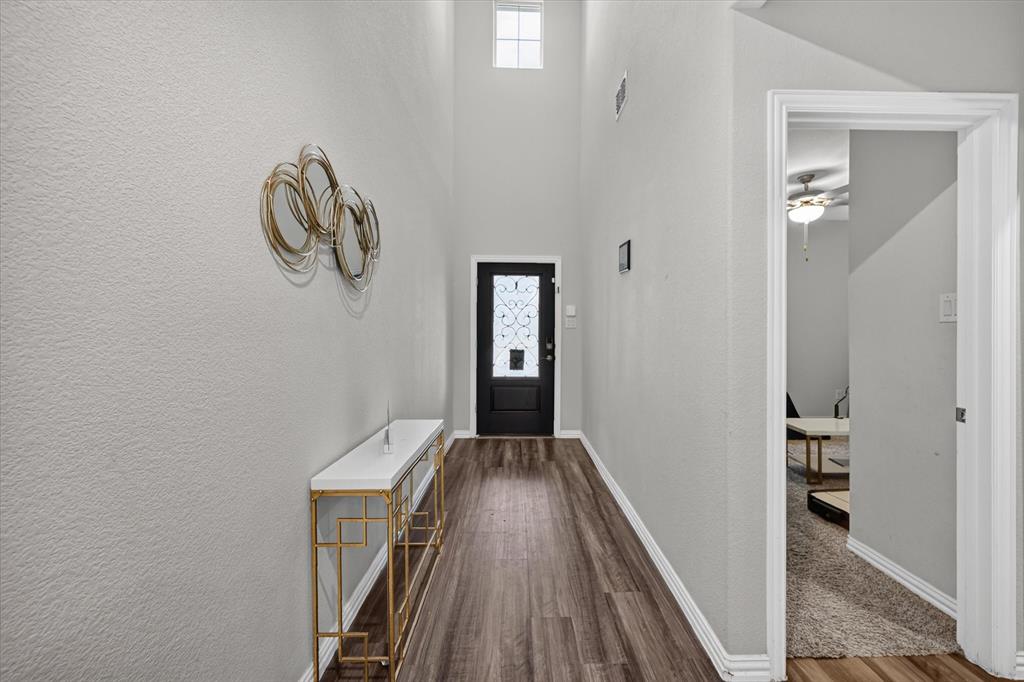
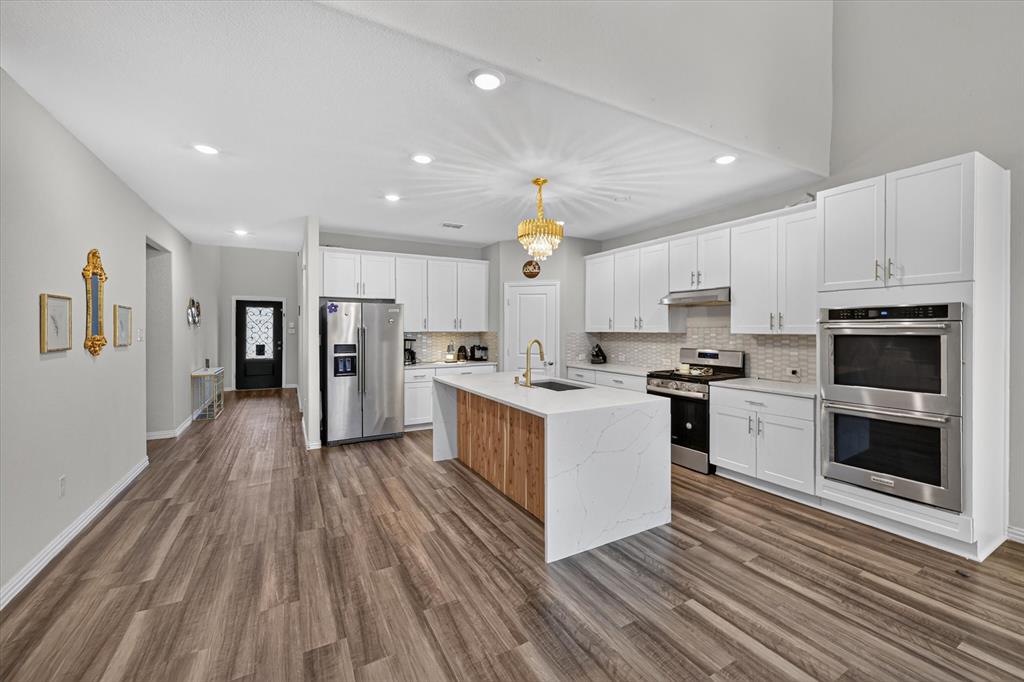
Welcome to this impressive 5-bedroom, 3-full-bathroom home, perfectly positioned on a prime corner lot in a sought-after Princeton community. Designed for both comfortable daily living and effortless entertaining, the open-concept main floor boasts soaring vaulted ceilings, durable wood-look flooring, elegant decorative wall molding, and upgraded lighting anchored by a statement chandelier. At the heart of the home, the upgraded kitchen is a chef's dream, featuring a large center island, classic white cabinetry, double wall ovens, stainless steel appliances, and a convenient walk-in pantry. Upstairs, a versatile game room provides the ultimate retreat for movie nights, a dedicated home office, or a playroom. The residence also highlights upgraded bathrooms with granite-topped vanities and dual-sink options, while the backyard oasis features an extended patio complete with an outdoor pizza oven—perfect for weekend gatherings. Complete with top-tier community amenities, including a neighborhood pool, parks, and sports facilities, this home delivers the ideal blend of style, space, and outdoor luxury. Schedule your private tour today!

Save
Ask
Tour
Hide
Share
Listing Snapshot
Price 
$399,000
Days On Site 
34 Days
Bedrooms 
5
Inside Area (SqFt) 
3,045 sqft
Total Baths 
3
Full Baths 
3
Partial Baths 
N/A
Lot Size 
0.184 Acres
Year Built 
2021
MLS® Number 
21369616
Status 
Active
Property Tax 
N/A
HOA/Condo/Coop Fees 
$54.17 monthly
Sq Ft Source 
N/A
Friends & Family
Recent Activity
2 weeks agoListing updated with changes from the MLS®
2 weeks agoPrice changed to $399,000
a month agoListing first seen on site
General Features
Acres 
0.184
Attached Garage 
Yes
Carport 
2
Garage 
Yes
Garage Spaces 
2
Levels 
Two
Number Of Stories 
2
Parking 
GarageGarage Door OpenerAttached
Property Sub Type 
Single Family Residence
Sewer 
Public Sewer
Special Circumstances 
Standard
Water Source 
Public
Interior Features
Appliances 
Built-In Gas RangeElectric CooktopConvection Oven
Interior 
Kitchen IslandOpen Floorplan
Bath-Full 
Dimensions - 8 x 6Level - Second
Bedroom 
Dimensions - 12 x 14Level - Second
Dining Room 
Dimensions - 13 x 19Level - First
Game Room 
Dimensions - 20 x 20Level - Second
Kitchen 
Dimensions - 17 x 16Level - First
Living Room 
Dimensions - 17 x 14Level - First
Master Bathroom 
Dimensions - 10 x 13Level - First
Master Bedroom 
Dimensions - 15 x 14Level - First
Save
Ask
Tour
Hide
Share
Exterior Features
Construction Details 
StoneBrickConcreteStone Veneer
Community Features
Association Fee 
$650.0
Association Fee Frequency 
Annually
School District 
Princeton ISD
Financing Terms Available 
1031 ExchangeCashConventionalFHAVA LoanAssumable
Schools
School District
Princeton ISD
Elementary School
Godwin
Middle School
Mattei
High School
Lovelady
Listing courtesy of Nebil Mohammed of Texan Realty LLC nebilreal@gmail.com


© 2020 North Texas Real Estate Information Systems. All rights reserved. Information is deemed reliable but is not guaranteed accurate by the MLS or NTREIS. The information being provided is for the consumer's personal, non-commercial use, and may not be reproduced, redistributed, or used for any purpose other than to identify prospective properties consumers may be interested in purchasing.
Last checked: 2026-09-29 01:51 PM CDT

Neighborhood & Commute
Source: Walkscore
Disclosure: Community information and market data powered by Constellation Data Labs. Information is deemed reliable but not guaranteed.
Save
Ask
Tour
Hide
Share
Scroll to Top