Save
Ask
Tour
Hide
Share
$1,950,000
14 Days On Site

111 Stonecrest Road
Argyle, TX 76226

For Sale|Single Family Residence|Active
5
Beds
7
Total Baths
5
Full Baths
2
Partial Baths
5,135
SqFt
$380
/SqFt
1994
Built
Subdivision:
Stone Meadow Estates
County:
Denton
Call Now: (817) 765-6730
Is this the listing for you? We can help make it yours.
(817) 765-6730
111 Stonecrest Road111 Stonecrest Road111 Stonecrest Road111 Stonecrest Road
Save
Ask
Tour
Hide
Share

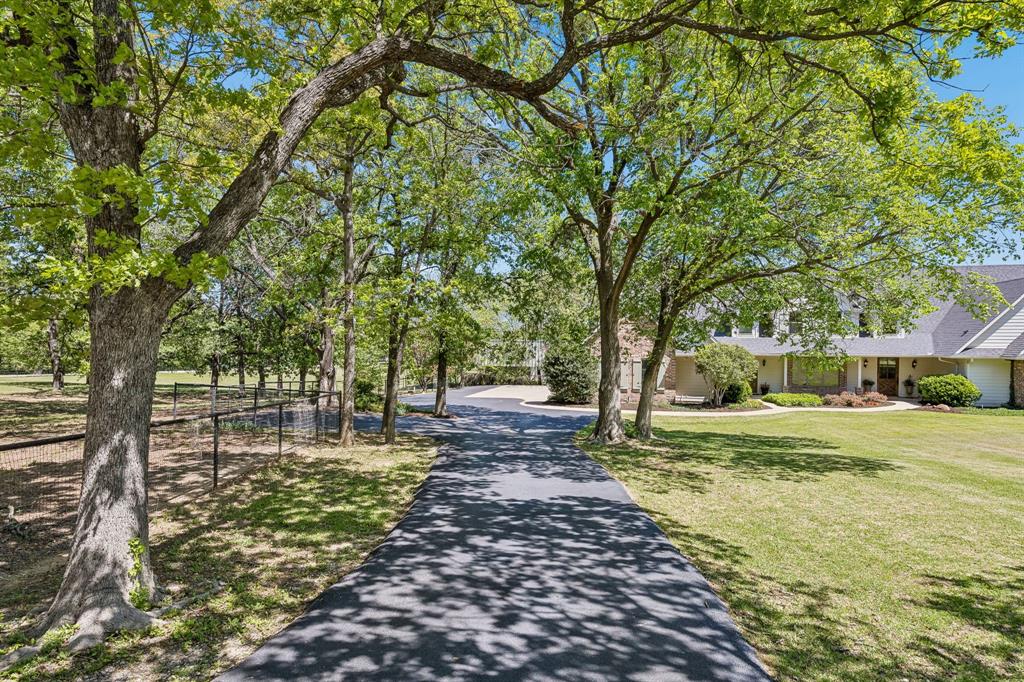
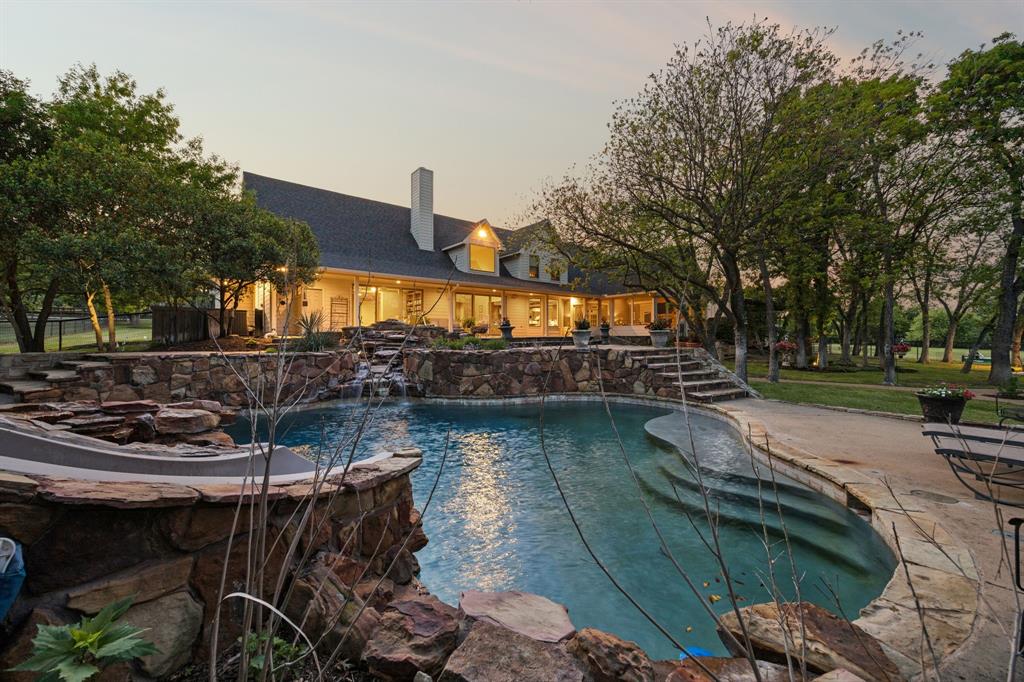
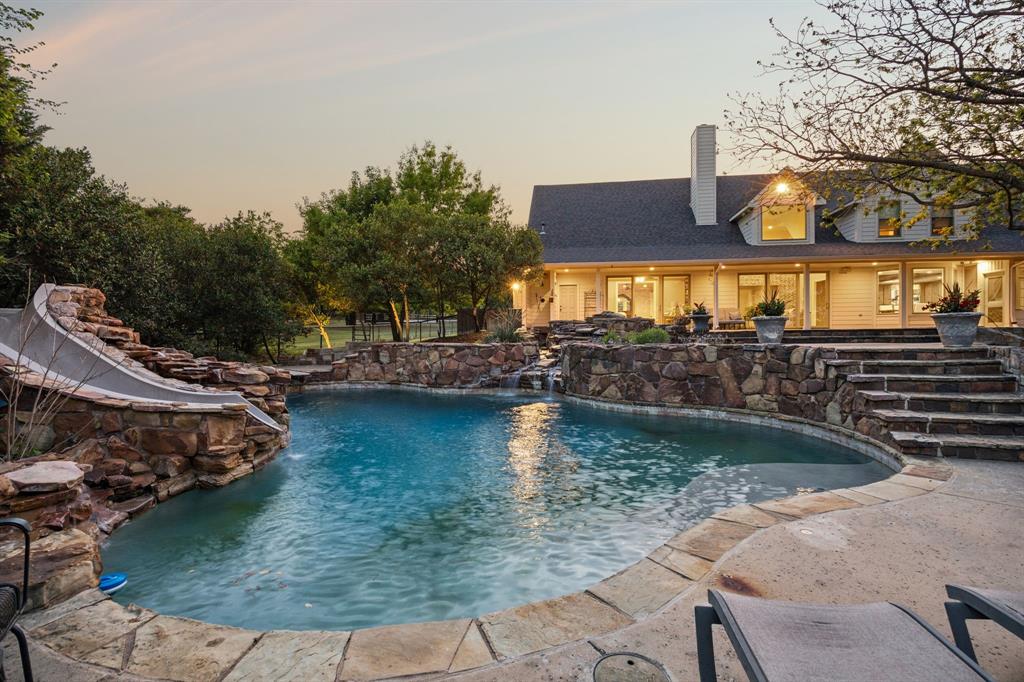
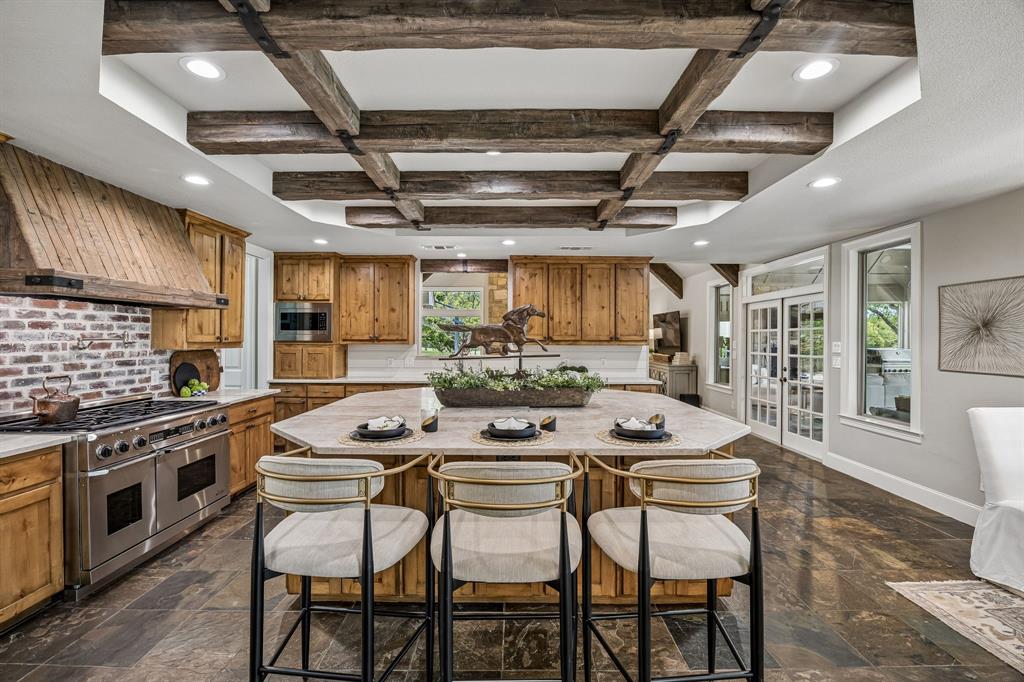
A Rare Luxury Estate in the Heart of Argyle. Set across approximately 6 acres in the heart of Argyle, this exceptional private estate offers a rare combination of luxury, land, resort-style amenities and equestrian versatility—all with no HOA and within sought-after Argyle ISD. Encompassing two parcels, a significant portion of the acreage benefits from an agricultural exemption, providing meaningful property-tax savings. Designed for elevated yet comfortable living, the home features multiple spacious living areas and three fireplaces. The chef’s kitchen showcases leathered Taj Mahal quartzite countertops, an oversized center island, built-in refrigerator, professional-grade gas range, ice maker and instant hot water dispenser. Outdoors, the estate becomes a private resort. A screened-in living area with fireplace, built-in grill and wet bar provides year-round entertaining, while the spectacular pool features water elements, a mini grotto, waterslide, diving board and separate spa, plus a dedicated outdoor bath and shower. Equestrian and agricultural amenities include a five-stall barn, tack room, fencing and covered storage for equipment, trailers or recreational vehicles. With no HOA, the property offers remarkable freedom and flexibility. A private upstairs guest suite includes a dry bar with built-in refrigerator, surround sound and cedar-lined closet, with additional custom closets and abundant storage throughout. Six acres. Ag exemption. No HOA. Resort-style living. Equestrian amenities. Argyle ISD. An increasingly rare opportunity to own a luxury Argyle estate where privacy, freedom and an extraordinary lifestyle come together.

Save
Ask
Tour
Hide
Share
Listing Snapshot
Price 
$1,950,000
Days On Site 
14 Days
Bedrooms 
5
Inside Area (SqFt) 
5,135 sqft
Total Baths 
7
Full Baths 
5
Partial Baths 
2
Lot Size 
6.02 Acres
Year Built 
1994
MLS® Number 
21369596
Status 
Active
Property Tax 
N/A
HOA/Condo/Coop Fees 
N/A
Sq Ft Source 
N/A
Friends & Family
Recent Activity
2 weeks agoListing updated with changes from the MLS®
2 weeks agoListing first seen on site
General Features
Acres 
6.02
Attached Garage 
Yes
Foundation 
Slab
Garage 
Yes
Garage Spaces 
3
Levels 
Two
Parking 
Additional ParkingAsphaltDrivewayGarageGarage Door OpenerGarage Faces SideInside EntranceKitchen LevelLightedBoatRV Access/ParkingAttached
Property Sub Type 
Single Family Residence
Security 
Security LightsSmoke Detector(s)
Sewer 
Septic Tank
Special Circumstances 
Standard
Style 
Traditional
Utilities 
Cable AvailableElectricity AvailableElectricity ConnectedPropane
Interior Features
Appliances 
RefrigeratorBuilt-In RefrigeratorDishwasherDisposalGas RangeIce MakerMicrowaveDouble OvenVented Exhaust Fan
Cooling 
Ceiling Fan(s)Central AirElectric
Fireplace 
Yes
Fireplace Features 
Gas StarterGreat RoomLiving RoomOutsideStoneWood BurningGas Log
Fireplaces 
3
Flooring 
CarpetSlateTileWood
Heating 
Exhaust FanCentralElectricFireplace(s)
Interior 
Built-in FeaturesCedar Closet(s)ChandelierDouble VanityDry BarEat-in KitchenGranite CountersKitchen IslandPantryTile CountersVaulted Ceiling(s)Walk-In Closet(s)Wet BarHigh Speed InternetWired for Sound
Spa 
Yes
Bath-Full 
Dimensions - 7 x 9Level - First
Bath-Half 
Dimensions - 6 x 5Level - First
Bedroom 
Dimensions - 15 x 12Level - SecondFeatures - Ceiling Fan(s), Walk-In Closet(s)
Bedroom-2nd Primary 
Dimensions - 18 x 17Level - FirstFeatures - Ceiling Fan(s)
Bonus Room 
Dimensions - 20 x 25Level - FirstFeatures - Ceiling Fan(s)
Breakfast Room 
Dimensions - 21 x 9Level - FirstFeatures - Breakfast Bar, Eat-in Kitchen
Dining Room 
Dimensions - 14 x 14Level - First
Family Room 
Dimensions - 20 x 22Level - FirstFeatures - Ceiling Fan(s)
Great Room 
Dimensions - 18 x 11Level - FirstFeatures - Ceiling Fan(s)
Guest Suite 
Dimensions - 36 x 20Level - SecondFeatures - Breakfast Bar, Cedar Closet(s), Ceiling Fan(s)
Kitchen 
Dimensions - 22 x 15Level - FirstFeatures - Breakfast Bar, Eat-in Kitchen, Kitchen Island, Pantry
Laundry 
Dimensions - 13 x 9Level - First
Living Room 
Dimensions - 20 x 25Level - First
Master Bathroom 
Dimensions - 11 x 25Level - FirstFeatures - Tile Counters
Master Bedroom 
Dimensions - 18 x 18Level - FirstFeatures - Ceiling Fan(s), Walk-In Closet(s)
Save
Ask
Tour
Hide
Share
Exterior Features
Construction Details 
BrickFiber Cement
Exterior 
Rain GuttersOutdoor GrillOutdoor KitchenOutdoor ShowerPrivate YardStorage
Fencing 
Back YardFencedGatePipe
Lot Features 
ClearedWoodedAgriculturalCorner LotLandscaped
Other Structures 
Barn(s)Outdoor KitchenRV/Boat StorageStable(s)Storage
Pool Features 
Diving BoardGuniteIn GroundOutdoor PoolPrivateWaterfall
Private Pool 
Yes
Spa 
Yes
Community Features
School District 
Argyle ISD
Horse Property 
Stable(s)Tack RoomBarn
Financing Terms Available 
CashConventional
Horse Allowed 
Yes
Schools
School District
Argyle ISD
Elementary School
Hilltop
Middle School
Argyle
High School
Argyle
Listing courtesy of Gina Mullen of Real Broker, LLC gina@ginamullen.com


© 2020 North Texas Real Estate Information Systems. All rights reserved. Information is deemed reliable but is not guaranteed accurate by the MLS or NTREIS. The information being provided is for the consumer's personal, non-commercial use, and may not be reproduced, redistributed, or used for any purpose other than to identify prospective properties consumers may be interested in purchasing.
Last checked: 2026-09-09 08:34 AM CDT

Neighborhood & Commute
Source: Walkscore
Disclosure: Community information and market data powered by Constellation Data Labs. Information is deemed reliable but not guaranteed.
Save
Ask
Tour
Hide
Share
Scroll to Top