
Save
Ask
Tour
Hide
$325,000
41 Days On Site
5551 Exeter DriveProsper, TX 75078
For Sale|Single Family Residence|Active
3
Beds
2
Total Baths
2
Full Baths
1,554
SqFt
$209
/SqFt
2008
Built
Subdivision:
Glen Brooke Estates Ph 1
County:
Denton
Call Now: (817) 765-6730
Is this the listing for you? We can help make it yours.
(817) 765-6730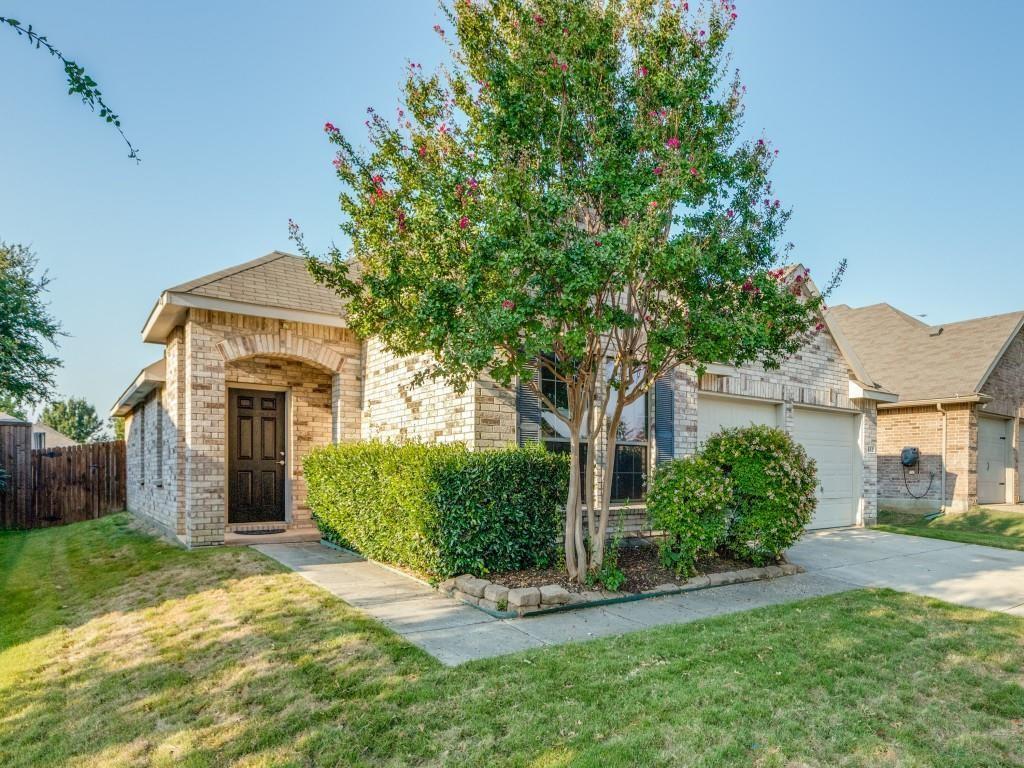
Save
Ask
Tour
Hide
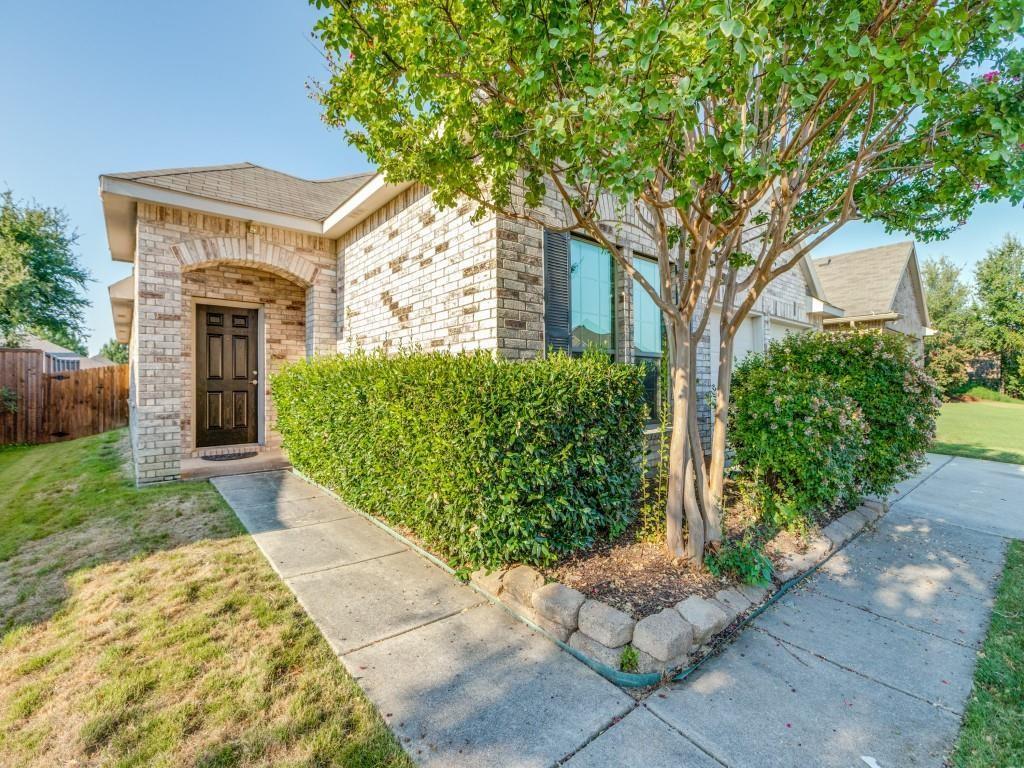
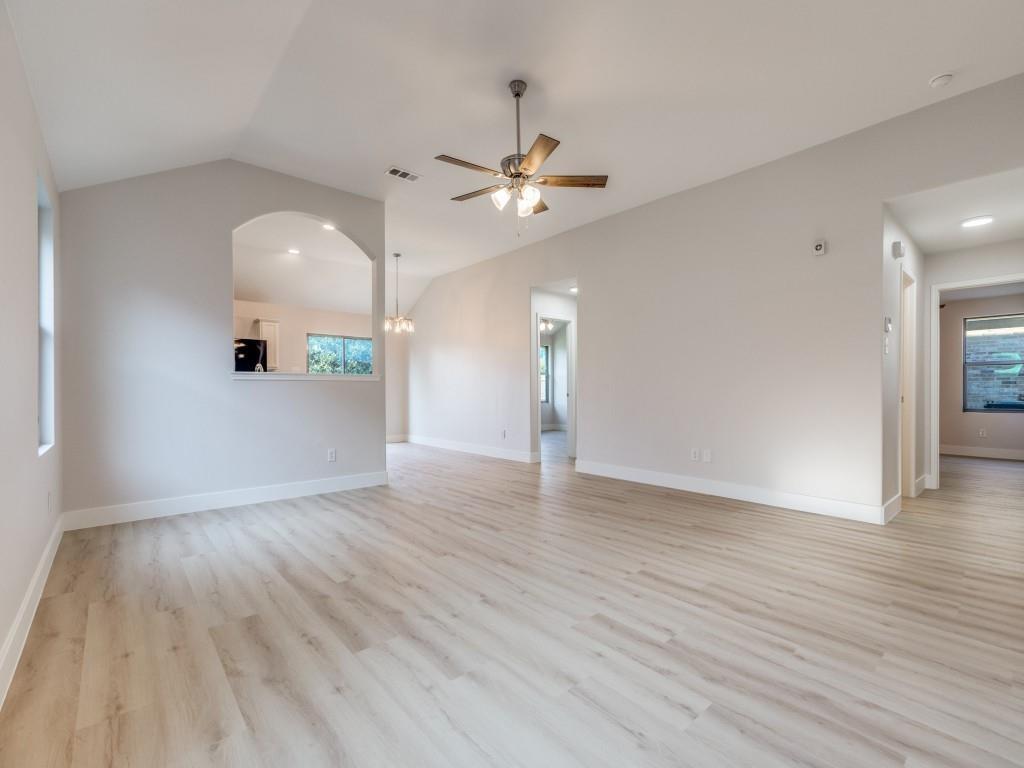
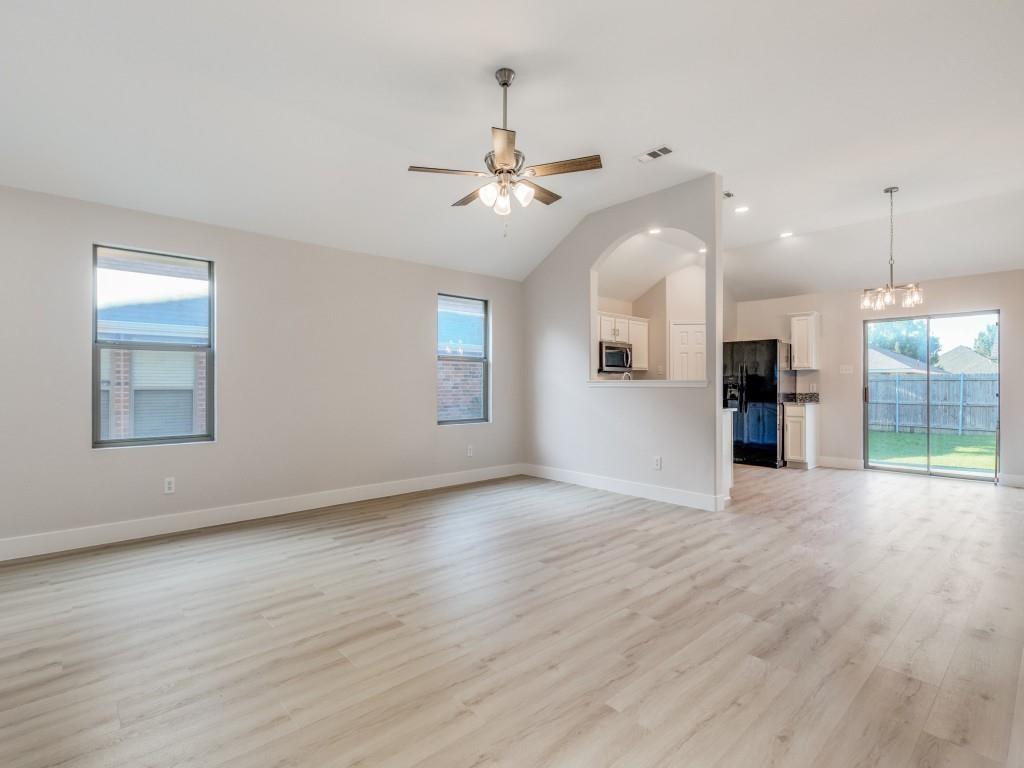
Welcome to 5551 Exeter Drive, a charming single-story home in Glenbrooke Estates! Offering 3 bedrooms, 2 bathrooms, and 1,554 square feet, this home features a comfortable and functional layout designed for everyday living. The kitchen opens to the main living area, creating an inviting space for gathering and entertaining. Generously sized bedrooms provide plenty of flexibility, while the private fenced backyard offers room to relax, play, or enjoy outdoor gatherings. Additional highlights include a new roof and a 2-car garage providing additional parking and storage. Conveniently located in Prosper with easy access to shopping, dining, schools, and major roadways. Come see all this home has to offer!
Save
Ask
Tour
Hide
Listing Snapshot
Price
$325,000
Days On Site
41 Days
Bedrooms
3
Inside Area (SqFt)
1,554 sqft
Total Baths
2
Full Baths
2
Partial Baths
N/A
Lot Size
0.143 Acres
Year Built
2008
MLS Number
21369593
Status
Active
Property Tax
$5,911
HOA/Condo/Coop Fees
$310 Semi-Annually
Sq Ft Source
N/A
Friends & Family
Recent Activity
| 3 weeks ago | Listing updated with changes from the MLS | |
| 3 weeks ago | Price changed to $325,000 | |
| a month ago | Listing first seen on site |
General Features
Acres
0.143
Attached Garage
Yes
Foundation
Slab
Garage
Yes
Garage Spaces
2
Levels
One
Parking
ConcreteDrivewayGarage Door OpenerGarage Faces FrontAttached
Property Sub Type
Single Family Residence
Sewer
Public Sewer
Special Circumstances
Standard
Style
Traditional
Utilities
Cable AvailableUnderground Utilities
Water Source
Public
Interior Features
Appliances
DishwasherDisposalElectric RangeElectric Water HeaterMicrowave
Cooling
Central AirElectric
Flooring
Vinyl
Heating
CentralElectric
Interior
Walk-In Closet(s)High Speed Internet
Bedroom
Dimensions - 1 x 1Level - First
Kitchen
Dimensions - 1 x 1Level - First
Living Room
Dimensions - 1 x 1Level - First
Master Bathroom
Dimensions - 1 x 1Level - First
Master Bedroom
Dimensions - 1 x 1Level - First
Save
Ask
Tour
Hide
Exterior Features
Construction Details
Brick
Fencing
Wood
Lot Features
ClearedLandscaped
Roof
Composition
Community Features
Association Fee
$310.0
Association Fee Frequency
Semi-Annually
School District
Denton ISD
Financing Terms Available
CashConventionalFHAVA Loan
Schools
School District
Denton ISD
Elementary School
Savannah
Middle School
Navo
High School
Ray Braswell
Listing courtesy of Aaron Perry of Monument Realty aaronperry@monumentstar.com

© 2020 North Texas Real Estate Information Systems. All rights reserved. Information is deemed reliable but is not guaranteed accurate by the MLS or NTREIS. The information being provided is for the consumer's personal, non-commercial use, and may not be reproduced, redistributed, or used for any purpose other than to identify prospective properties consumers may be interested in purchasing.
Last checked: 2026-10-19 11:02 PM CDT
© 2020 North Texas Real Estate Information Systems. All rights reserved. Information is deemed reliable but is not guaranteed accurate by the MLS or NTREIS. The information being provided is for the consumer's personal, non-commercial use, and may not be reproduced, redistributed, or used for any purpose other than to identify prospective properties consumers may be interested in purchasing.
Last checked: 2026-10-19 11:02 PM CDT
Neighborhood & Commute
Source: Walkscore
Disclosure: Community information and market data powered by Constellation Data Labs. Information is deemed reliable but not guaranteed.
Save
Ask
Tour
Hide

Did you know? You can invite friends and family to your search. They can join your search, rate and discuss listings with you.