Save
Ask
Tour
Hide
Share
$315,000
12 Days On Site

Villas of Westridge
575 S Virginia Hills Drive 4303
McKinney, TX 75072

For Sale|Condominium|Active
3
Beds
2
Total Baths
2
Full Baths
1,557
SqFt
$202
/SqFt
2006
Built
Subdivision:
Villas Of Westridge
County:
Collin
Call Now: (817) 765-6730
Is this the listing for you? We can help make it yours.
(817) 765-6730
575 S Virginia Hills Drive 4303575 S Virginia Hills Drive 4303575 S Virginia Hills Drive 4303575 S Virginia Hills Drive 4303
Save
Ask
Tour
Hide
Share

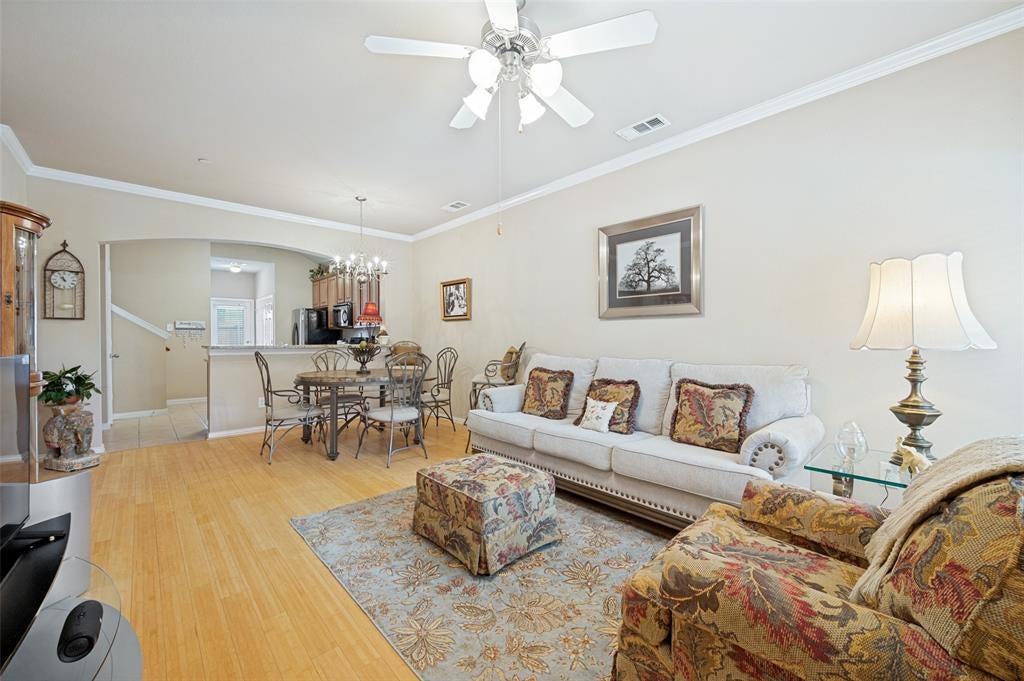
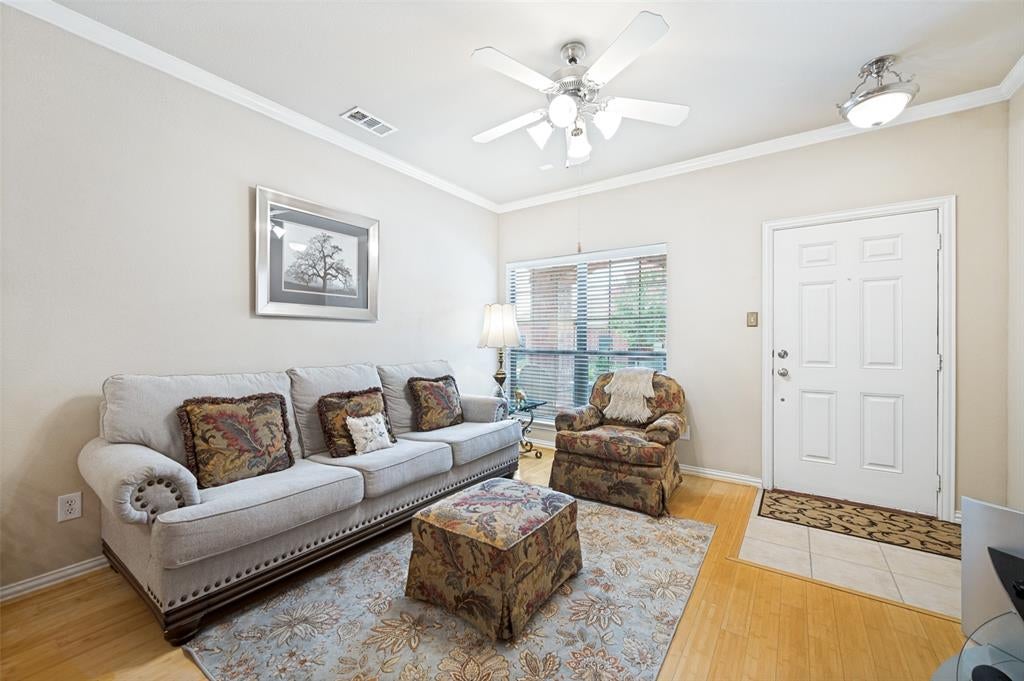
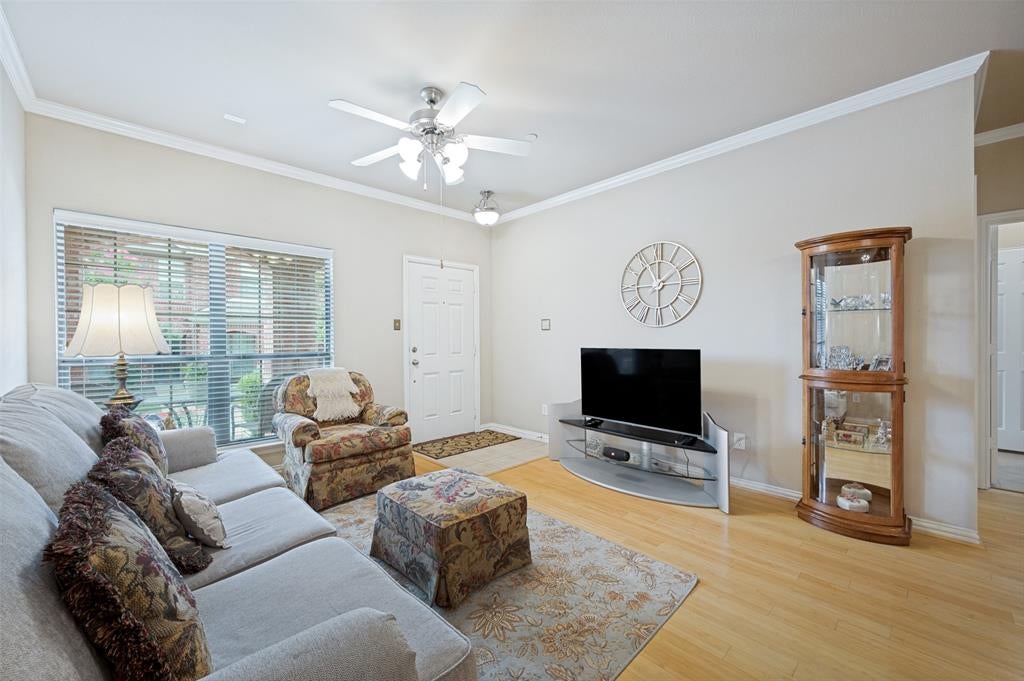
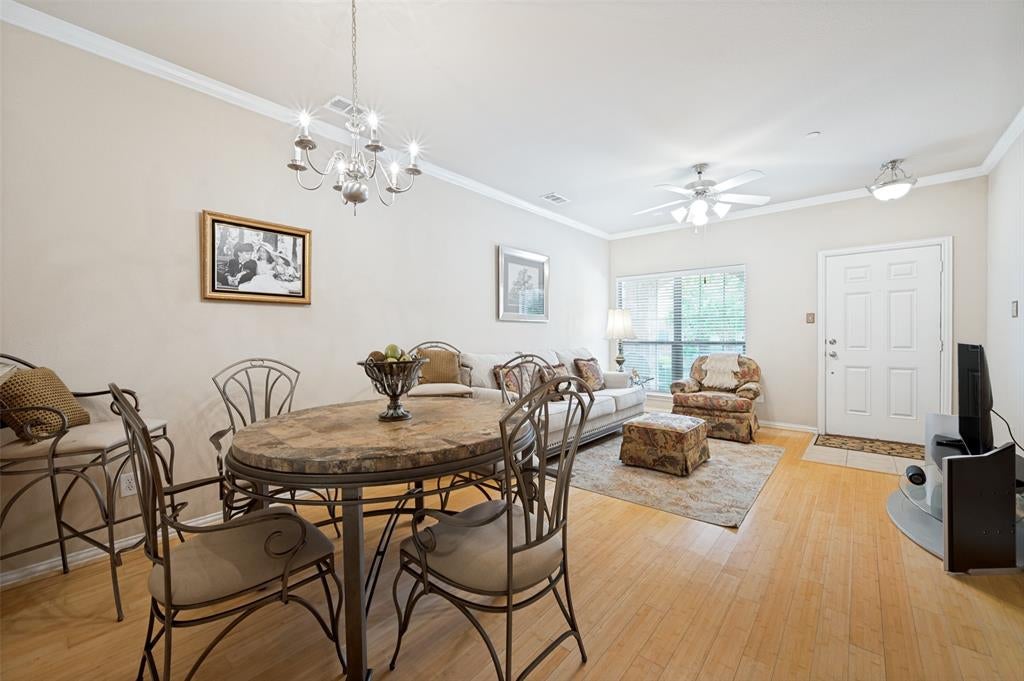
Welcome to this spacious two-story condominium in a gated McKinney community served by highly sought-after Frisco ISD! This 3-bedroom, 2-bath home offers a versatile floor plan with the primary bedroom and bath conveniently located downstairs, along with the main living area and kitchen featuring granite countertops. Upstairs, you’ll find two generously sized bedrooms, a full bath, and an open loft-flex space ideal for a home office, media area, playroom, or additional living space. The HVAC system was replaced in late 2022, providing added peace of mind. Located toward the back of the community, this home offers a quieter setting while still being close to the community’s amenities. Enjoy a shaded dog park and secure fitness facility just across the street, plus a community pool perfect for relaxing on hot summer days. Conveniently located near shopping, dining, entertainment, and everyday conveniences. Come see this well-maintained home and discover the comfort and flexibility it has to offer!

Save
Ask
Tour
Hide
Share
Listing Snapshot
Price 
$315,000
Days On Site 
12 Days
Bedrooms 
3
Inside Area (SqFt) 
1,557 sqft
Total Baths 
2
Full Baths 
2
Partial Baths 
N/A
Lot Size 
0.108 Acres
Year Built 
2006
MLS® Number 
21369441
Status 
Active
Property Tax 
$5,666
HOA/Condo/Coop Fees 
$318.33 monthly
Sq Ft Source 
N/A
Friends & Family
Recent Activity
4 days agoListing updated with changes from the MLS®
2 weeks agoListing first seen on site
General Features
Acres 
0.108
Attached Garage 
Yes
Garage 
Yes
Garage Spaces 
2
Levels 
Two
Number Of Stories 
2
Parking 
Additional ParkingGarage Faces RearAttached
Property Sub Type 
Condominium
Security 
Fire Sprinkler SystemGated Community
Sewer 
Public Sewer
Special Circumstances 
Probate Listing
Style 
Traditional
Utilities 
Cable Available
Water Source 
Public
Interior Features
Appliances 
DishwasherDisposalElectric OvenElectric Range
Cooling 
Central Air
Heating 
Electric
Interior 
Granite CountersHigh Speed Internet
Laundry Features 
Washer Hookup
Bedroom 
Dimensions - 13 x 11Level - SecondFeatures - Walk-In Closet(s)
Bedroom-2nd Primary 
Dimensions - 11 x 11Level - Second
Kitchen 
Dimensions - 10 x 8Level - First
Living Room 
Dimensions - 14 x 12Level - First
Loft 
Dimensions - 12 x 8Level - Second
Master Bedroom 
Dimensions - 14 x 12Level - First
Save
Ask
Tour
Hide
Share
Exterior Features
Construction Details 
Brick
Patio And Porch 
EnclosedFront Porch
Roof 
Composition
Community Features
Association Fee 
$955.0
Association Fee Frequency 
Quarterly
Community Features 
Gated
School District 
Frisco ISD
Schools
School District
Frisco ISD
Elementary School
Sonntag
Middle School
Roach
High School
Heritage
Listing courtesy of David Coffey of Keller Williams NO. Collin Cty davidcoffey@kw.com


© 2020 North Texas Real Estate Information Systems. All rights reserved. Information is deemed reliable but is not guaranteed accurate by the MLS or NTREIS. The information being provided is for the consumer's personal, non-commercial use, and may not be reproduced, redistributed, or used for any purpose other than to identify prospective properties consumers may be interested in purchasing.
Last checked: 2026-09-09 09:15 AM CDT

Neighborhood & Commute
Source: Walkscore
Disclosure: Community information and market data powered by Constellation Data Labs. Information is deemed reliable but not guaranteed.
Save
Ask
Tour
Hide
Share
Scroll to Top