Save
Ask
Tour
Hide
Share
$750,000
14 Days On Site

6387 Greenway Road
Fort Worth, TX 76116

For Sale|Single Family Residence|Active
4
Beds
3
Total Baths
2
Full Baths
1
Partial Bath
2,765
SqFt
$271
/SqFt
1950
Built
Subdivision:
Ridglea North Add
County:
Tarrant
Call Now: (817) 765-6730
Is this the listing for you? We can help make it yours.
(817) 765-6730
6387 Greenway Road6387 Greenway Road6387 Greenway Road6387 Greenway Road
Save
Ask
Tour
Hide
Share

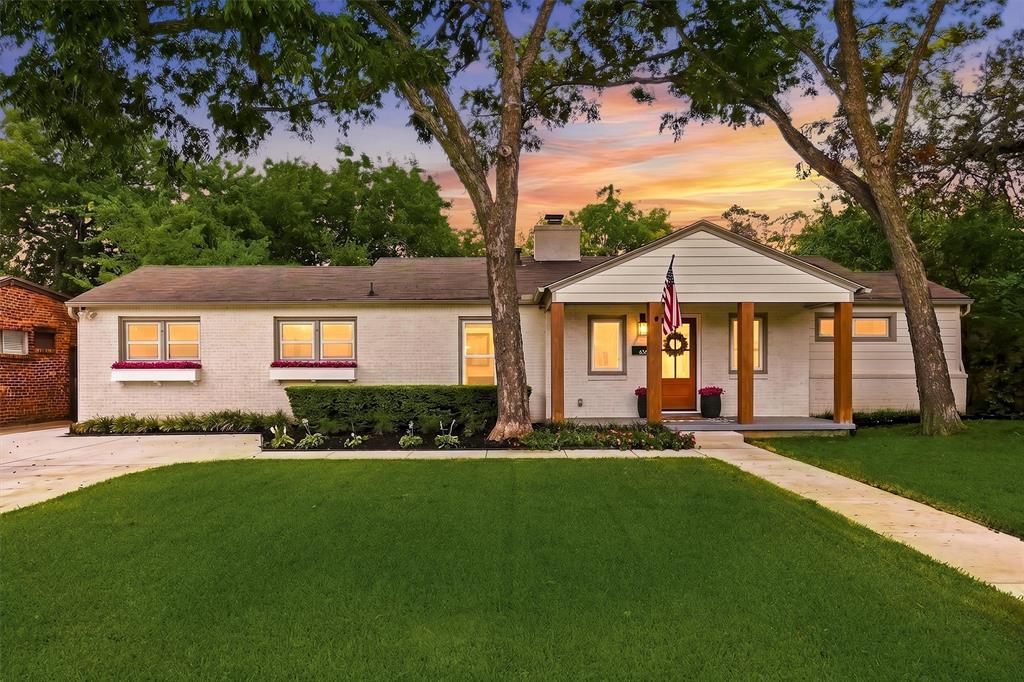
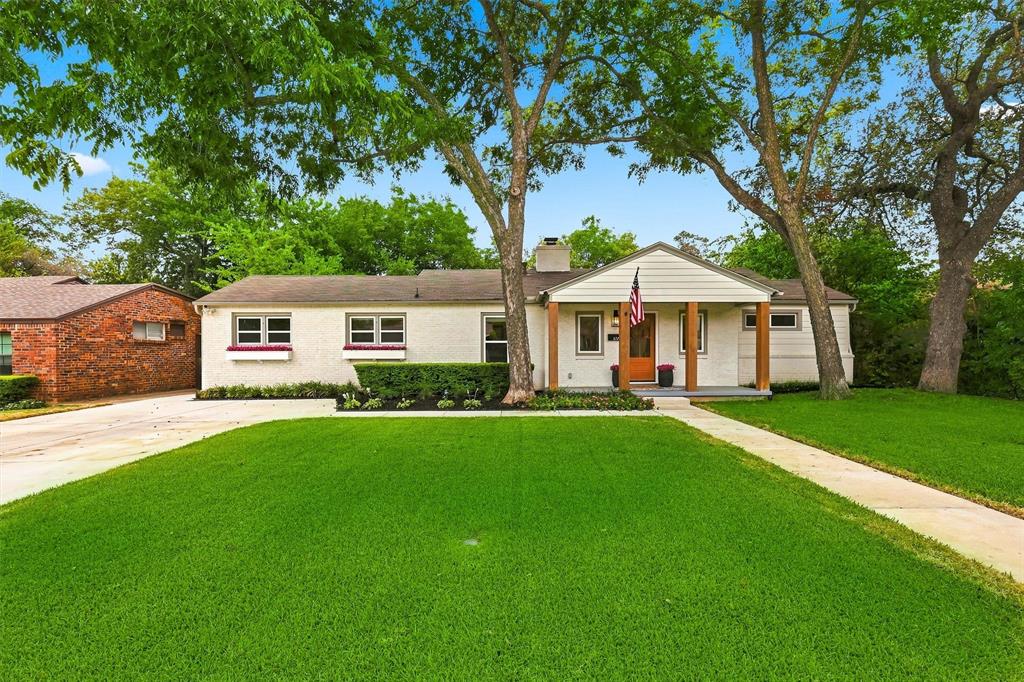
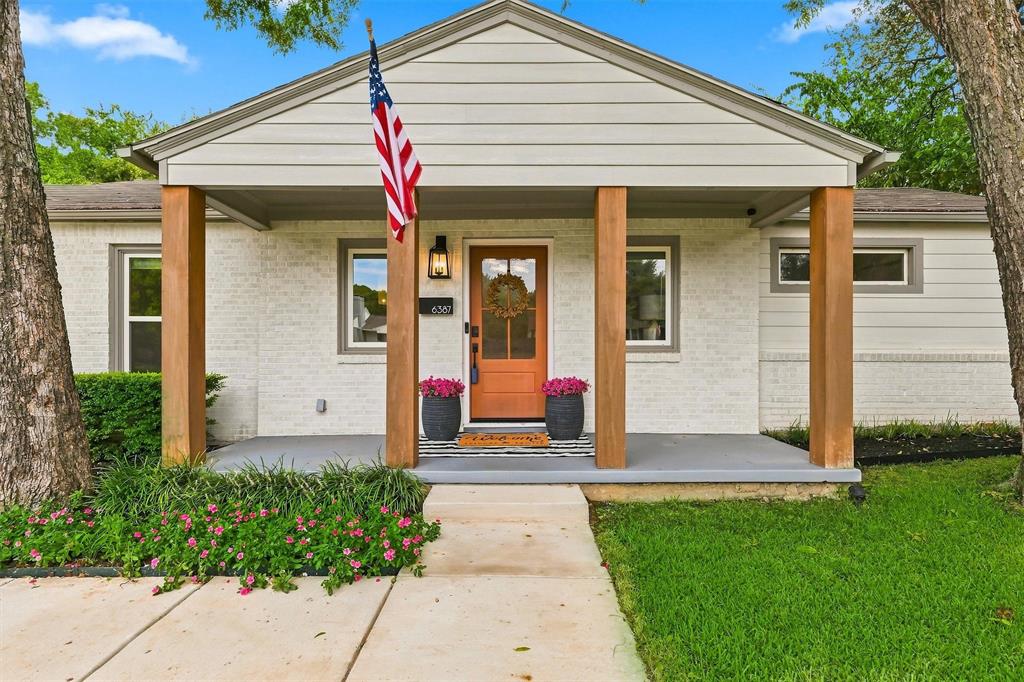
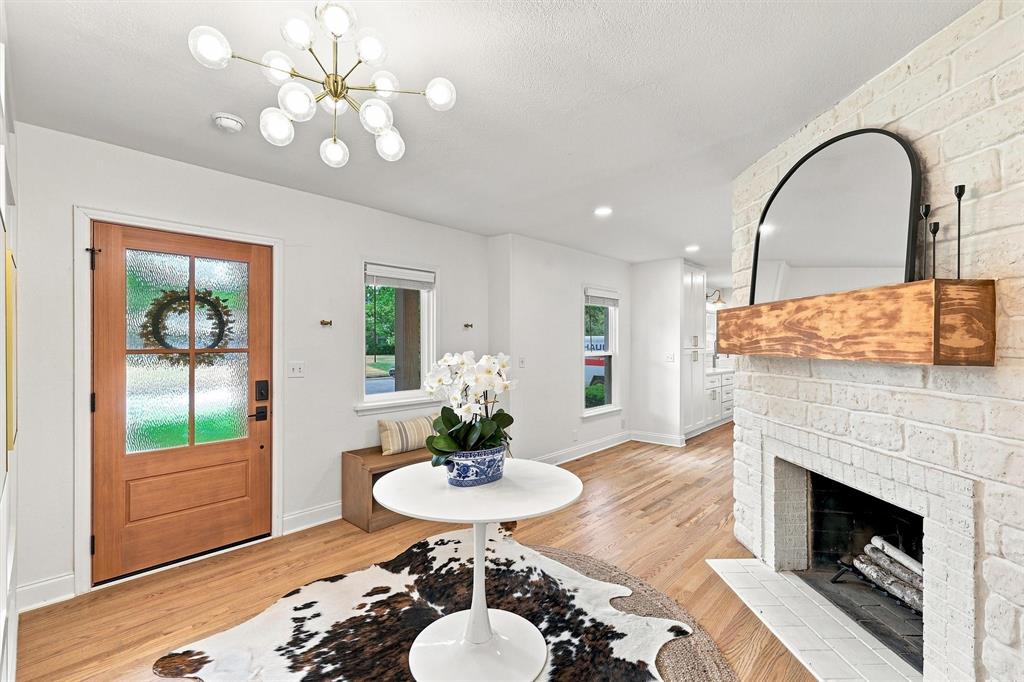
Classic Ridglea North curb appeal introduces this fully remodeled, one-story home with 4 bedrooms, 2.5 bathrooms, swimming pool & spa & flexible home-office space. Planter boxes, established landscaping & a large covered front porch create a welcoming transition from the exterior to the interior. Light wood flooring runs throughout the home, while white walls create a clean backdrop for art & furnishings. The entry features a fireplace & custom paneled wall with a concealed door to a spacious guest room. The renovated kitchen is centered around an oversized island with statement pendant lights. The custom ceiling-height cabinetry provides abundant storage & the tile backsplash extends from the countertops to the ceiling. The stainless steel appliances include a 6-burner range beneath a ss vent hood. The adjoining dining room includes a built-in bar & coffee station with a beverage refrigerator, wine storage & cabinetry for glassware. The grand family room is defined by walls of windows, natural light & floating shelves. Direct access to the covered patio & pool creates a natural connection between the interior spaces & backyard. The primary suite features 2 sep closets w sliding barn doors & a remodeled en suite bath. The bath includes quartz countertops, gold plumbing fixtures, subway tile & a spacious walk-in shower w frameless glass. 2 secondary bedrooms are located near the renovated hall bath, which includes a tub-shower combo. The 4th bedroom is currently used as a home office & features a built-in Murphy bed. The covered backyard patio functions as an outdoor entertaining area with a built-in sink, refrigerator & Blackstone griddle. The Puryear Pools swimming pool includes an attached spa, water feature & swim ledge. An open lawn provides space for recreation. A separate storage building offers dedicated space for lawn equipment, pool supplies & other gear. This move-in-ready property has convenient access to Berney Park, Camp Bowie Blvd & everyday services.

Save
Ask
Tour
Hide
Share
Listing Snapshot
Price 
$750,000
Days On Site 
14 Days
Bedrooms 
4
Inside Area (SqFt) 
2,765 sqft
Total Baths 
3
Full Baths 
2
Partial Baths 
1
Lot Size 
0.267 Acres
Year Built 
1950
MLS® Number 
21369417
Status 
Active
Property Tax 
$10,792
HOA/Condo/Coop Fees 
N/A
Sq Ft Source 
N/A
Friends & Family
Recent Activity
a week agoListing updated with changes from the MLS®
2 weeks agoListing first seen on site
General Features
Acres 
0.267
Foundation 
Slab
Levels 
One
Parking 
ConcreteDrivewayKitchen LevelOff Street
Property Sub Type 
Single Family Residence
Security 
Carbon Monoxide Detector(s)Security SystemSmoke Detector(s)
Sewer 
Public Sewer
Special Circumstances 
Standard
Style 
Traditional
Utilities 
Cable AvailableElectricity AvailableElectricity ConnectedNatural Gas AvailablePhone AvailableSewer Available
Water Source 
Public
Interior Features
Appliances 
Built-In Gas RangeDishwasherDisposalDryerGas RangeGas Water HeaterMicrowaveDouble OvenRefrigeratorVented Exhaust FanWasher
Cooling 
Ceiling Fan(s)Central AirElectricZoned
Fireplace 
Yes
Fireplace Features 
GasGas StarterWood Burning
Fireplaces 
1
Flooring 
Hardwood
Heating 
Exhaust FanCentralFireplace(s)Natural GasZoned
Interior 
Built-in FeaturesDouble VanityDry BarEat-in KitchenKitchen IslandPantryWalk-In Closet(s)Wired for DataHigh Speed InternetWired for Sound
Laundry Features 
Electric Dryer HookupWasher Hookup
Spa 
Yes
Window Features 
Window Coverings
Bath-Full 
Dimensions - 7 x 7Level - First
Bath-Half 
Dimensions - 5 x 6Level - First
Bedroom 
Dimensions - 15 x 13Level - FirstFeatures - Ceiling Fan(s)
Dining Room 
Dimensions - 21 x 16Level - First
Kitchen 
Dimensions - 15 x 18Level - FirstFeatures - Breakfast Bar, Eat-in Kitchen, Kitchen Island, Pantry
Laundry 
Dimensions - 5 x 5Level - First
Living Room 
Dimensions - 24 x 24Level - FirstFeatures - Ceiling Fan(s)
Master Bathroom 
Dimensions - 7 x 10Level - First
Master Bedroom 
Dimensions - 13 x 17Level - FirstFeatures - Ceiling Fan(s), Walk-In Closet(s)
Save
Ask
Tour
Hide
Share
Exterior Features
Construction Details 
Brick
Exterior 
BarbecueBuilt-in BarbecueLightingOutdoor GrillPrivate Yard
Fencing 
Back YardFullWood
Lot Features 
Interior LotLandscapedLevelMany TreesSubdivided
Patio And Porch 
CoveredFront PorchPatioRear Porch
Pool Features 
FencedGuniteHeatedIn GroundOutdoor PoolPool SweepPool/Spa ComboPrivateWaterfall
Private Pool 
Yes
Roof 
Composition
Spa 
Yes
Windows/Doors 
Window Coverings
Community Features
School District 
Fort Worth ISD
Financing Terms Available 
CashConventional
Schools
School District
Fort Worth ISD
Elementary School
Phillips M
Middle School
Monnig
High School
Arlington Heights
Listing courtesy of Ashley Mooring of Briggs Freeman Sotheby's Int'l amooring@briggsfreeman.com


© 2020 North Texas Real Estate Information Systems. All rights reserved. Information is deemed reliable but is not guaranteed accurate by the MLS or NTREIS. The information being provided is for the consumer's personal, non-commercial use, and may not be reproduced, redistributed, or used for any purpose other than to identify prospective properties consumers may be interested in purchasing.
Last checked: 2026-09-09 09:20 AM CDT

Neighborhood & Commute
Source: Walkscore
Disclosure: Community information and market data powered by Constellation Data Labs. Information is deemed reliable but not guaranteed.
Save
Ask
Tour
Hide
Share
Scroll to Top