Save
Ask
Tour
Hide
Share
$489,900
12 Days On Site

8821 Mallory Court
Waxahachie, TX 76065

For Sale|Single Family Residence|Active
4
Beds
2
Total Baths
2
Full Baths
2,201
SqFt
$223
/SqFt
2005
Built
Subdivision:
La Vista Estates Ph 3
County:
Ellis
Call Now: (817) 765-6730
Is this the listing for you? We can help make it yours.
(817) 765-6730
8821 Mallory Court8821 Mallory Court8821 Mallory Court8821 Mallory Court
Save
Ask
Tour
Hide
Share

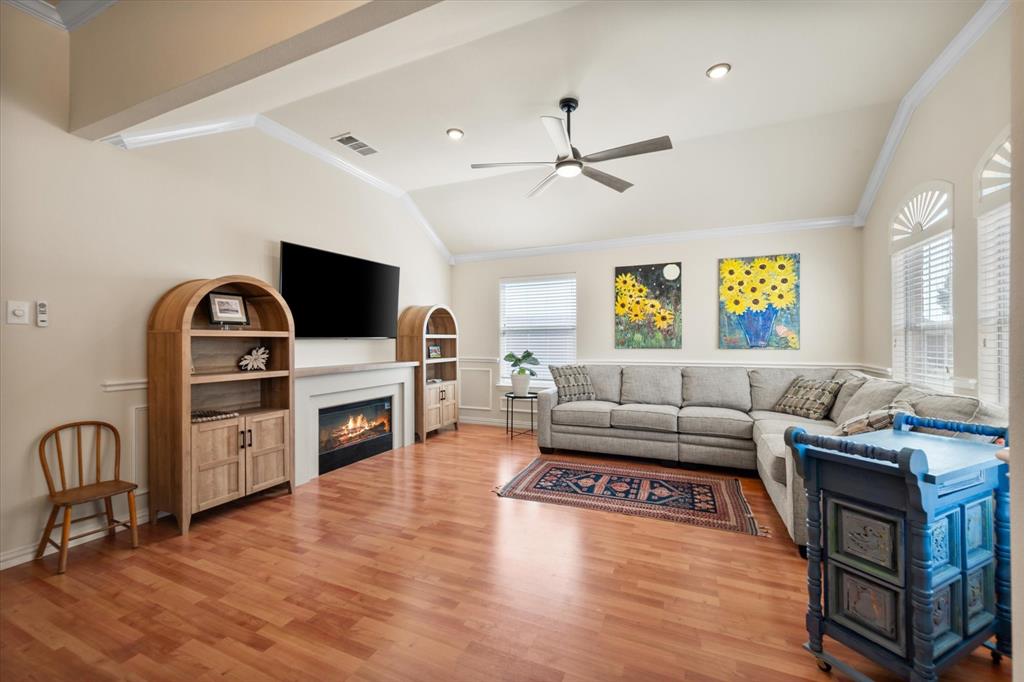
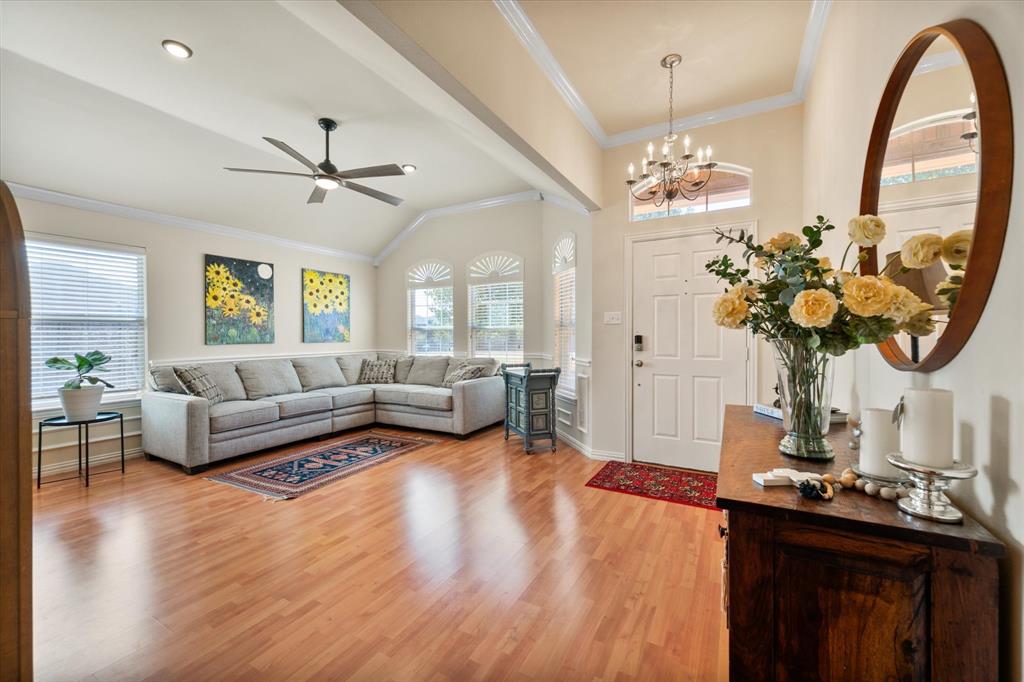
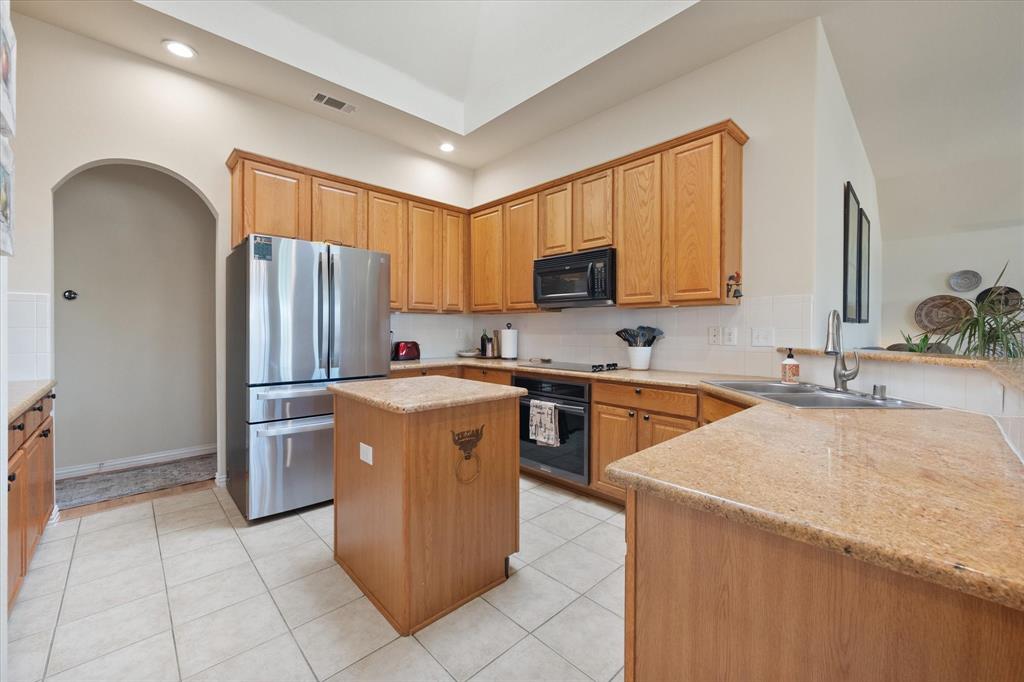
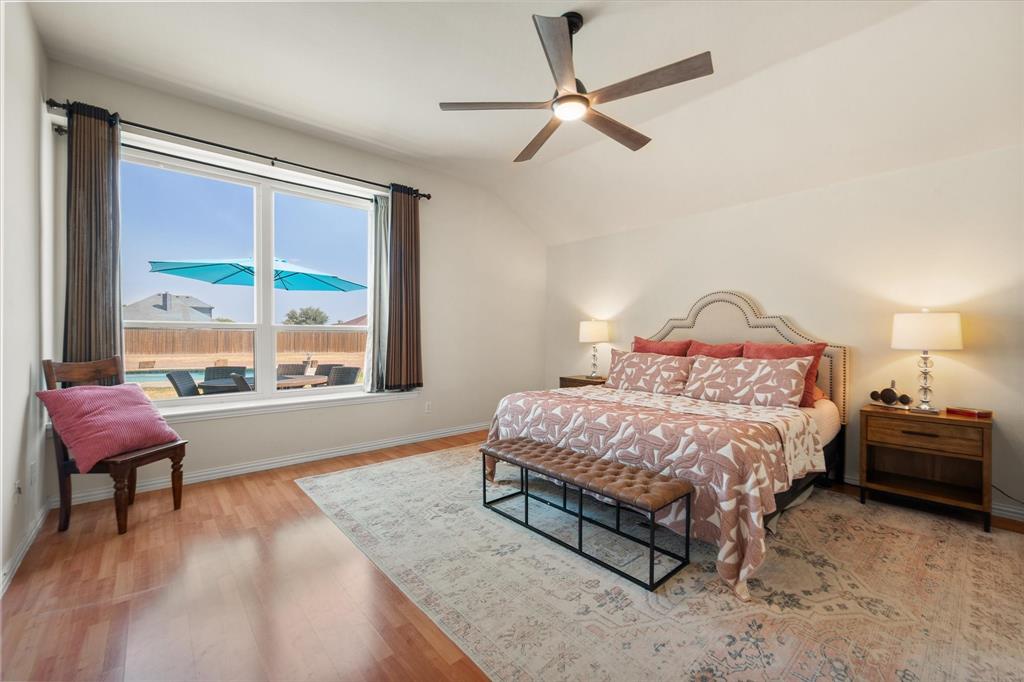
If your wish list includes Midlothian ISD, a pool, four good-sized bedrooms, a three-car garage AND a home outside city limits, you may have just run out of boxes to check. Tucked into a cul-de-sac in an established neighborhood, 8821 Mallory Court offers the kind of combination that’s getting harder to find: plenty of space inside, room for all the extras, and a backyard that feels like a destination of its own. The kitchen sits right at the heart of the home with a skylight bringing in natural light. Nearby, large windows throughout the home keep the spaces bright and provide wide views of the backyard. The spacious primary suite gets one of the best views in the house, overlooking the pool and featuring a window seat that practically begs for a cup of coffee and a few quiet minutes. And then there’s the backyard. A beautiful pool, covered patio and plenty of room to gather make it equally ready for a lazy Sunday afternoon or a house full of friends. The practical stuff is pretty impressive, too: four generously sized bedrooms, replaced windows, newer water heater extended driveway, three-car garage and an HVAC system replaced just two years ago. All of that in Midlothian ISD, outside Waxahachie city limits with no city property taxes. Honestly, what else was on your list?

Save
Ask
Tour
Hide
Share
Listing Snapshot
Price 
$489,900
Days On Site 
12 Days
Bedrooms 
4
Inside Area (SqFt) 
2,201 sqft
Total Baths 
2
Full Baths 
2
Partial Baths 
N/A
Lot Size 
0.664 Acres
Year Built 
2005
MLS® Number 
21369380
Status 
Active
Property Tax 
$6,714
HOA/Condo/Coop Fees 
N/A
Sq Ft Source 
N/A
Friends & Family
Recent Activity
4 days agoListing updated with changes from the MLS®
2 weeks agoListing first seen on site
General Features
Acres 
0.664
Attached Garage 
Yes
Foundation 
Slab
Garage 
Yes
Garage Spaces 
3
Levels 
One
Parking 
Additional ParkingConcreteDrivewayGarageGarage Door OpenerGarage Faces SideRV Access/ParkingBoatAttached
Property Sub Type 
Single Family Residence
Security 
Prewired
Sewer 
Septic Tank
Special Circumstances 
Standard
Style 
Traditional
Utilities 
Underground Utilities
Interior Features
Appliances 
DishwasherDisposalElectric CooktopElectric OvenElectric Water HeaterMicrowaveConvection Oven
Cooling 
Ceiling Fan(s)Central AirElectric
Fireplace 
Yes
Fireplace Features 
Family RoomWood Burning
Fireplaces 
1
Flooring 
Ceramic TileLaminate
Heating 
CentralFireplace(s)
Interior 
Eat-in KitchenGranite CountersKitchen IslandOpen FloorplanPantryWalk-In Closet(s)High Speed Internet
Laundry Features 
Electric Dryer HookupWasher Hookup
Window Features 
Skylight(s)Window Coverings
Bedroom 
Dimensions - 12 x 10Level - First
Dining Room 
Dimensions - 15 x 10Level - First
Family Room 
Dimensions - 18 x 16Level - FirstFeatures - Ceiling Fan(s)
Kitchen 
Dimensions - 13 x 13Level - FirstFeatures - Breakfast Bar, Eat-in Kitchen, Kitchen Island, Pantry
Living Room 
Dimensions - 20 x 15Level - FirstFeatures - Ceiling Fan(s)
Master Bathroom 
Dimensions - 0 x 0Level - First
Master Bedroom 
Dimensions - 16 x 16Level - FirstFeatures - Ceiling Fan(s), Walk-In Closet(s)
Save
Ask
Tour
Hide
Share
Exterior Features
Construction Details 
Brick
Fencing 
Back YardChain LinkFencedFullGateVinyl
Lot Features 
ClearedCul-De-SacFew Trees
Patio And Porch 
CoveredFront PorchPatio
Pool Features 
FencedGuniteIn GroundPrivate
Private Pool 
Yes
Roof 
CompositionShingle
Windows/Doors 
Skylight(s)Window Coverings
Community Features
School District 
Midlothian ISD
Financing Terms Available 
1031 ExchangeCashConventionalFHAUSDA Loan
Schools
School District
Midlothian ISD
Elementary School
Dolores McClatchey
Middle School
Walnut Grove
High School
Heritage
Listing courtesy of Bree Smart McGowan of Real Broker, LLC sdfwhomes@gmail.com


© 2020 North Texas Real Estate Information Systems. All rights reserved. Information is deemed reliable but is not guaranteed accurate by the MLS or NTREIS. The information being provided is for the consumer's personal, non-commercial use, and may not be reproduced, redistributed, or used for any purpose other than to identify prospective properties consumers may be interested in purchasing.
Last checked: 2026-09-14 06:43 AM CDT

Neighborhood & Commute
Source: Walkscore
Disclosure: Community information and market data powered by Constellation Data Labs. Information is deemed reliable but not guaranteed.
Save
Ask
Tour
Hide
Share
Scroll to Top