Save
Ask
Tour
Hide
Share
$989,000
16 Days On Site

5122 Vickery Boulevard
Dallas, TX 75206

For Sale|Single Family Residence|Active
3
Beds
3
Total Baths
2
Full Baths
1
Partial Bath
2,592
SqFt
$382
/SqFt
2005
Built
Subdivision:
Vickery Place
County:
Dallas
Call Now: (817) 765-6730
Is this the listing for you? We can help make it yours.
(817) 765-6730
5122 Vickery Boulevard5122 Vickery Boulevard5122 Vickery Boulevard5122 Vickery Boulevard
Save
Ask
Tour
Hide
Share

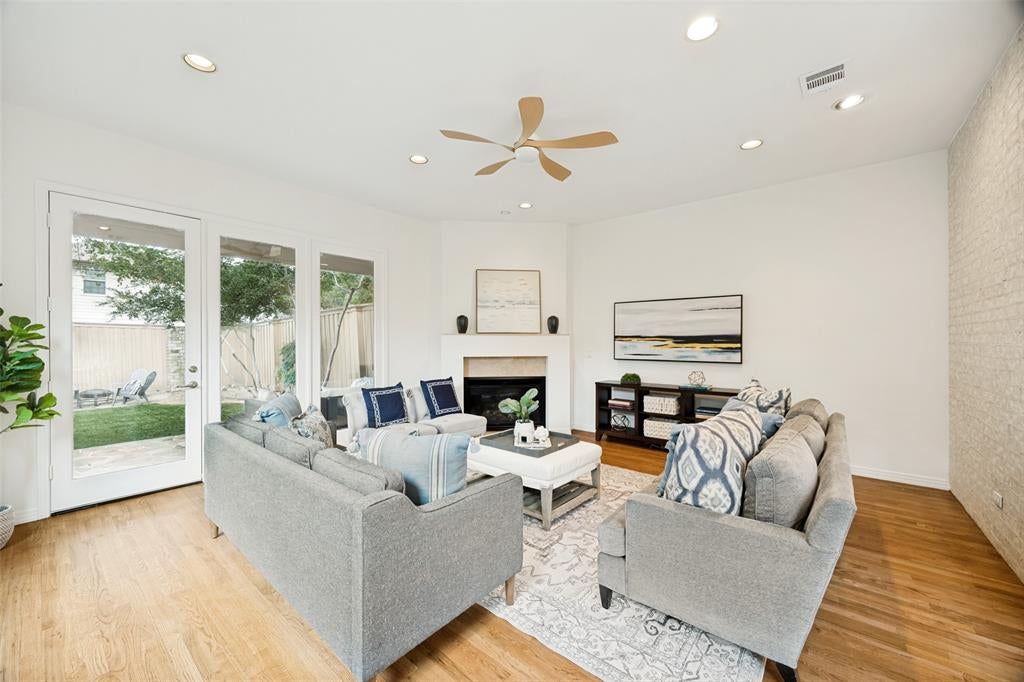
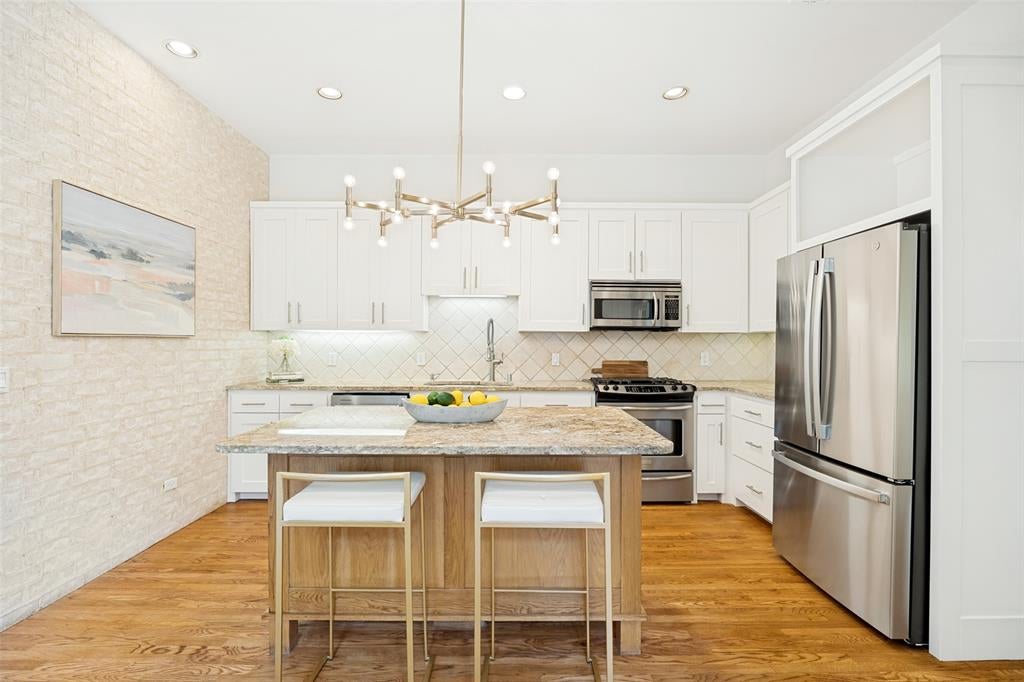
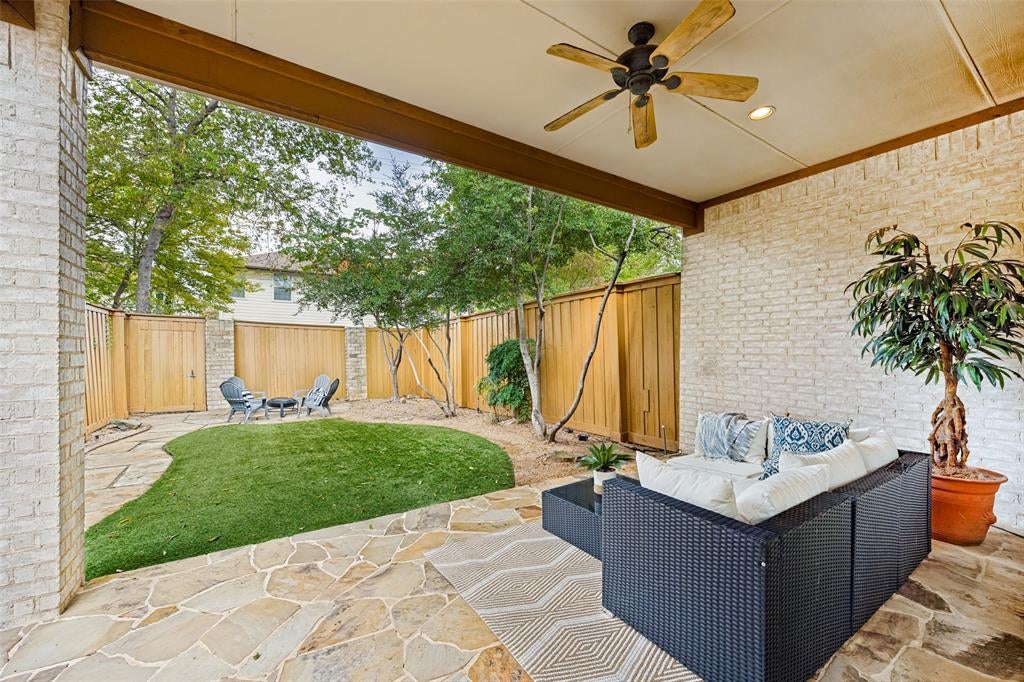
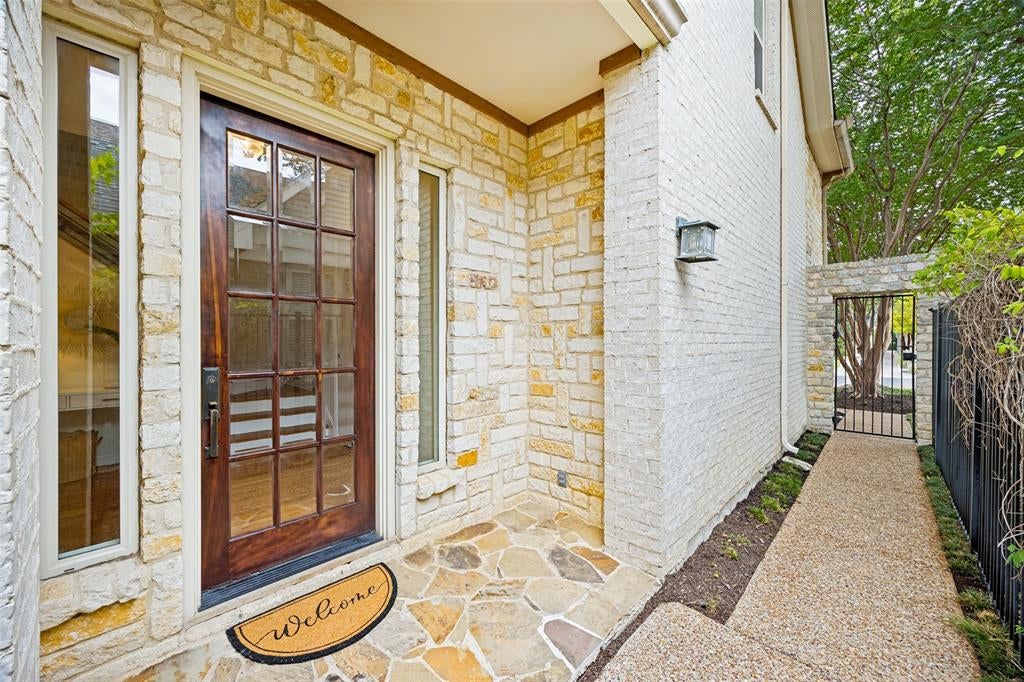
Refreshed and chic, this recently updated M Street single-family attached home offers 3 bedrooms, 2.5 baths, and nearly 2,600 square feet of thoughtfully designed living space. Built in 2005 and with no HOA, the property sits on an oversized 170-foot-deep lot with a backyard that is truly rare for the area. This isn't just a fabulous home — it's a smart investment near SMU, Knox-Henderson, and the Katy Trail, with real potential to turn it into an income-producing asset in a high-demand rental market. Timeless modern design blends warm finishes with clean lines, highlighted by exposed brick accent walls, crisp colors, beautiful hardwoods, and an open-concept floor plan ideal for both everyday living and entertaining. Abundant natural light floods the kitchen with freshly painted white cabinets, updated light fixtures, stainless steel appliances, a gas range, generous prep space, and ample storage. The spacious living room with a wall of windows and a fireplace opens seamlessly to a covered patio and turfed backyard. Upstairs, a versatile second living area with built-in cabinetry creates a private separation between the primary suite and the secondary bedrooms. The gracious primary retreat includes a sitting area, a custom walk-in closet and a primary bathroom with dual sinks, a separate shower with frameless glass and a soaking tub. Combining ample outdoor space, architectural character, and an unbeatable location, this one-of-a-kind home is just a short walk from the restaurants, shops, and nightlife of Knox-Henderson.

Save
Ask
Tour
Hide
Share
Listing Snapshot
Price 
$989,000
Days On Site 
16 Days
Bedrooms 
3
Inside Area (SqFt) 
2,592 sqft
Total Baths 
3
Full Baths 
2
Partial Baths 
1
Lot Size 
0.098 Acres
Year Built 
2005
MLS® Number 
21369346
Status 
Active
Property Tax 
$17,679
HOA/Condo/Coop Fees 
N/A
Sq Ft Source 
N/A
Friends & Family
Recent Activity
3 days agoListing updated with changes from the MLS®
3 days agoPrice changed to $989,000
2 weeks agoListing first seen on site
General Features
Acres 
0.098
Attached Garage 
Yes
Foundation 
Slab
Garage 
Yes
Garage Spaces 
2
Levels 
Two
Parking 
DrivewayGarage Faces FrontAttached
Property Sub Type 
Single Family Residence
Sewer 
Public Sewer
Special Circumstances 
Standard
Style 
Contemporary/ModernTraditional
Utilities 
Cable Available
Water Source 
Public
Interior Features
Appliances 
Built-In Gas RangeDishwasherDisposalMicrowave
Cooling 
Central AirElectric
Fireplace 
Yes
Fireplace Features 
Family RoomGas
Fireplaces 
1
Flooring 
CarpetCeramic TileHardwood
Heating 
CentralFireplace(s)Natural Gas
Interior 
Eat-in KitchenGranite CountersKitchen IslandOpen FloorplanWalk-In Closet(s)High Speed Internet
Bedroom 
Dimensions - 13 x 11Level - Second
Dining Room 
Dimensions - 13 x 10Level - First
Game Room 
Dimensions - 15 x 13Level - SecondFeatures - Ceiling Fan(s)
Kitchen 
Dimensions - 15 x 13Level - FirstFeatures - Kitchen Island
Living Room 
Dimensions - 19 x 18Level - FirstFeatures - Ceiling Fan(s)
Master Bedroom 
Dimensions - 17 x 12Level - SecondFeatures - Ceiling Fan(s)
Save
Ask
Tour
Hide
Share
Exterior Features
Construction Details 
StoneBrickStone Veneer
Fencing 
Back YardWood
Lot Features 
Few TreesInterior Lot
Roof 
Composition
Community Features
School District 
Dallas ISD
Financing Terms Available 
CashConventionalVA Loan
Schools
School District
Dallas ISD
Elementary School
Geneva Heights
Middle School
Long
High School
Woodrow Wilson
Listing courtesy of Ashley Beane of Allie Beth Allman & Assoc. ashley.beane@alliebeth.com


© 2020 North Texas Real Estate Information Systems. All rights reserved. Information is deemed reliable but is not guaranteed accurate by the MLS or NTREIS. The information being provided is for the consumer's personal, non-commercial use, and may not be reproduced, redistributed, or used for any purpose other than to identify prospective properties consumers may be interested in purchasing.
Last checked: 2026-09-14 06:38 AM CDT

Neighborhood & Commute
Source: Walkscore
Disclosure: Community information and market data powered by Constellation Data Labs. Information is deemed reliable but not guaranteed.
Save
Ask
Tour
Hide
Share
Scroll to Top