Save
Ask
Tour
Hide
Share
$373,440
14 Days On Site

1229 Dublin Lane
Princeton, TX 75407

For Sale|Single Family Residence|Active
4
Beds
3
Total Baths
3
Full Baths
2,673
SqFt
$140
/SqFt
2026
Built
Subdivision:
Ashford Crossing
County:
Collin
Call Now: (817) 765-6730
Is this the listing for you? We can help make it yours.
(817) 765-6730
1229 Dublin Lane1229 Dublin Lane1229 Dublin Lane1229 Dublin Lane
Save
Ask
Tour
Hide
Share

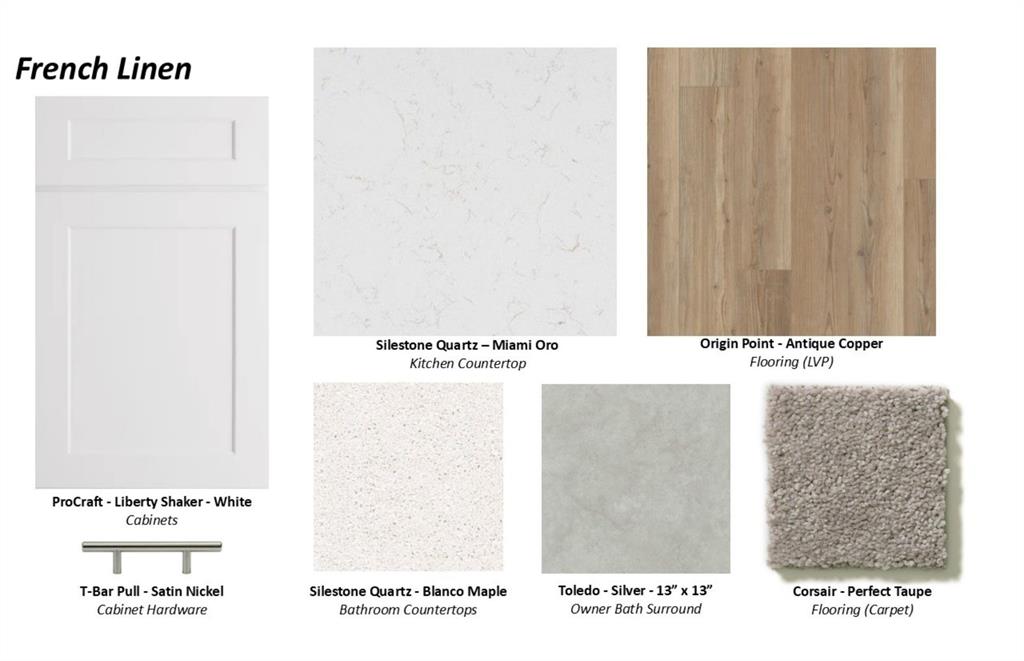
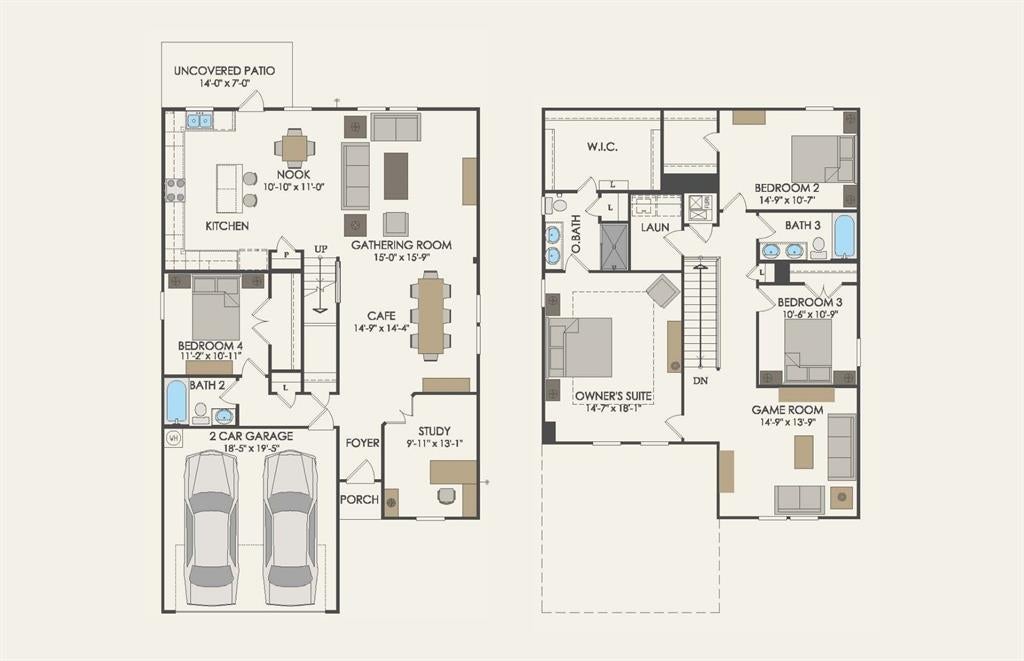
NEW CONSTRUCTION Welcome to Ashford Crossing by Centex in Princeton, where your dream home awaits! Introducing the Mesilla plan. a stunning blend of elegance and comfort. This 4-bedroom, 3-bathroom home is thoughtfully designed with every detail in mind. Imagine unwinding on your charming, covered patio or retreating to your oversized owner’s suite, complete with a stylish tray ceiling. The upgraded secondary bedrooms and premium finishes in the bathrooms add a touch of luxury while the sun-drenched game room on the second level offers a perfect space for relaxation or play. Perfect for active families, this neighborhood provides a warm, close-knit atmosphere. Don’t miss the opportunity to make this exquisite home yours— Available November 2026!

Save
Ask
Tour
Hide
Share
Listing Snapshot
Price 
$373,440
Days On Site 
14 Days
Bedrooms 
4
Inside Area (SqFt) 
2,673 sqft
Total Baths 
3
Full Baths 
3
Partial Baths 
N/A
Lot Size 
0.138 Acres
Year Built 
2026
MLS® Number 
21369172
Status 
Active
Property Tax 
N/A
HOA/Condo/Coop Fees 
$93.33 monthly
Sq Ft Source 
N/A
Friends & Family
Recent Activity
a week agoListing updated with changes from the MLS®
2 weeks agoListing first seen on site
General Features
Acres 
0.138
Attached Garage 
Yes
Foundation 
Slab
Garage 
Yes
Garage Spaces 
2
Levels 
Two
Parking 
CoveredAttached
Property Condition 
New Construction
Property Sub Type 
Single Family Residence
Security 
Carbon Monoxide Detector(s)
Utilities 
Cable Available
Interior Features
Appliances 
DishwasherDisposalGas RangeGas Water Heater
Flooring 
CarpetVinyl
Interior 
Smart Home
Bedroom 
Dimensions - 11 x 11Level - Second
Dining Room 
Dimensions - 15 x 14Level - First
Game Room 
Dimensions - 15 x 14Level - Second
Living Room 
Dimensions - 15 x 16Level - First
Master Bedroom 
Dimensions - 15 x 18Level - SecondFeatures - Walk-In Closet(s)
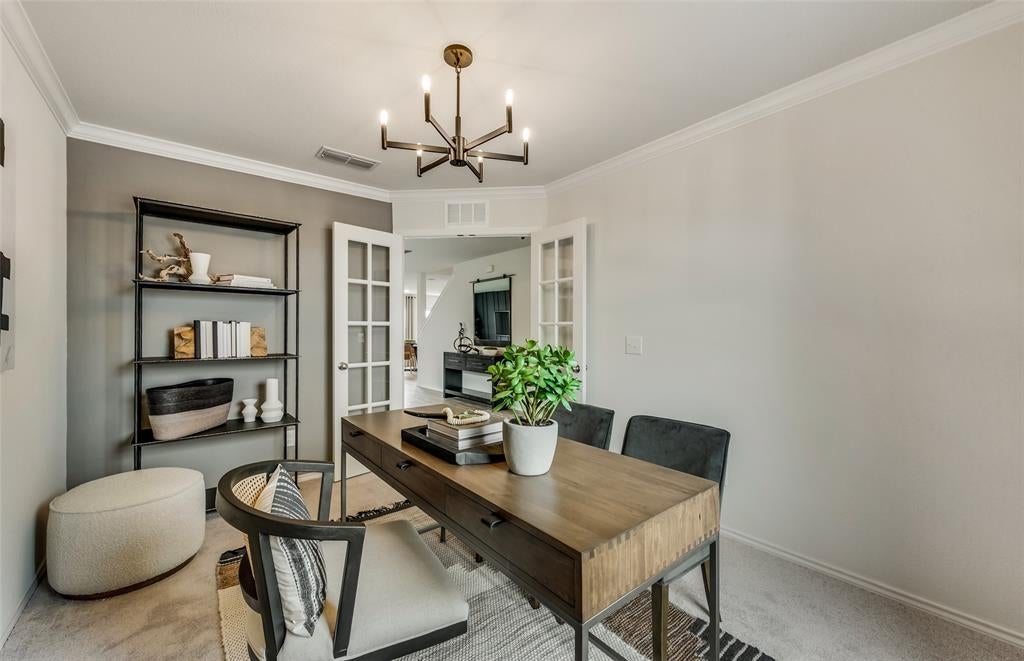
Office 
Dimensions - 10 x 13Level - First
Save
Ask
Tour
Hide
Share
Exterior Features
Roof 
Composition
Community Features
Association Fee 
$280.0
Association Fee Frequency 
Quarterly
School District 
Princeton ISD
Schools
School District
Princeton ISD
Elementary School
Harper
Middle School
Mattei
High School
Lovelady
Listing courtesy of Bill Roberds of William Roberds hillary.docekal@pultegroup.com


© 2020 North Texas Real Estate Information Systems. All rights reserved. Information is deemed reliable but is not guaranteed accurate by the MLS or NTREIS. The information being provided is for the consumer's personal, non-commercial use, and may not be reproduced, redistributed, or used for any purpose other than to identify prospective properties consumers may be interested in purchasing.
Last checked: 2026-09-09 11:59 AM CDT

Neighborhood & Commute
Source: Walkscore
Disclosure: Community information and market data powered by Constellation Data Labs. Information is deemed reliable but not guaranteed.
Save
Ask
Tour
Hide
Share
Scroll to Top