Save
Ask
Tour
Hide
Share
$575,000
16 Days On Site

4441 Ballinger Court
Plano, TX 75093

For Sale|Single Family Residence|Active
4
Beds
3
Total Baths
3
Full Baths
2,350
SqFt
$245
/SqFt
1986
Built
Subdivision:
Prestondale
County:
Collin
Call Now: (817) 765-6730
Is this the listing for you? We can help make it yours.
(817) 765-6730
4441 Ballinger Court4441 Ballinger Court4441 Ballinger Court4441 Ballinger Court
Save
Ask
Tour
Hide
Share

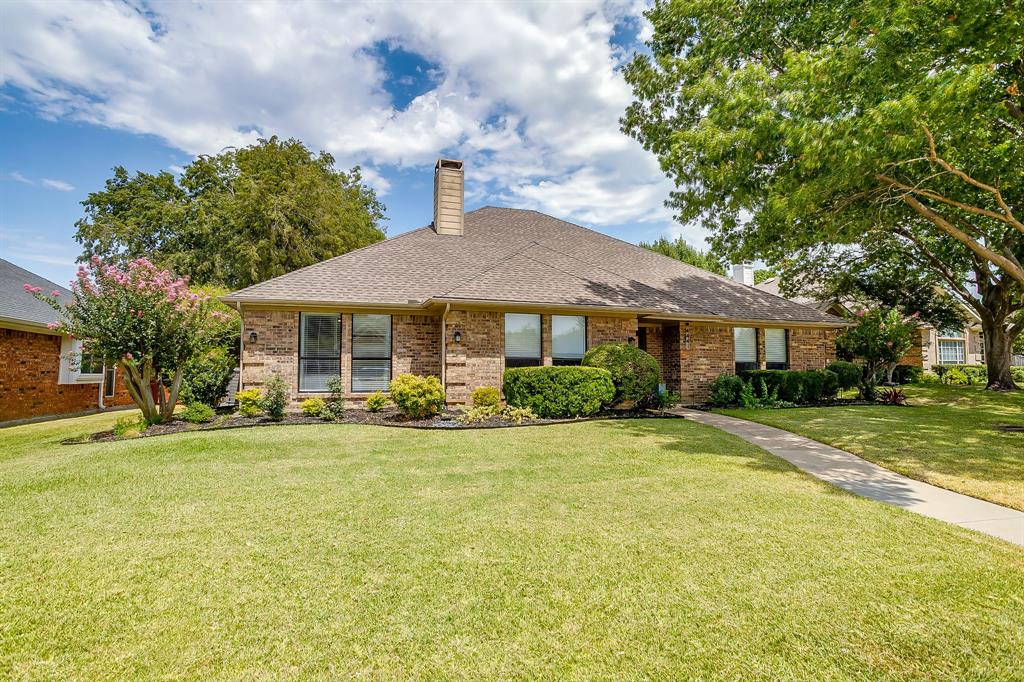
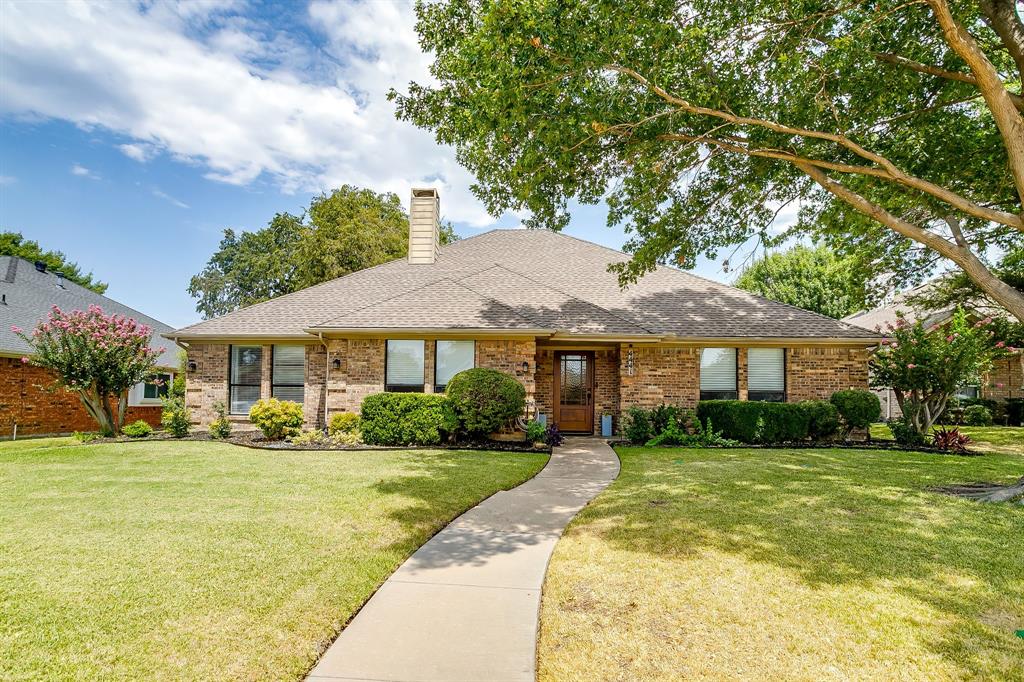
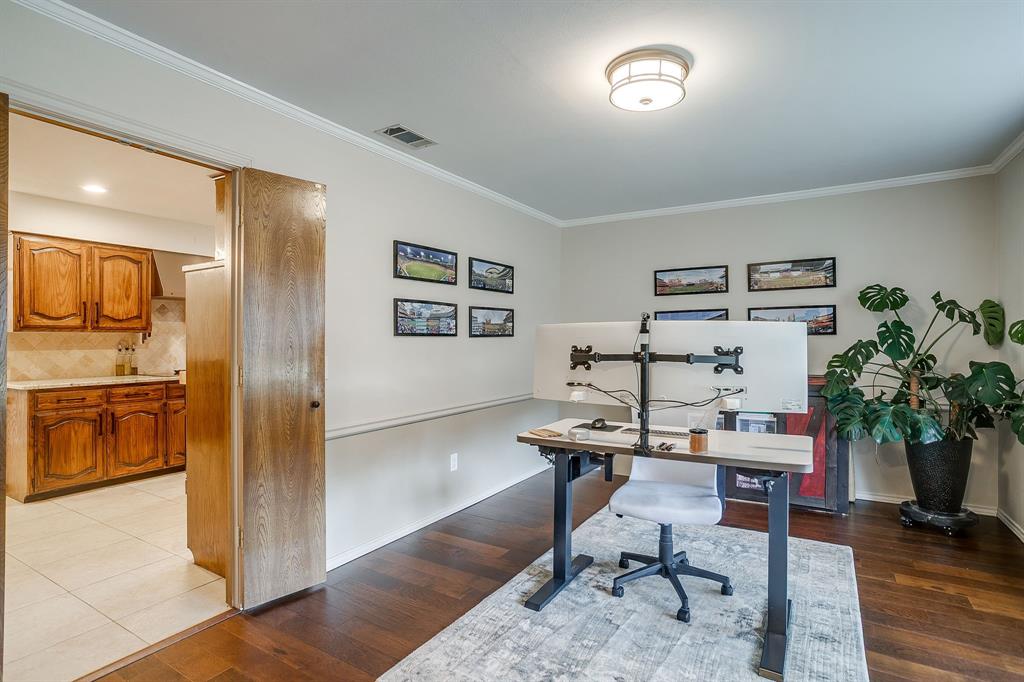
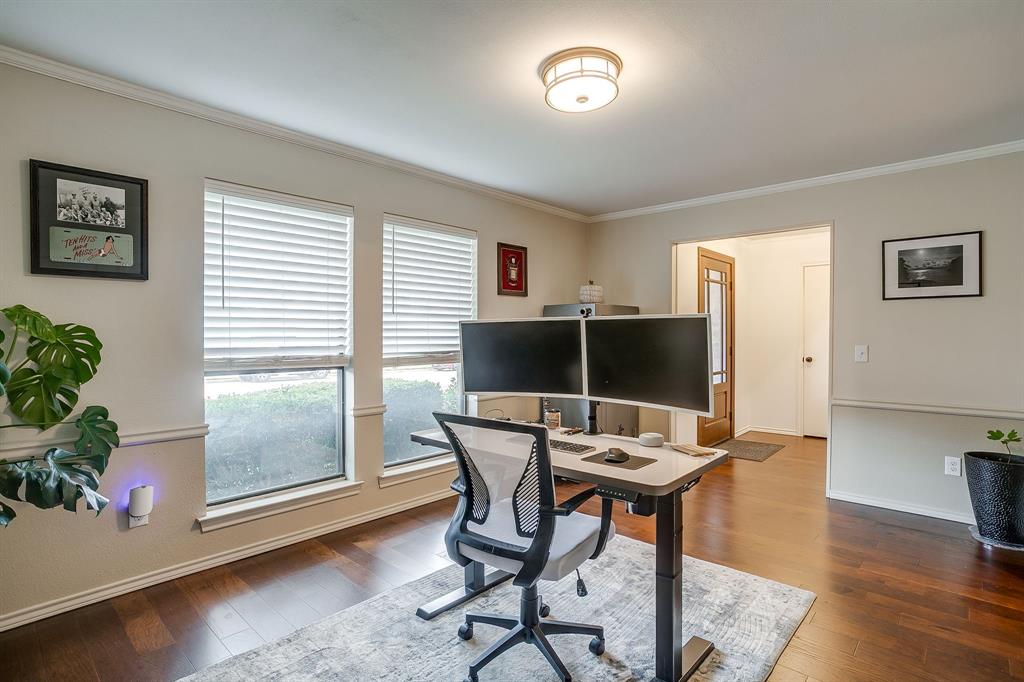
Tucked away on a quiet cul-de-sac in Plano ISD, this home has only had two owners since it was built 40 years ago. The quality of craftsmanship and pride of ownership is evident throughout this home. Character shines through in the wood paneling and beams in the living areas, the dark wood kitchen cabinets and the custom built-in breakfast nook table. With four bedrooms, three full bathrooms as well as a flex space, this home has plenty of room to meet the needs of its new owner. One bedroom and bathroom are sequestered from the other bedrooms, giving flexibility for a guest suite or mother-in-law setup. Since 2024, all cast-iron plumbing has been replaced and the primary suite has been completely renovated, featuring a stunning bathroom and spacious walk in closet. Out back is a large covered patio, custom built sauna, and fire pit offering a peaceful and private space to retreat. Conveniently located only 10-15 minutes from Shops at Legacy, Shops at Willow Bend, and Downtown Plano. Come experience the unique charm of this home in person today!

Save
Ask
Tour
Hide
Share
Listing Snapshot
Price 
$575,000
Days On Site 
16 Days
Bedrooms 
4
Inside Area (SqFt) 
2,350 sqft
Total Baths 
3
Full Baths 
3
Partial Baths 
N/A
Lot Size 
0.2 Acres
Year Built 
1986
MLS® Number 
21369166
Status 
Active
Property Tax 
$8,448
HOA/Condo/Coop Fees 
N/A
Sq Ft Source 
N/A
Friends & Family
Recent Activity
yesterdayListing updated with changes from the MLS®
2 weeks agoListing first seen on site
General Features
Acres 
0.2
Attached Garage 
Yes
Foundation 
Slab
Garage 
Yes
Garage Spaces 
2
Levels 
One
Parking 
Alley AccessCoveredDrivewayGarageGarage Door OpenerGarage Faces RearAttached
Property Sub Type 
Single Family Residence
Security 
Smoke Detector(s)
Sewer 
Public Sewer
Special Circumstances 
Standard
Style 
RanchTraditional
Utilities 
Cable Available
Water Source 
Public
Interior Features
Appliances 
DishwasherDisposalElectric CooktopGas Water HeaterMicrowave
Cooling 
Ceiling Fan(s)Central AirElectric
Fireplace 
Yes
Fireplace Features 
Gas StarterWood Burning
Fireplaces 
1
Flooring 
CarpetTileWood
Heating 
CentralNatural Gas
Interior 
Built-in FeaturesGranite CountersWalk-In Closet(s)High Speed Internet
Laundry Features 
Electric Dryer HookupWasher Hookup
Bath-Full 
Dimensions - 6 x 5Level - First
Bedroom 
Dimensions - 11 x 11Level - FirstFeatures - Walk-In Closet(s)
Breakfast Room 
Dimensions - 11 x 11Level - First
Dining Room 
Dimensions - 17 x 11Level - First
Kitchen 
Dimensions - 13 x 11Level - First
Living Room 
Dimensions - 14 x 13Level - First
Master Bathroom 
Dimensions - 12 x 10Level - FirstFeatures - Bidet
Master Bedroom 
Dimensions - 15 x 13Level - FirstFeatures - Ceiling Fan(s), Walk-In Closet(s)
Utility Room 
Dimensions - 9 x 5Level - First
Save
Ask
Tour
Hide
Share
Exterior Features
Construction Details 
Brick
Exterior 
Fire Pit
Fencing 
Wood
Lot Features 
Interior LotSubdivided
Patio And Porch 
CoveredRear Porch
Roof 
Composition
Community Features
School District 
Plano ISD
Financing Terms Available 
CashConventionalFHAVA Loan
Schools
School District
Plano ISD
Elementary School
Weatherfor
Middle School
Wilson
High School
Plano Senior
Listing courtesy of Samson Mcclane of League Real Estate samson@leaguere.com


© 2020 North Texas Real Estate Information Systems. All rights reserved. Information is deemed reliable but is not guaranteed accurate by the MLS or NTREIS. The information being provided is for the consumer's personal, non-commercial use, and may not be reproduced, redistributed, or used for any purpose other than to identify prospective properties consumers may be interested in purchasing.
Last checked: 2026-09-14 06:38 AM CDT

Neighborhood & Commute
Source: Walkscore
Disclosure: Community information and market data powered by Constellation Data Labs. Information is deemed reliable but not guaranteed.
Save
Ask
Tour
Hide
Share
Scroll to Top