Save
Ask
Tour
Hide
Share
$577,005
19 Days On Site

4619 Plump Jack Drive
Arlington, TX 76013

For Sale|Single Family Residence|Active
4
Beds
4
Total Baths
3
Full Baths
1
Partial Bath
3,050
SqFt
$189
/SqFt
2026
Built
Subdivision:
Green Oaks Preserve
County:
Tarrant
Call Now: (817) 765-6730
Is this the listing for you? We can help make it yours.
(817) 765-6730
4619 Plump Jack Drive4619 Plump Jack Drive4619 Plump Jack Drive4619 Plump Jack Drive
Save
Ask
Tour
Hide
Share

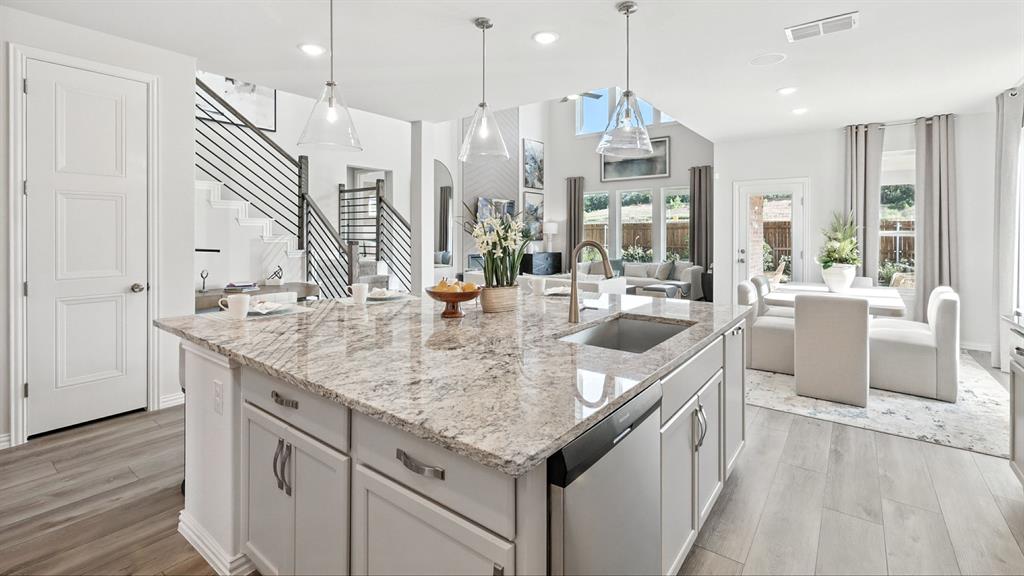
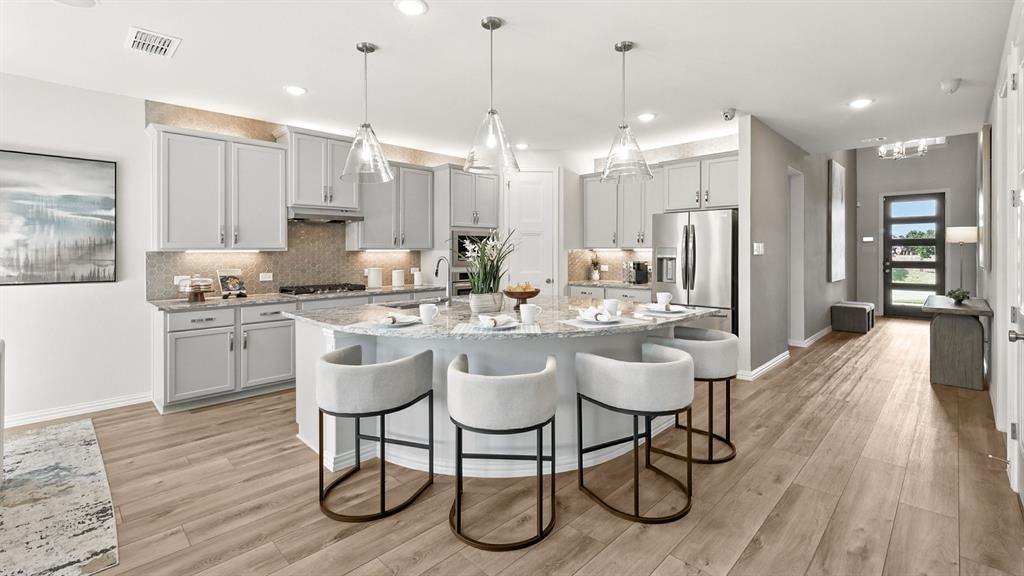
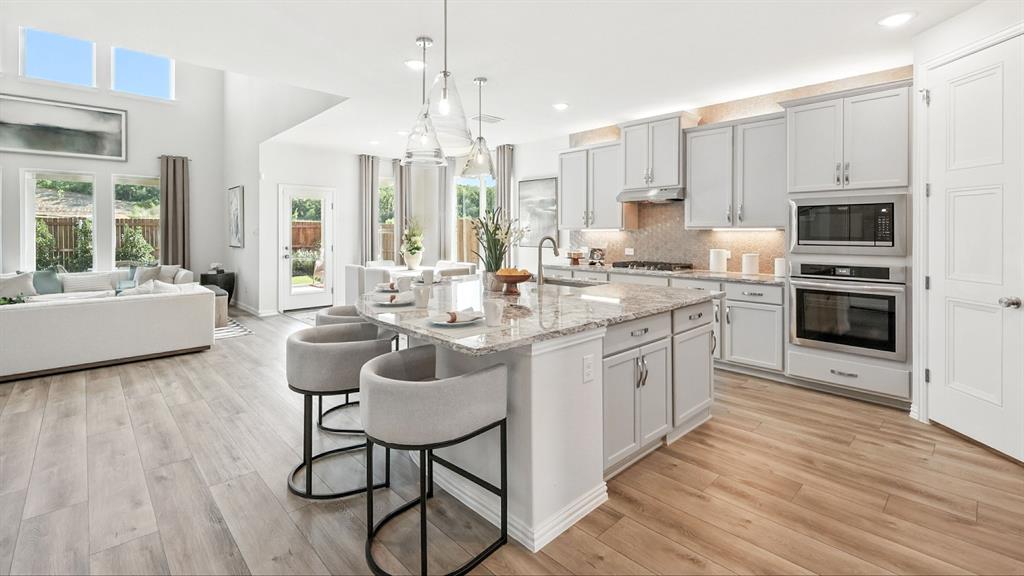
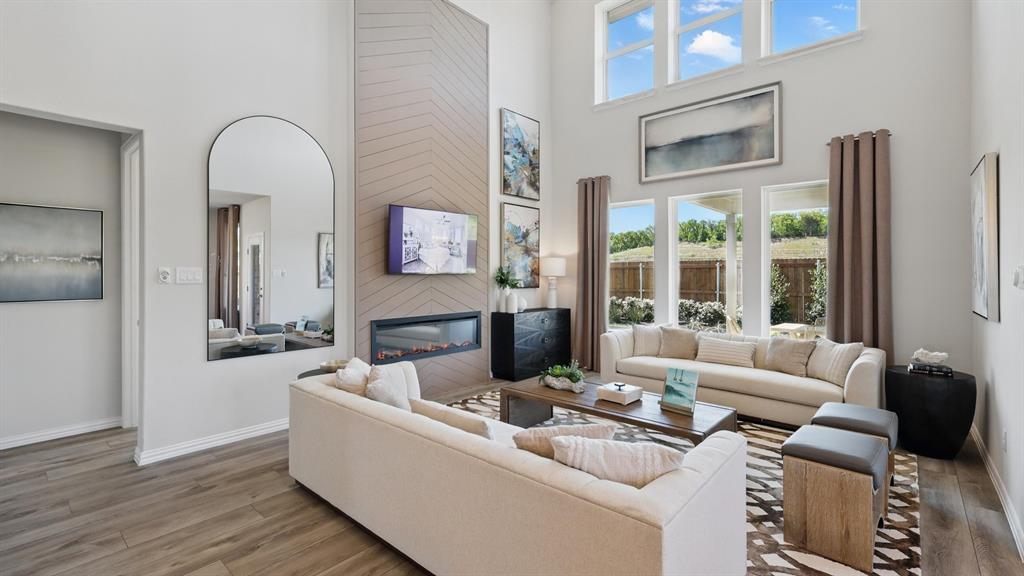
Discover new construction in Arlington, TX at Green Oaks Preserve, a one-of-a-kind gated community offering a unique Design Studio experience. This beautifully designed Rosewood floor plan features 4 bedrooms, 3.5 bathrooms, a private study, and 3,050 square feet of thoughtfully designed living space with an open-concept layout ideal for modern living. A striking brick and stone exterior creates exceptional curb appeal. Inside, soaring ceilings, a spacious family room, and a large backyard provide ample room for relaxing and entertaining. The gourmet kitchen serves as the heart of the home, featuring 42-inch cabinetry, quartz countertops, a large island, cooktop, built-in oven and microwave, and an externally vented hood. The private primary suite offers a spacious retreat with a garden tub, glass-enclosed shower, and separate vanities, along with convenient access from the primary closet to the laundry room. Additional highlights include a covered patio, professional front landscaping, full irrigation system, 6-foot cedar privacy fence, and a finished 2-car garage. Residents enjoy the privacy and security of a gated community while benefiting from an outstanding Arlington location within Arlington ISD.

Save
Ask
Tour
Hide
Share
Listing Snapshot
Price 
$577,005
Days On Site 
19 Days
Bedrooms 
4
Inside Area (SqFt) 
3,050 sqft
Total Baths 
4
Full Baths 
3
Partial Baths 
1
Lot Size 
0.127 Acres
Year Built 
2026
MLS® Number 
21369145
Status 
Active
Property Tax 
N/A
HOA/Condo/Coop Fees 
$92.08 monthly
Sq Ft Source 
N/A
Friends & Family
Recent Activity
3 weeks agoListing updated with changes from the MLS®
3 weeks agoListing first seen on site
General Features
Acres 
0.127
Attached Garage 
Yes
Foundation 
Slab
Garage 
Yes
Garage Spaces 
2
Green Energy Efficient 
AppliancesHVACInsulationThermostatWater HeaterWindows
Levels 
Two
Parking 
ConcreteDrivewayGarageGarage Door OpenerGarage Faces FrontInside EntranceKitchen LevelLightedAttached
Property Condition 
New Construction
Property Sub Type 
Single Family Residence
Security 
Carbon Monoxide Detector(s)Fire AlarmSmoke Detector(s)
Sewer 
Public Sewer
Style 
Traditional
Water Source 
Public
Interior Features
Appliances 
DishwasherDisposalElectric OvenGas CooktopMicrowave
Cooling 
Ceiling Fan(s)Zoned
Flooring 
CarpetCeramic TileVinyl
Heating 
Natural Gas
Interior 
Double VanityEat-in KitchenKitchen IslandOpen FloorplanPantryWalk-In Closet(s)
Bedroom 
Dimensions - 12 x 10Level - Second
Dining Room 
Dimensions - 10 x 12Level - First
Kitchen 
Dimensions - 0 x 0Level - First
Laundry 
Dimensions - 0 x 0Level - First
Living Room 
Dimensions - 15 x 19Level - First
Master Bathroom 
Dimensions - 0 x 0Level - First
Master Bedroom 
Dimensions - 12 x 15Level - FirstFeatures - Walk-In Closet(s)
Office 
Dimensions - 11 x 14Level - First
Save
Ask
Tour
Hide
Share
Exterior Features
Construction Details 
Brick
Exterior 
Rain GuttersLightingPrivate Yard
Fencing 
Back YardFencedWood
Lot Features 
Interior Lot
Roof 
Composition
Community Features
Association Fee 
$1105.0
Association Fee Frequency 
Annually
School District 
Arlington ISD
Financing Terms Available 
CashConventionalFHAVA Loan
Schools
School District
Arlington ISD
Elementary School
Dunn
Middle School
Bailey
High School
Arlington
Listing courtesy of Chaquia Thomas of DRB Group Realty, LLC chaquiathomas@drbgroup.com


© 2020 North Texas Real Estate Information Systems. All rights reserved. Information is deemed reliable but is not guaranteed accurate by the MLS or NTREIS. The information being provided is for the consumer's personal, non-commercial use, and may not be reproduced, redistributed, or used for any purpose other than to identify prospective properties consumers may be interested in purchasing.
Last checked: 2026-09-14 06:38 AM CDT

Neighborhood & Commute
Source: Walkscore
Disclosure: Community information and market data powered by Constellation Data Labs. Information is deemed reliable but not guaranteed.
Save
Ask
Tour
Hide
Share
Scroll to Top