Save
Ask
Tour
Hide
Share
$625,000
5 Days On Site

4433 Courtney Lane
Richardson, TX 75082

For Sale|Single Family Residence|Active
5
Beds
4
Total Baths
3
Full Baths
1
Partial Bath
3,263
SqFt
$192
/SqFt
1998
Built
Subdivision:
Mackenzie Meadows Sec 2
County:
Collin
Call Now: (817) 765-6730
Is this the listing for you? We can help make it yours.
(817) 765-6730
Upcoming Open Houses
Sun, Sep 13, 1:00 PM - 2:30 PM
4433 Courtney Lane4433 Courtney Lane4433 Courtney Lane4433 Courtney Lane
Save
Ask
Tour
Hide
Share

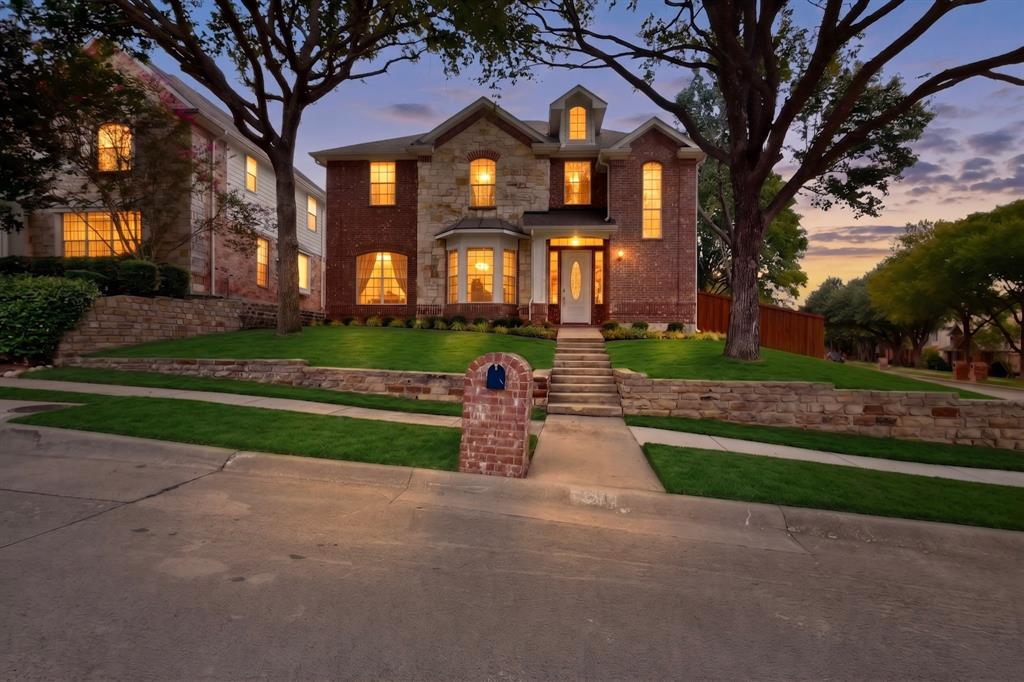
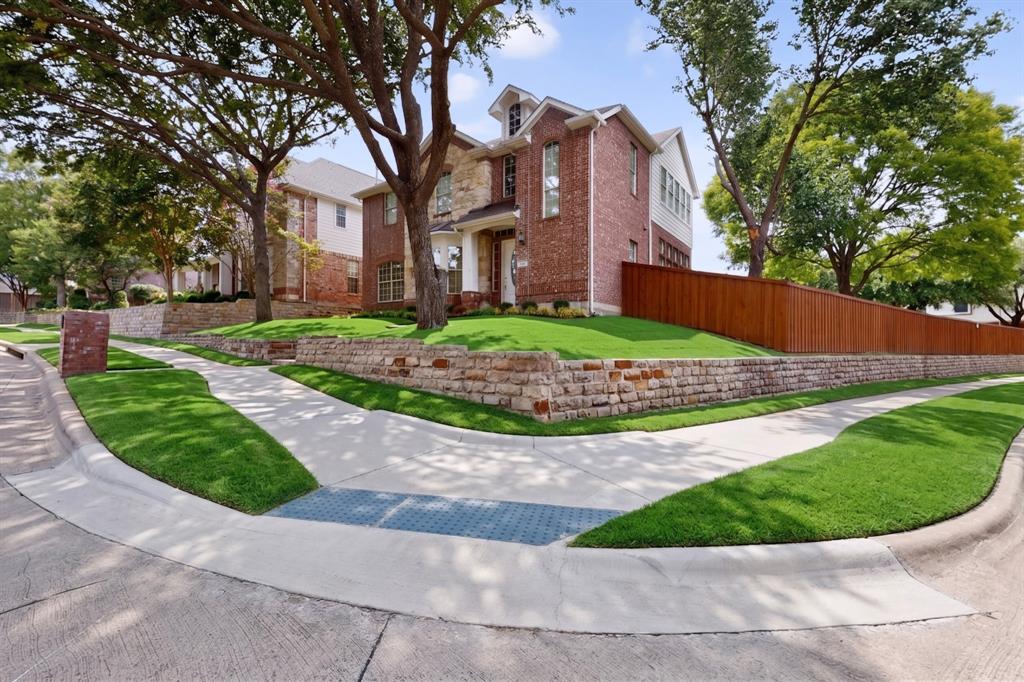
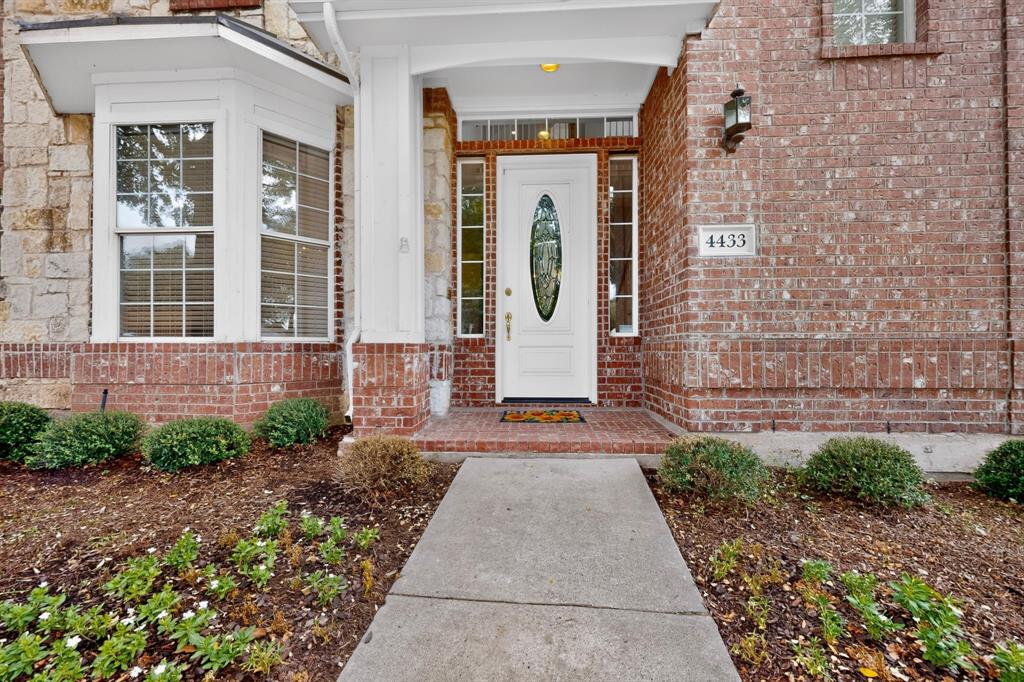
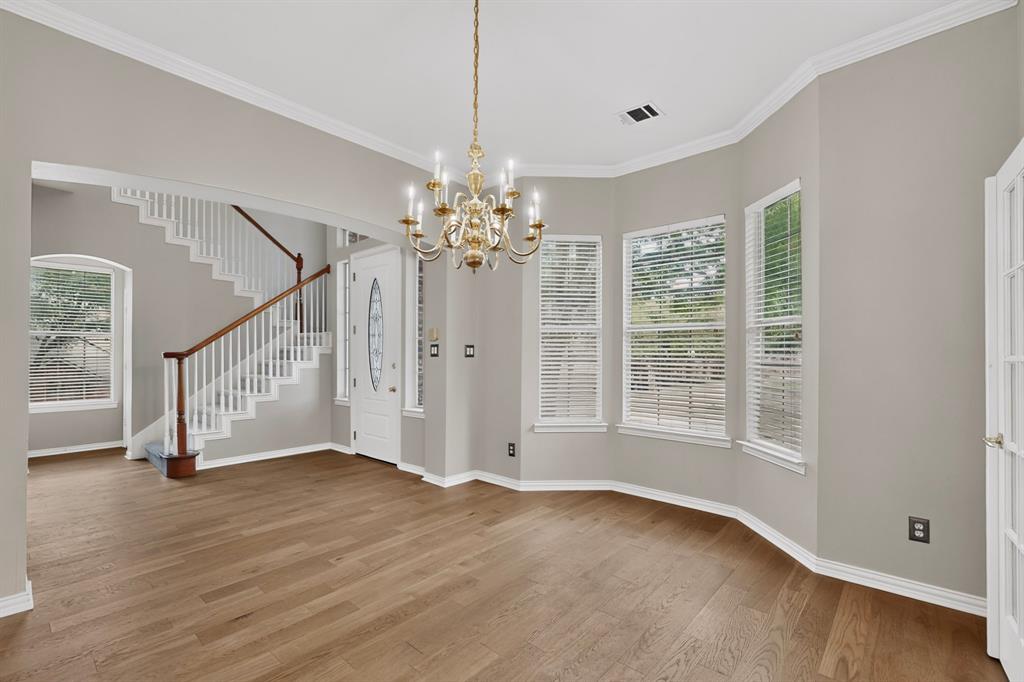
Positioned on an expansive corner lot in the sought-after Mackenzie Meadows neighborhood, this fully updated two-story residence blends generous living space with peace of mind. Zoned for acclaimed Plano schools and located just two miles from the tollway, the home sits merely 700 feet from the 400-acre Breckenridge Park and its 40 miles of scenic trails. Inside, the open layout features fresh Agreeable Gray paint, white oak engineered hardwoods across the entire first floor, and plush new carpeting upstairs. The fully modernized kitchen is outfitted with quartz countertops, a designer tile backsplash, refreshed cabinetry, and brand-new stainless-steel appliances—including a radiant cooktop, dishwasher, refrigerator, and an oven with a built-in air fryer. Living spaces include a dedicated study, bright breakfast nook, spacious family playroom, and bedrooms with large walk-in closets. Outside, enjoy professionally landscaped grounds, fresh turf, and a newly sealed private patio. Extensive, high-grade capital improvements ensure total turnkey comfort.

Save
Ask
Tour
Hide
Share
Listing Snapshot
Price 
$625,000
Days On Site 
5 Days
Bedrooms 
5
Inside Area (SqFt) 
3,263 sqft
Total Baths 
4
Full Baths 
3
Partial Baths 
1
Lot Size 
0.34 Acres
Year Built 
1998
MLS® Number 
21369097
Status 
Active
Property Tax 
N/A
HOA/Condo/Coop Fees 
$65.67 monthly
Sq Ft Source 
N/A
Friends & Family
Recent Activity
18 hours agoListing updated with changes from the MLS®
6 days agoListing first seen on site
General Features
Acres 
0.34
Attached Garage 
Yes
Foundation 
Slab
Garage 
Yes
Garage Spaces 
2
Levels 
Two
Parking 
DrivewayGarage Door OpenerGarage Faces RearAttached
Property Sub Type 
Single Family Residence
Security 
Smoke Detector(s)
Sewer 
Public Sewer
Special Circumstances 
Standard
Style 
Traditional
Water Source 
Public
Interior Features
Appliances 
DishwasherDisposal
Cooling 
Ceiling Fan(s)Central AirElectric
Fireplace 
Yes
Fireplace Features 
BedroomFamily RoomGas StarterGas Log
Fireplaces 
1
Flooring 
Ceramic TileWood
Heating 
CentralNatural Gas
Interior 
ChandelierDouble VanityEat-in KitchenKitchen IslandOpen FloorplanPantryWalk-In Closet(s)High Speed Internet
Laundry Features 
Washer Hookup
Window Features 
Bay Window(s)Window Coverings
Bedroom 
Dimensions - 11 x 11Level - SecondFeatures - Ceiling Fan(s)
Breakfast Room 
Dimensions - 7 x 7Level - FirstFeatures - Eat-in Kitchen
Dining Room 
Dimensions - 10 x 10Level - First
Family Room 
Dimensions - 18 x 16Level - FirstFeatures - Breakfast Bar, Ceiling Fan(s)
Great Room 
Dimensions - 18 x 16Level - SecondFeatures - Ceiling Fan(s)
Kitchen 
Dimensions - 15 x 11Level - FirstFeatures - Breakfast Bar, Eat-in Kitchen, Kitchen Island, Pantry
Living Room 
Dimensions - 12 x 14Level - First
Master Bedroom 
Dimensions - 18 x 13Level - FirstFeatures - Ceiling Fan(s), Walk-In Closet(s)
Save
Ask
Tour
Hide
Share
Exterior Features
Construction Details 
Wood SidingBrick
Exterior 
Rain GuttersLighting
Fencing 
Wood
Lot Features 
Corner Lot
Patio And Porch 
Patio
Roof 
Composition
Windows/Doors 
Bay Window(s)Window Coverings
Community Features
Association Fee 
$197.0
Association Fee Frequency 
Quarterly
School District 
Plano ISD
Schools
School District
Plano ISD
Elementary School
Schell
Middle School
Otto
High School
Mcmillen
Listing courtesy of Andy Clyce of Perry Guest Company andy@perryguestco.com


© 2020 North Texas Real Estate Information Systems. All rights reserved. Information is deemed reliable but is not guaranteed accurate by the MLS or NTREIS. The information being provided is for the consumer's personal, non-commercial use, and may not be reproduced, redistributed, or used for any purpose other than to identify prospective properties consumers may be interested in purchasing.
Last checked: 2026-09-09 08:34 AM CDT

Neighborhood & Commute
Source: Walkscore
Disclosure: Community information and market data powered by Constellation Data Labs. Information is deemed reliable but not guaranteed.
Save
Ask
Tour
Hide
Share
Scroll to Top